
3050 WADE DR, Williston, TN 38076
Local realty services provided by:CENTURY 21 Home First Realtors
3050 WADE DR,Williston, TN 38076
$589,900
- 3 Beds
- 3 Baths
- - sq. ft.
- Single family
- Pending
Listed by: pam bryant
Office: dream maker realty, llc.
MLS#:10228104
Source:TN_MAAR
Price summary
- Price:$589,900
About this home
ABSOLUTELY GORGEOUS 2085 SQ FT, 3 BDRM 2.3 BATH WITH SMALL OFFICE AREA. DEN, KITCHEN AND DINING ALL OPEN. TILED FLOORS THROUGHOUT. ADDED SEVERAL WINDOWS TO THE PLAN. WOOD BURNING FIREPLACE WITH GAS-STARTER. GAS STOVE TOP AND BUILT IN ELECTRIC OVEN. LARGE AND BACK PORCHES. LARGE WALK IN PANTRY OFF OF KITCHEN. 10 FT CEILINGS WITH TALL DOORS LOTS OF TRIM WORK, BUILT IN BOOK-SHELVES. BARN DOORS ON OFFICE AND LAUNDRY. AREA IS STUNNING WITH GORGEOUS VIEWS. STOCKED POND FOR FISHING ON GORGEOUS 5 ACRES.
Contact an agent
Home facts
- Year built:2023
- Subdivision & Development:Wade
- Listing ID #:10228104
- Added:30 day(s) ago
- Updated:September 10, 2026 at 07:43 AM
Rooms and interior
- Bedrooms:3
- Total bathrooms:3
- Full bathrooms:2
- Half bathrooms:1
- Rooms Total:3
- Flooring:Tile
- Dining Description:Breakfast Bar, Separate Dining Room
- Bathrooms Description:1 or More BR Down, All Bedrooms Down, Double Vanity Bath, Half Bath Down, Luxury Primary Bath, Separate Tub & Shower, Split Bedroom Plan
- Kitchen Description:Dishwasher, Gas Cooking, Microwave, Pantry, Self Cleaning Oven
Heating and cooling
- Cooling:Central
- Heating:Central, Electric
Structure and exterior
- Roof:Composition Shingles
- Year built:2023
- Lot area:5 Acres
- Lot Features:Level, Wooded
- Architectural Style:Soft Contemporary
- Construction Materials:Vinyl Siding
- Exterior Features:Patio, Porch
- Foundation Description:Slab
- Levels:1 Story
Utilities
- Water:Well Water
- Sewer:Septic Tank
Finances and disclosures
- Price:$589,900
- Tax amount:$1,038
Features and amenities
- Amenities:Pull Down Attic Stairs
Parking
- Parking description:Garage Door Opener(s), Side-Load Garage
- Garage spaces:2
New listings near 3050 WADE DR
- New
 $1,500,000Active5 beds 5 baths
2865 BOBBITT RD, Williston, TN 38076
MLS# 10229799Listed by: REMAX EXPERTS - New
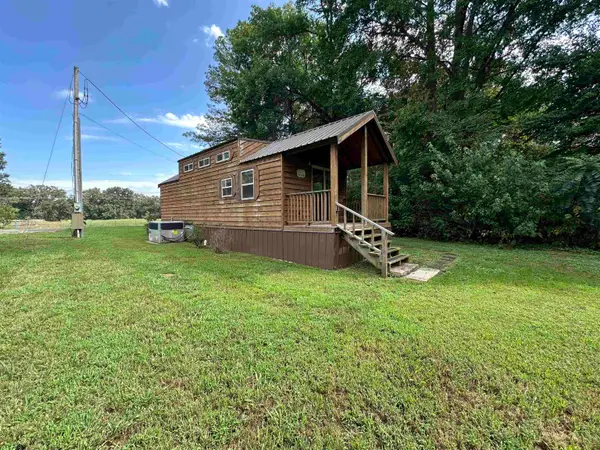 $199,000Active1 beds 1 baths
5735 RAILROAD ST, Williston, TN 38076
MLS# 10229581Listed by: REMAX EXPERTS  $649,000Active4 beds 5 baths3,574 sq. ft.
11115 Hwy 193, Williston, TN 38076
MLS# 3288157Listed by: EPIQUE REALTY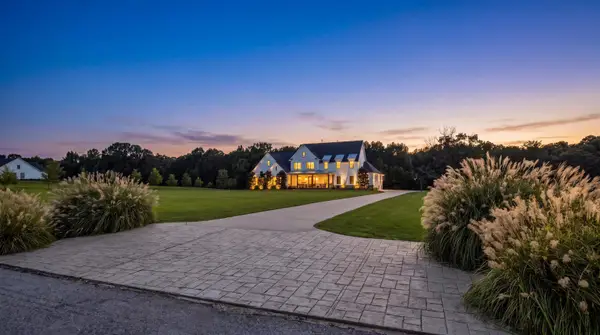 $899,000Active4 beds 4 baths
805 SHADY GROVE DR, Williston, TN 38076
MLS# 10228384Listed by: BHHS MCLEMORE & CO. REALTY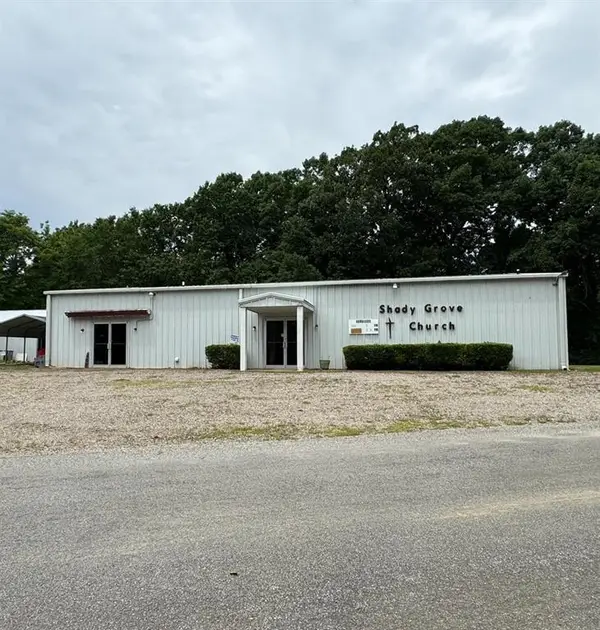 $295,000Pending5 beds 6 baths
1325 SHADY GROVE RD, Williston, TN 38076
MLS# 10227649Listed by: BURCH REALTY GROUP $489,000Pending5 beds 4 baths
470 HOTEL AVE, Williston, TN 38076
MLS# 10226825Listed by: REMAX EXPERTS $149,000Pending5.99 Acres
80 MACON RIDGE CV, Williston, TN 38076
MLS# 10226765Listed by: CRYE-LEIKE, INC., REALTORS $575,000Active4 beds 3 baths
1835 BOBBITT RD, Williston, TN 38076
MLS# 10225855Listed by: REMAX EXPERTS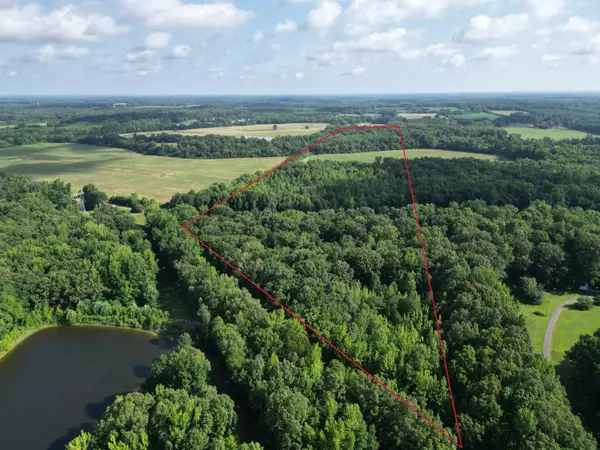 $475,000Pending63.16 Acres
1465 BOBBITT RD, Williston, TN 38076
MLS# 10223915Listed by: REMAX EXPERTS


Protect your home and budget from life's surprises with an Assurant Home Warranty, backed by a partner that supports you through every step of homeownership. Explore Plans.
©2026 Century 21 Real Estate LLC. All rights reserved. CENTURY 21®, the CENTURY 21 Logo and C21® are service marks owned by Century 21 Real Estate LLC. Century 21 Real Estate LLC fully supports the principles of the Fair Housing Act and the Equal Opportunity Act. Each office is independently owned and operated. Listing information is deemed reliable but not guaranteed accurate.