
105 Maple Dr, Winchester, TN 37398
Local realty services provided by:CENTURY 21 Premier
105 Maple Dr,Winchester, TN 37398
$1,100,000
- 3 Beds
- 4 Baths
- 2,194 sq. ft.
- Single family
- Active
Listed by: alexander brandau iv
Office: aperture global
MLS#:3628541
Source:NASHVILLE
Price summary
- Price:$1,100,000
- Price per sq. ft.:$501.37
- Monthly HOA dues:$8.33
About this home
You MUST SEE IT TO BELIEVE IT!! Custom built in 2024 with over $300K in elite LUXURY UPGRADES, COVETED PRIVATE DOCK INCLUDED!! This custom estate near Tims Ford Lake bypasses years of regulatory red tape. Nestled on a rare, completely LEVEL CORNER LOT, it eliminates steep cliffside stairs for effortless walk-out access to your PRIVATE POOL & LARGE FENCED IN YARD.
Main home features a vaulted great room w/ mahogany beams & floor-to-ceiling Cherokee brick gas fireplace w/ birch logs. Kitchen boasts pro gas range, custom hood, quartz counters, farmhouse sink, & counter-to-ceiling brick backsplash mirroring the dining wall. Quarter-sawn white oak floors w/ Bona natural finish, SW Egret/Accessible Beige paint, auto-lift woven shades, & aged brass throughout. Main-level primary offers beamed vaults, French doors to porch, Kohler tub, & tile shower. Upstairs holds a private guest suite w/ mini-split. Brick mudroom has a pet wash & floor-to-ceiling cabinets.
Private resort backyard features an 8ft fence, 3 shaded porches w/ hanging daybed, 8ft wood fireplace, & 19'x7'7" fiberglass pool framed in Tennessee stone. Gated parking court leads to a 25x30 climate-controlled detached shop—perfect for boat storage—with a finished full kitchen/bath MIL suite. Top-to-bottom spray foam keeps highest electric bill at just $237/MO! Whole-house central vac, encapsulated crawlspace w/ dehumidifier, neighborhood beach, gated launch, & pickleball access. Near town—one of a kind! Call for your private showing today!...
Contact an agent
Home facts
- Year built:2024
- Subdivision & Development:Dripping Springs Unit II
- Listing ID #:3628541
- Added:1 day(s) ago
- Updated:October 30, 2026 at 10:58 PM
Rooms and interior
- Bedrooms:3
- Total bathrooms:4
- Full bathrooms:3
- Half bathrooms:1
- Flooring:Carpet, Tile
- Kitchen Description:Dishwasher, Microwave, Refrigerator
- Basement Description:Crawl Space
- Living area:2,194 sq. ft.
Heating and cooling
- Cooling:Ceiling Fan(s), Central Air
- Heating:Central, Electric
- Central air:Yes
Structure and exterior
- Roof:Shingle
- Year built:2024
- Building area:2,194 sq. ft.
- Lot area:0.48 Acres
- Lot Features:Level
- Architectural Style:Traditional
- Construction Materials:Brick, Fiber Cement, Frame
- Exterior Features:Dock, Porch
- Levels:2 Story
Schools
- High school:Franklin Co High School
- Middle school:South Middle School
- Elementary school:Clark Memorial School
Utilities
- Water:Public, Water Available
- Sewer:Public Sewer
Finances and disclosures
- Price:$1,100,000
- Price per sq. ft.:$501.37
- Tax amount:$2,419
Features and amenities
- Appliances:Dishwasher, Microwave, Refrigerator, Washer
- Laundry features:Dryer, Washer
- Amenities:Boat Dock, Ceiling Fan(s), Central Vacuum, High Speed Internet, Walk-In Closet(s)
- Pool features:In Ground, Private Pool
Parking
- Total parking spaces:4
- Parking description:Attached/Detached, Driveway
- Garage:Yes
- Garage spaces:4
 Copyright 2026 Realtracs Mls. All rights reserved. Realtracs Mls provides content displayed here (“provided content”) on an “as is” basis and makes no representations or warranties regarding the provided content, including, but not limited to those of non-infringement, timeliness, accuracy, or completeness. Individuals and companies using information presented are responsible for verification and validation of information they utilize and present to their customers and clients. Realtracs Mls will not be liable for any damage or loss resulting from use of the provided content or the products available through Portals, IDX, VOW, and/or Syndication. Recipients of this information shall not resell, redistribute, reproduce, modify, or otherwise copy any portion thereof without the expressed written consent of Realtracs Mls. NASHVILLE Member Broker: Renee Hunter
New listings near 105 Maple Dr
- Coming Soon
 $149,900Coming Soon0.47 Acres
0 Golf Shores Dr, Winchester, TN 37398
MLS# 3629669Listed by: SIMPLIHOM - New
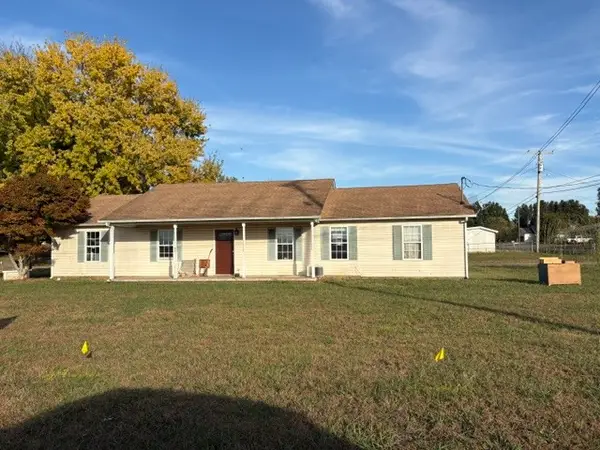 $149,900Active3 beds 2 baths1,248 sq. ft.
696 Halfmoon Rd, Winchester, TN 37398
MLS# 3629572Listed by: LYNCH RIGSBY REALTY & AUCTION, LLC - New
 $2,000,000Active7.9 Acres
7542 Chestnut Ridge Rd, Winchester, TN 37398
MLS# 3628625Listed by: CORE REAL ESTATE - New
 $415,000Active3 beds 2 baths1,996 sq. ft.
1835 Williams Cove Rd, Winchester, TN 37398
MLS# 3628366Listed by: EXP REALTY - New
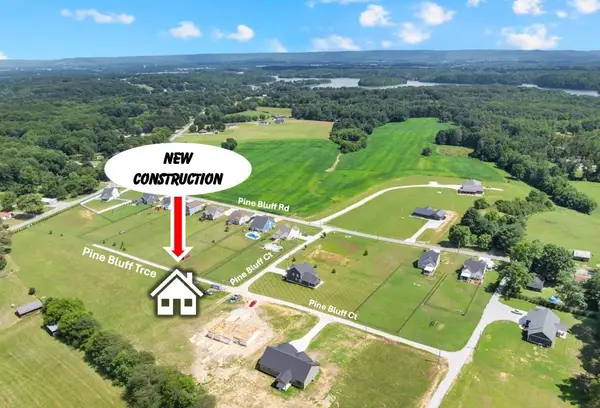 $632,400Active3 beds 3 baths2,635 sq. ft.
13 Pine Bluff Trce, Winchester, TN 37398
MLS# 3628129Listed by: BHGRE BAKER & COLE - New
 $229,000Active3 beds 1 baths1,154 sq. ft.
814 S High St, Winchester, TN 37398
MLS# 3626796Listed by: JOHN SMITH JR REALTY AND AUCTION LLC - New
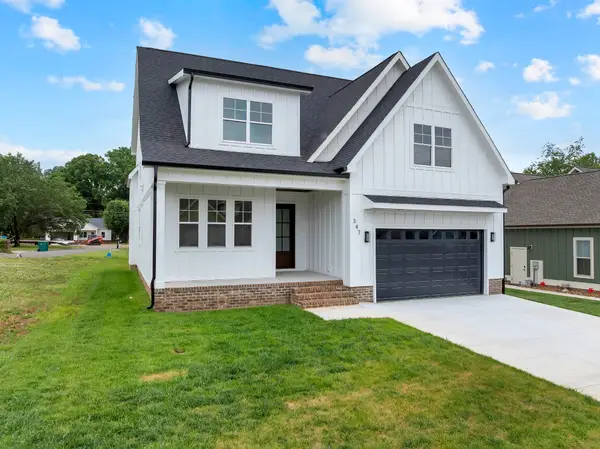 $589,999Active4 beds 3 baths2,930 sq. ft.
347 Campfire Ct, Winchester, TN 37398
MLS# 3626868Listed by: JOHN SMITH JR REALTY AND AUCTION LLC - New
 Active33 Acres
0 Windy Knob, Winchester, TN 37398
MLS# 3626875Listed by: JOHN SMITH JR REALTY AND AUCTION LLC - New
 $209,900Active3 beds 2 baths1,700 sq. ft.
205 Sells St, Winchester, TN 37398
MLS# 3626113Listed by: BETTER HOMES & GARDENS REAL ESTATE HERITAGE GROUP


Protect your home and budget from life's surprises with an Assurant Home Warranty, backed by a partner that supports you through every step of homeownership. Explore Plans.
©2026 Century 21 Real Estate LLC. All rights reserved. CENTURY 21®, the CENTURY 21 Logo and C21® are service marks owned by Century 21 Real Estate LLC. Century 21 Real Estate LLC fully supports the principles of the Fair Housing Act and the Equal Opportunity Act. Each office is independently owned and operated. Listing information is deemed reliable but not guaranteed accurate.