
1101 High St N, Winchester, TN 37398
Local realty services provided by:CENTURY 21 Premier
1101 High St N,Winchester, TN 37398
$245,000
- 2 Beds
- 1 Baths
- 1,292 sq. ft.
- Single family
- Active
Listed by: cole hodges
Office: stones river property mgmt and real estate service
MLS#:3620452
Source:NASHVILLE
Price summary
- Price:$245,000
- Price per sq. ft.:$189.63
About this home
Just under a mile from the Winchester square, 1101 N High St is 1,292 square feet of character with a lot of updates. The living room is the showpiece, with a tongue-and-groove wood ceiling, warm wood accent walls, recessed lighting and a brick fireplace as its centerpiece. Big windows bring in light throughout, and dark wood-look floors run through the main living areas. The kitchen opens to the dining space and has white cabinetry, light stone-look counters, a wood-front peninsula with seating, a gas range and tile floors. There's a separate laundry room with its own door to the backyard, plus built-in shelving for pantry storage. Both bedrooms have ceiling fans and good closet space, and the bath has a subway-tile tub and shower. For storage, there's walk-up stair access to the attic and a basement below. Outside, the covered front porch has a wood ceiling and a swing. The back has a large privacy-fenced yard, a patio and a long gravel drive. It's a quick drive to shops and restaurants downtown and close to the lake for weekends on the water....
Contact an agent
Home facts
- Year built:1920
- Subdivision & Development:J D Ledbetter
- Listing ID #:3620452
- Added:10 day(s) ago
- Updated:October 25, 2026 at 02:19 PM
Rooms and interior
- Bedrooms:2
- Total bathrooms:1
- Full bathrooms:1
- Kitchen Description:Ice Maker, Microwave
- Basement Description:Crawl Space, Unfinished
- Living area:1,292 sq. ft.
Heating and cooling
- Cooling:Ceiling Fan(s), Central Air
- Heating:Central
- Central air:Yes
Structure and exterior
- Roof:Aluminum
- Year built:1920
- Building area:1,292 sq. ft.
- Lot area:0.17 Acres
- Lot Features:Level
- Construction Materials:Vinyl Siding
- Exterior Features:Porch
- Levels:2 Story
Schools
- High school:Franklin Co High School
- Middle school:North Middle School
- Elementary school:Clark Memorial School
Utilities
- Water:Public, Water Available
- Sewer:Public Sewer
Finances and disclosures
- Price:$245,000
- Price per sq. ft.:$189.63
- Tax amount:$1,169
Features and amenities
- Appliances:Ice Maker, Microwave, Washer
- Laundry features:Dryer, Washer
 Copyright 2026 Realtracs Mls. All rights reserved. Realtracs Mls provides content displayed here (“provided content”) on an “as is” basis and makes no representations or warranties regarding the provided content, including, but not limited to those of non-infringement, timeliness, accuracy, or completeness. Individuals and companies using information presented are responsible for verification and validation of information they utilize and present to their customers and clients. Realtracs Mls will not be liable for any damage or loss resulting from use of the provided content or the products available through Portals, IDX, VOW, and/or Syndication. Recipients of this information shall not resell, redistribute, reproduce, modify, or otherwise copy any portion thereof without the expressed written consent of Realtracs Mls. NASHVILLE Member Broker: Renee Hunter
New listings near 1101 High St N
- New
 $209,900Active3 beds 2 baths1,700 sq. ft.
205 Sells St, Winchester, TN 37398
MLS# 3626113Listed by: BETTER HOMES & GARDENS REAL ESTATE HERITAGE GROUP - New
 Active17.9 Acres
0 Liberty Road, Winchester, TN 37398
MLS# 3626055Listed by: WINTON AUCTION & REALTY CO. - New
 $1,175,000Active2 beds 3 baths2,460 sq. ft.
645 Wildwood Trce, Winchester, TN 37398
MLS# 3624061Listed by: JOHN SMITH JR REALTY AND AUCTION LLC - New
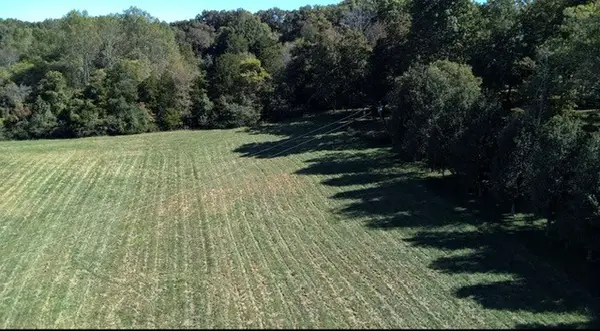 $174,900Active7.69 Acres
0 Holders Cove Rd, Winchester, TN 37398
MLS# 3623581Listed by: JOHN SMITH JR REALTY AND AUCTION LLC - New
 Active3 beds 2 baths1,024 sq. ft.
1306 Old Cowan Rd, Winchester, TN 37398
MLS# 3623611Listed by: HANSON REALTY & AUCTION COMPANY - New
 $350,000Active3 beds 2 baths1,872 sq. ft.
19 Carol Cir, Winchester, TN 37398
MLS# 3623620Listed by: SOUTHERN MIDDLE REALTY - New
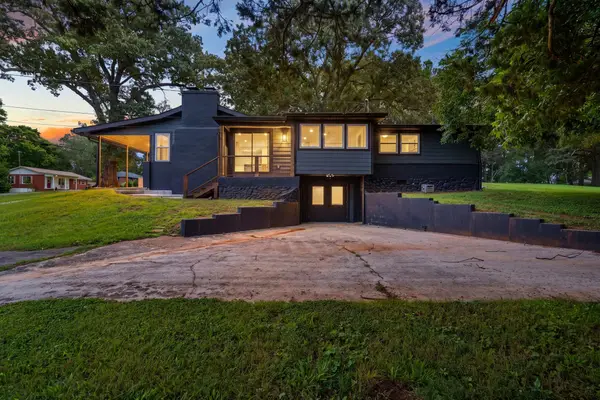 $269,900Active2 beds 1 baths1,373 sq. ft.
102 Oak Park, Winchester, TN 37398
MLS# 3623676Listed by: BENCHMARK REALTY, LLC - New
 $749,900Active3 beds 3 baths2,052 sq. ft.
96 Maple Dr, Winchester, TN 37398
MLS# 3623330Listed by: FREEDOM REALTY - New
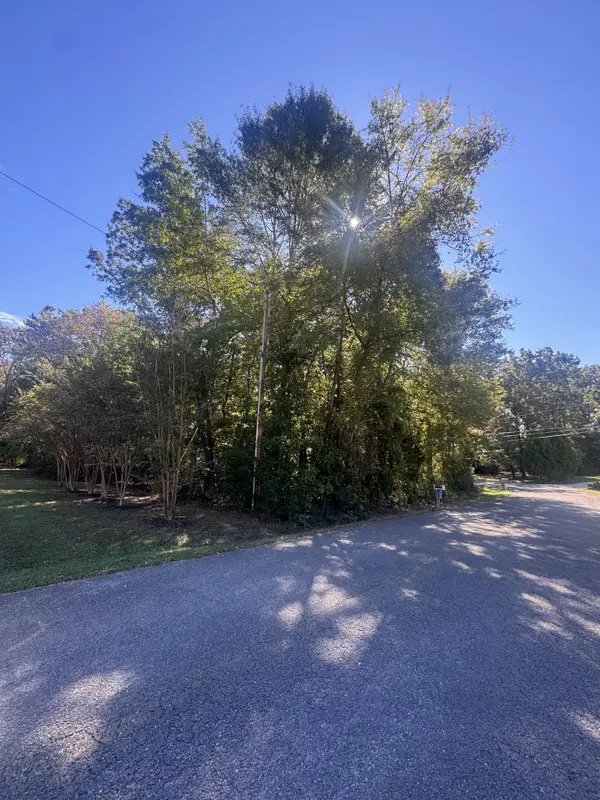 $19,000Active0.43 Acres
0 Carol Cir, Winchester, TN 37398
MLS# 3623077Listed by: LYNCH RIGSBY REALTY & AUCTION, LLC - New
 Active-- beds 2 baths
292 Old Holders Cove Rd, Winchester, TN 37398
MLS# 3622793Listed by: WINTON AUCTION & REALTY CO.


Protect your home and budget from life's surprises with an Assurant Home Warranty, backed by a partner that supports you through every step of homeownership. Explore Plans.
©2026 Century 21 Real Estate LLC. All rights reserved. CENTURY 21®, the CENTURY 21 Logo and C21® are service marks owned by Century 21 Real Estate LLC. Century 21 Real Estate LLC fully supports the principles of the Fair Housing Act and the Equal Opportunity Act. Each office is independently owned and operated. Listing information is deemed reliable but not guaranteed accurate.