
150 Edie Mae Ln, Winchester, TN 37398
Local realty services provided by:CENTURY 21 Premier
150 Edie Mae Ln,Winchester, TN 37398
$780,000
- 3 Beds
- 3 Baths
- 2,235 sq. ft.
- Single family
- Pending
Listed by: matt sargent
Office: matt sargent homes
MLS#:3319749
Source:NASHVILLE
Price summary
- Price:$780,000
- Price per sq. ft.:$348.99
About this home
Escape to your own private Tennessee retreat on 9 picturesque acres just minutes from Tims Ford Lake! This stunning 3-bedroom, 2.5-bath custom home offers the perfect blend of modern comfort, peaceful country living, and recreational convenience. Built in 2020, the thoughtfully designed open floor plan features abundant natural light, soaring ceilings, built-in cabinetry, and a cozy wood-burning fireplace that creates a warm, inviting gathering space. The spacious kitchen flows seamlessly into the living and dining areas, making entertaining effortless. The main-level primary suite offers a spa-inspired bath with a freestanding soaking tub, separate tiled shower, and oversized walk-in closet, while two additional bedrooms are conveniently located on the main floor. Upstairs, a large bonus room provides endless flexibility as a media room, home office, playroom, or guest space. Step outside to enjoy the covered back porch overlooking rolling acreage, mature trees, and peaceful surroundings. Horse lovers and hobby farmers will appreciate the fenced paddock, custom chicken coop, storage building, and room to roam. The property also offers access to Tims Ford Lake (no dock permit), making it ideal for boating, fishing, and outdoor enthusiasts, with multiple marinas and public boat launches just minutes away. Complete with a 2-car garage, beautiful landscaping, and the privacy you've been searching for, this exceptional Winchester property delivers the best of Middle Tennessee living with acreage, modern amenities, and lake lifestyle opportunities....
Contact an agent
Home facts
- Year built:2020
- Subdivision & Development:n/a
- Listing ID #:3319749
- Added:44 day(s) ago
- Updated:September 17, 2026 at 10:38 AM
Rooms and interior
- Bedrooms:3
- Total bathrooms:3
- Full bathrooms:2
- Half bathrooms:1
- Flooring:Carpet
- Kitchen Description:Dishwasher, Microwave, Refrigerator
- Basement:Yes
- Basement Description:Crawl Space
- Living area:2,235 sq. ft.
Heating and cooling
- Cooling:Central Air
- Heating:Central
- Central air:Yes
Structure and exterior
- Roof:Asphalt
- Year built:2020
- Building area:2,235 sq. ft.
- Lot area:9 Acres
- Architectural Style:Traditional
- Construction Materials:Frame, Hardboard Siding
- Exterior Features:Porch
- Levels:2 Story
Schools
- High school:Franklin Co High School
- Middle school:North Middle School
- Elementary school:Clark Memorial School
Utilities
- Water:Public, Water Available
- Sewer:Public Sewer
Finances and disclosures
- Price:$780,000
- Price per sq. ft.:$348.99
- Tax amount:$3,318
Features and amenities
- Appliances:Dishwasher, Microwave, Refrigerator
- Amenities:Extra Closets, Walk-In Closet(s)
Parking
- Total parking spaces:6
- Parking description:Attached, Concrete
- Garage:Yes
- Garage spaces:2
 Copyright 2026 Realtracs Mls. All rights reserved. Realtracs Mls provides content displayed here (“provided content”) on an “as is” basis and makes no representations or warranties regarding the provided content, including, but not limited to those of non-infringement, timeliness, accuracy, or completeness. Individuals and companies using information presented are responsible for verification and validation of information they utilize and present to their customers and clients. Realtracs Mls will not be liable for any damage or loss resulting from use of the provided content or the products available through Portals, IDX, VOW, and/or Syndication. Recipients of this information shall not resell, redistribute, reproduce, modify, or otherwise copy any portion thereof without the expressed written consent of Realtracs Mls. NASHVILLE Member Broker: Renee Hunter
New listings near 150 Edie Mae Ln
- Coming Soon
 $880,000Coming Soon4 beds 3 baths2,128 sq. ft.
1478 Marble Hill Rd, Winchester, TN 37398
MLS# 3524717Listed by: SOUTHERN MIDDLE REALTY - Coming Soon
 $389,900Coming Soon3 beds 2 baths1,460 sq. ft.
225 Golf Shores Dr, Winchester, TN 37398
MLS# 3520919Listed by: SWAFFORDS PROPERTY SHOP - Coming Soon
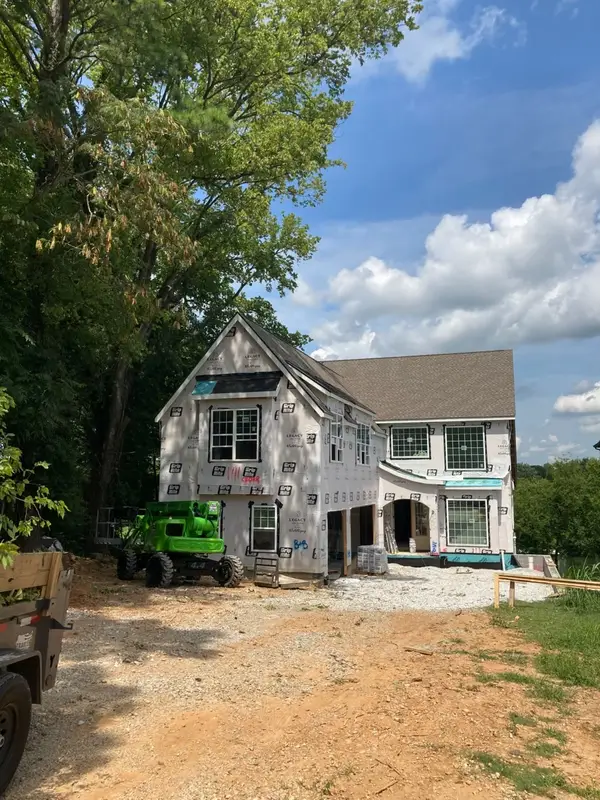 $1,799,000Coming Soon4 beds 5 baths5,019 sq. ft.
322 N Porter St, Winchester, TN 37398
MLS# 3512410Listed by: BENCHMARK REALTY, LLC - New
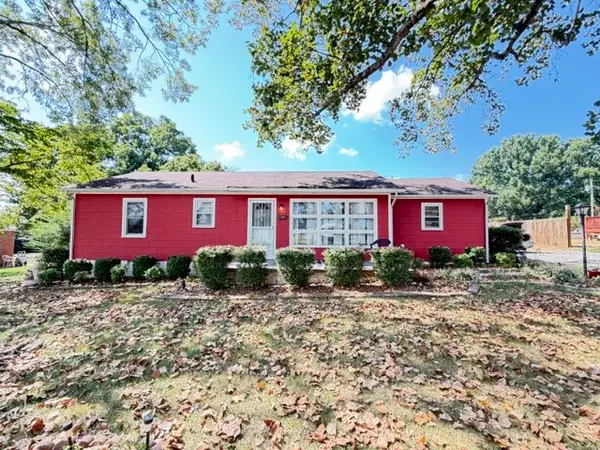 $200,000Active2 beds 1 baths1,348 sq. ft.
107 Highland Dr, Winchester, TN 37398
MLS# 3593149Listed by: JOHN SMITH JR REALTY AND AUCTION LLC - New
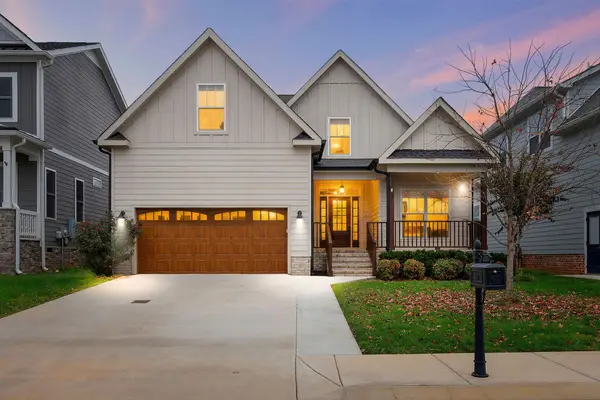 $599,900Active3 beds 4 baths2,344 sq. ft.
70 Lake Life Court, Winchester, TN 37398
MLS# 3592560Listed by: BENCHMARK REALTY, LLC - New
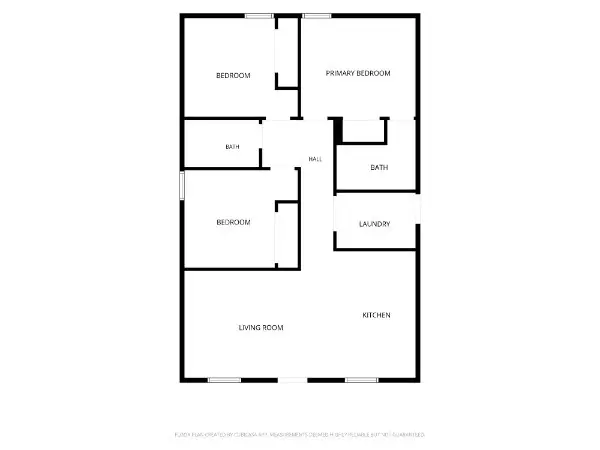 $229,900Active3 beds 2 baths1,014 sq. ft.
0 S High St, Winchester, TN 37398
MLS# 3592341Listed by: FREEDOM REALTY GROUP - New
 $399,000Active2 beds 2 baths1,716 sq. ft.
0 Edgefield Ct, Winchester, TN 37398
MLS# 3592365Listed by: JOHN SMITH JR REALTY AND AUCTION LLC - New
 $349,900Active3 beds 2 baths1,460 sq. ft.
1557 Rowe Gap Rd, Winchester, TN 37398
MLS# 3592183Listed by: DIYFLATFEE.COM - New
 $119,900Active5.16 Acres
0 Haddon Ln, Winchester, TN 37398
MLS# 3551736Listed by: EXP REALTY - New
 $289,900Active3 beds 2 baths1,768 sq. ft.
335 Myers Road, Winchester, TN 37398
MLS# 3547794Listed by: WEICHERT, REALTORS JOE ORR & ASSOCIATES


Protect your home and budget from life's surprises with an Assurant Home Warranty, backed by a partner that supports you through every step of homeownership. Explore Plans.
©2026 Century 21 Real Estate LLC. All rights reserved. CENTURY 21®, the CENTURY 21 Logo and C21® are service marks owned by Century 21 Real Estate LLC. Century 21 Real Estate LLC fully supports the principles of the Fair Housing Act and the Equal Opportunity Act. Each office is independently owned and operated. Listing information is deemed reliable but not guaranteed accurate.