
2032 Little Hurricane Rd, Winchester, TN 37398
Local realty services provided by:CENTURY 21 Premier
2032 Little Hurricane Rd,Winchester, TN 37398
$2,499,000
- 3 Beds
- 4 Baths
- 4,258 sq. ft.
- Single family
- Active
Listed by: melissa k. stewart
Office: swaffords property shop
MLS#:3618827
Source:NASHVILLE
Price summary
- Price:$2,499,000
- Price per sq. ft.:$586.9
About this home
Two properties. 6.42 total acres. One incredible opportunity to make Tims Ford Lake your own! Offered together under one MLS listing, these unique properties are 6/10 of a mile apart & have NO HOA. Whether you’re dreaming of a private family retreat, a vacation getaway, an investment opportunity, or a generational lake property, this exceptional offering has something for everyone. PROPERTY #1 – Beautiful Lakefront Home on .68 Acres. A spacious 4,258 sq ft home, beautiful dock, & breathtaking lake views, this property is designed for enjoying the best of lake living. Abundant windows along the back of the home, you can take in beautiful sunsets that light up the cove. MAIN LEVEL: Two bedrooms, each w/its own full bathroom; 1/2 bath; Open-concept kitchen, dining, and living areas w/gas fireplace; Florida room w/beautiful views; Extra closets; Spacious laundry room; Long back deck with attached gazebo & walkout access to the deck from both the primary bedroom & Florida room. LOWER LEVEL: Kitchenette & living area w/2nd gas fireplace; 1 bedroom & full bathroom; Office w/exterior access through back porch door; Extra closets & additional rooms; Garage on this level. PROPERTY #2 – 5.74 Acres of Possibilities. 6/10 of a mile from the lakefront home, this expansive property consists of 2 separate deeds. PROPERTY FEATURES: 5.74 acres w/level land along the front, ideal for building opportunities; 30' x 30' metal building/shop w/1,540 square feet of additional covered outdoor space; barn for storage; 1-bay garage/storage building; RV pavilion w/utility hookups (has provided monthly rental income); Pier dock in quiet & serene cove; Potential for at least 2 bldg sites. Bring your boats, family, friends, and enjoy everything Tims Ford Lake has to offer. Permanent residences, vacation homes, a private family compound, or a combination of living and investment uses, this exceptional property deserves a closer look! (2nd Property:1373 Little Hurricane Rd, Winchester,TN)...
Contact an agent
Home facts
- Year built:1994
- Subdivision & Development:N/A
- Listing ID #:3618827
- Added:14 day(s) ago
- Updated:October 24, 2026 at 02:37 PM
Rooms and interior
- Bedrooms:3
- Total bathrooms:4
- Full bathrooms:3
- Half bathrooms:1
- Flooring:Tile
- Kitchen Description:Dishwasher, Microwave, Refrigerator
- Basement Description:Finished
- Living area:4,258 sq. ft.
Heating and cooling
- Cooling:Ceiling Fan(s), Central Air, Electric
- Heating:Central, Heat Pump
- Central air:Yes
Structure and exterior
- Roof:Shingle
- Year built:1994
- Building area:4,258 sq. ft.
- Lot area:0.68 Acres
- Lot Features:Level, Sloped
- Architectural Style:Contemporary
- Construction Materials:Brick, Vinyl Siding
- Exterior Features:Deck, Dock, Patio, Porch, Screened
- Levels:1 Story
Schools
- High school:Franklin Co High School
- Middle school:North Middle School
- Elementary school:North Lake Elementary
Utilities
- Water:Public, Water Available
- Sewer:Septic Tank
Finances and disclosures
- Price:$2,499,000
- Price per sq. ft.:$586.9
- Tax amount:$3,203
Features and amenities
- Appliances:Dishwasher, Microwave, Refrigerator
- Amenities:Ceiling Fan(s), Extra Closets, Security System, Smart Camera(s)/Recording, Smoke Detector(s), Walk-In Closet(s)
Parking
- Total parking spaces:3
- Parking description:Basement
- Garage:Yes
- Garage spaces:3
 Copyright 2026 Realtracs Mls. All rights reserved. Realtracs Mls provides content displayed here (“provided content”) on an “as is” basis and makes no representations or warranties regarding the provided content, including, but not limited to those of non-infringement, timeliness, accuracy, or completeness. Individuals and companies using information presented are responsible for verification and validation of information they utilize and present to their customers and clients. Realtracs Mls will not be liable for any damage or loss resulting from use of the provided content or the products available through Portals, IDX, VOW, and/or Syndication. Recipients of this information shall not resell, redistribute, reproduce, modify, or otherwise copy any portion thereof without the expressed written consent of Realtracs Mls. NASHVILLE Member Broker: Renee Hunter
New listings near 2032 Little Hurricane Rd
- New
 $209,900Active3 beds 2 baths1,700 sq. ft.
205 Sells St, Winchester, TN 37398
MLS# 3626113Listed by: BETTER HOMES & GARDENS REAL ESTATE HERITAGE GROUP - New
 Active17.9 Acres
0 Liberty Road, Winchester, TN 37398
MLS# 3626055Listed by: WINTON AUCTION & REALTY CO. - New
 $1,175,000Active2 beds 3 baths2,460 sq. ft.
645 Wildwood Trce, Winchester, TN 37398
MLS# 3624061Listed by: JOHN SMITH JR REALTY AND AUCTION LLC - New
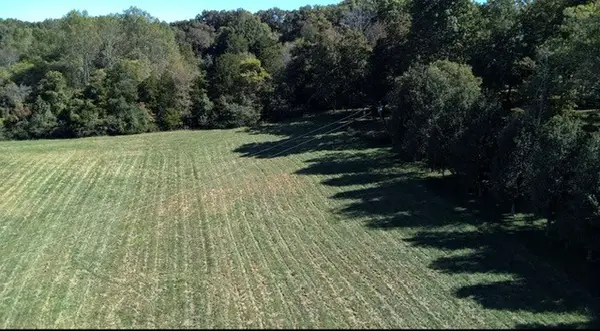 $174,900Active7.69 Acres
0 Holders Cove Rd, Winchester, TN 37398
MLS# 3623581Listed by: JOHN SMITH JR REALTY AND AUCTION LLC - New
 Active3 beds 2 baths1,024 sq. ft.
1306 Old Cowan Rd, Winchester, TN 37398
MLS# 3623611Listed by: HANSON REALTY & AUCTION COMPANY - New
 $350,000Active3 beds 2 baths1,872 sq. ft.
19 Carol Cir, Winchester, TN 37398
MLS# 3623620Listed by: SOUTHERN MIDDLE REALTY - New
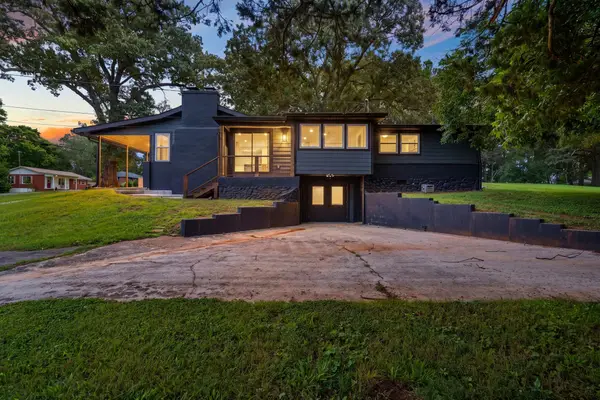 $269,900Active2 beds 1 baths1,373 sq. ft.
102 Oak Park, Winchester, TN 37398
MLS# 3623676Listed by: BENCHMARK REALTY, LLC - New
 $749,900Active3 beds 3 baths2,052 sq. ft.
96 Maple Dr, Winchester, TN 37398
MLS# 3623330Listed by: FREEDOM REALTY - New
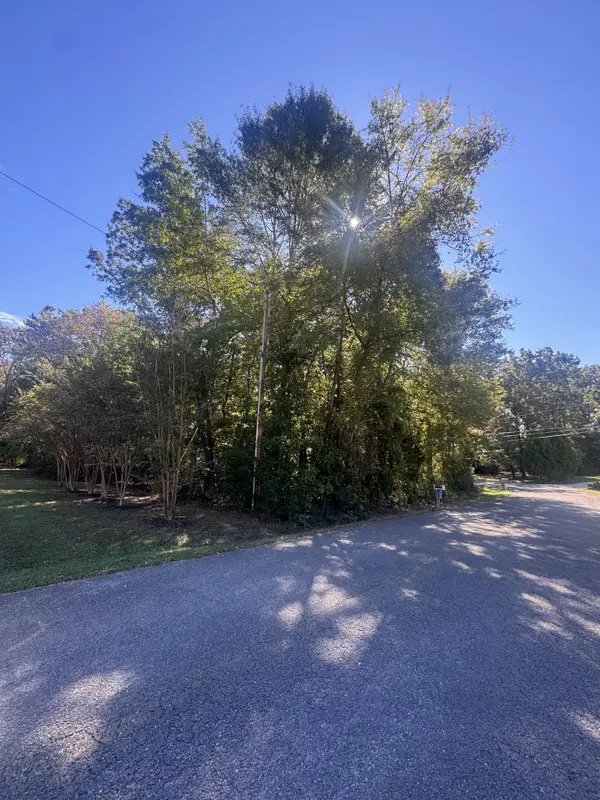 $19,000Active0.43 Acres
0 Carol Cir, Winchester, TN 37398
MLS# 3623077Listed by: LYNCH RIGSBY REALTY & AUCTION, LLC - New
 Active-- beds 2 baths
292 Old Holders Cove Rd, Winchester, TN 37398
MLS# 3622793Listed by: WINTON AUCTION & REALTY CO.


Protect your home and budget from life's surprises with an Assurant Home Warranty, backed by a partner that supports you through every step of homeownership. Explore Plans.
©2026 Century 21 Real Estate LLC. All rights reserved. CENTURY 21®, the CENTURY 21 Logo and C21® are service marks owned by Century 21 Real Estate LLC. Century 21 Real Estate LLC fully supports the principles of the Fair Housing Act and the Equal Opportunity Act. Each office is independently owned and operated. Listing information is deemed reliable but not guaranteed accurate.