
2121 Bible Crossing Rd, Winchester, TN 37398
Local realty services provided by:CENTURY 21 Premier
2121 Bible Crossing Rd,Winchester, TN 37398
$309,000
- 3 Beds
- 2 Baths
- 1,563 sq. ft.
- Single family
- Active
Listed by: tyler henley
Office: franklin county realty
MLS#:3630032
Source:NASHVILLE
Price summary
- Price:$309,000
- Price per sq. ft.:$197.7
About this home
This 3 bed 2 bath home has so many great features. It starts with an open concept for your living room and completely remodeled kitchen, that also connects to your large covered back porch. If you go upstairs, you have a full bathroom in the hallway that has also been remodeled. Further down the hall, you have 2 good sized bedrooms, and then your primary bedroom with it's own full bathroom and shower. Downstairs you have a laundry room, a nice flex room, and your connected garage. Outside the home, you have a paved driveway with plenty or parking that also connects to the 20x30 shop with electricity and a garage door opener. You have a privacy fence that faces the main road, with a gate large enough for a truck, boat, or trailer, and then a chain link fence for the rest of the back yard. In the back yard you have an above-ground pool that will remain with the home, decking for that pool, a metal storage shed, a nice carport, and access to the connected Florida room. Schedule your showing today!...
Contact an agent
Home facts
- Year built:1977
- Subdivision & Development:none
- Listing ID #:3630032
- Added:1 day(s) ago
- Updated:October 31, 2026 at 07:38 PM
Rooms and interior
- Bedrooms:3
- Total bathrooms:2
- Full bathrooms:2
- Flooring:Carpet, Laminate
- Basement Description:Crawl Space
- Living area:1,563 sq. ft.
Heating and cooling
- Cooling:Central Air, Electric
- Heating:Central, Electric
- Central air:Yes
Structure and exterior
- Roof:Asphalt
- Year built:1977
- Building area:1,563 sq. ft.
- Lot area:0.84 Acres
- Architectural Style:Split Level
- Construction Materials:Brick, Vinyl Siding
- Exterior Features:Porch
- Levels:1 Story
Schools
- High school:Franklin Co High School
- Middle school:North Middle School
- Elementary school:Clark Memorial School
Utilities
- Water:Public, Water Available
- Sewer:Septic Tank
Finances and disclosures
- Price:$309,000
- Price per sq. ft.:$197.7
- Tax amount:$958
Parking
- Total parking spaces:2
- Parking description:Attached, Detached, Paved
- Garage:Yes
- Garage spaces:1
- Carport spaces:1
 Copyright 2026 Realtracs Mls. All rights reserved. Realtracs Mls provides content displayed here (“provided content”) on an “as is” basis and makes no representations or warranties regarding the provided content, including, but not limited to those of non-infringement, timeliness, accuracy, or completeness. Individuals and companies using information presented are responsible for verification and validation of information they utilize and present to their customers and clients. Realtracs Mls will not be liable for any damage or loss resulting from use of the provided content or the products available through Portals, IDX, VOW, and/or Syndication. Recipients of this information shall not resell, redistribute, reproduce, modify, or otherwise copy any portion thereof without the expressed written consent of Realtracs Mls. NASHVILLE Member Broker: Renee Hunter
New listings near 2121 Bible Crossing Rd
- Coming Soon
 $149,900Coming Soon0.47 Acres
0 Golf Shores Dr, Winchester, TN 37398
MLS# 3629669Listed by: SIMPLIHOM - New
 Active5.4 Acres
0 Liberty Road, Winchester, TN 37398
MLS# 3624887Listed by: WINTON AUCTION & REALTY CO. - New
 Active5.2 Acres
0 Liberty Road, Winchester, TN 37398
MLS# 3624896Listed by: WINTON AUCTION & REALTY CO. - New
 Active5.4 Acres
0 Liberty Road, Winchester, TN 37398
MLS# 3624898Listed by: WINTON AUCTION & REALTY CO. - New
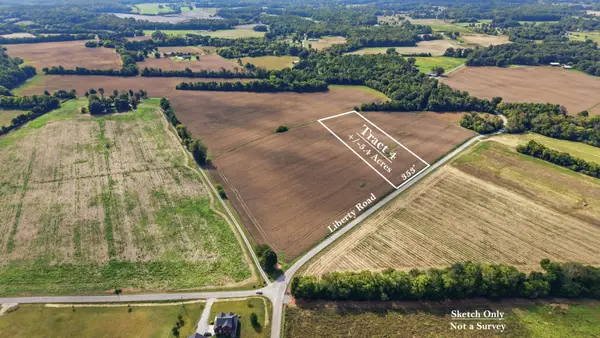 Active5.4 Acres
0 Liberty Road, Winchester, TN 37398
MLS# 3624902Listed by: WINTON AUCTION & REALTY CO. - New
 Active5.1 Acres
0 Liberty Road, Winchester, TN 37398
MLS# 3624903Listed by: WINTON AUCTION & REALTY CO. - New
 Active27.9 Acres
0 Liberty Road, Winchester, TN 37398
MLS# 3626045Listed by: WINTON AUCTION & REALTY CO. - New
 Active16.9 Acres
0 Liberty Road, Winchester, TN 37398
MLS# 3626047Listed by: WINTON AUCTION & REALTY CO. - New
 Active17.9 Acres
0 Liberty Road, Winchester, TN 37398
MLS# 3626055Listed by: WINTON AUCTION & REALTY CO. - New
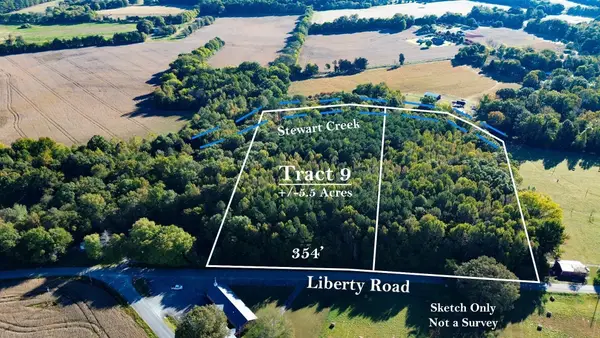 Active5.5 Acres
0 Liberty Road, Winchester, TN 37398
MLS# 3626060Listed by: WINTON AUCTION & REALTY CO.


Protect your home and budget from life's surprises with an Assurant Home Warranty, backed by a partner that supports you through every step of homeownership. Explore Plans.
©2026 Century 21 Real Estate LLC. All rights reserved. CENTURY 21®, the CENTURY 21 Logo and C21® are service marks owned by Century 21 Real Estate LLC. Century 21 Real Estate LLC fully supports the principles of the Fair Housing Act and the Equal Opportunity Act. Each office is independently owned and operated. Listing information is deemed reliable but not guaranteed accurate.