
228 Murray Lake Dr, Winchester, TN 37398
Local realty services provided by:CENTURY 21 Premier
228 Murray Lake Dr,Winchester, TN 37398
$1,447,500
- 3 Beds
- 3 Baths
- 3,447 sq. ft.
- Single family
- Active
Listed by: michele davis ,broker crs, barbara whittington-curtis
Office: parker peery properties
MLS#:3547221
Source:NASHVILLE
Price summary
- Price:$1,447,500
- Price per sq. ft.:$419.93
About this home
WELCOME TO LAKEFRONT LIVING ON TIM’S FORD LAKE! This incredible lakefront retreat is tucked along a beautiful cove—perfect for swimming, relaxing, and enjoying everything Tim’s Ford Lake has to offer. Private dock, boat slip with lift, double jet ski docks, and beautiful lake views. { $50K Major Shoreline Improvement ROCK/Bulkhead.} This home was made for unforgettable days on the water and gatherings with family and friends.~Currently used as a 5 bedroom home, the spacious layout offers plenty of room for both large gatherings and quiet lake weekends.~Step inside to a dramatic soaring-ceiling foyer with slate tile flooring, opening into a spacious living room featuring a fireplace and beautiful sand-and-finished hardwood floors. Step out onto the private porch overlooking the lake—the perfect place for morning coffee, evening sunsets, and taking in the peaceful waterfront setting.~The newly updated kitchen is fully equipped with granite countertops, stainless steel appliances, gas cooktop, microwave, Bosch dishwasher, large pantry, and a charming breakfast nook overlooking the lake.~The spacious Primary Suite offers its own relaxing retreat with a grand sitting area, newly updated lighting, oversized walk-in closet, separate shower, jetted soaking tub with a lake view, and double vanities.~The main level offers 3 bedrooms, providing comfortable and convenient one-level living.WALK-OUT BASEMENT — ROOM FOR EVERYONE!The newly finished walk-out basement dramatically expands the possibilities of this lake home. Gather in the REC Room-gas fireplace, tile flooring—perfect for movie nights, game days, and entertaining after a day on the lake. ~ALL NEWLY FINISHED BASEMENT also offers 3 additional rooms currently used as guest bedrooms * ALL newly renovated full bathroom with tiled flooring and tub/shower combination.Outside, enjoy double-deck outdoor living areas overlooking the lake with easy access to your private dock. OWNER Agent...
Contact an agent
Home facts
- Year built:1995
- Subdivision & Development:Murray Lake Estates
- Listing ID #:3547221
- Added:1 day(s) ago
- Updated:September 13, 2026 at 06:52 PM
Rooms and interior
- Bedrooms:3
- Total bathrooms:3
- Full bathrooms:3
- Kitchen Description:Dishwasher, Microwave, Refrigerator
- Basement:Yes
- Basement Description:Finished
- Living area:3,447 sq. ft.
Heating and cooling
- Cooling:Ceiling Fan(s), Central Air
- Heating:Central
- Central air:Yes
Structure and exterior
- Year built:1995
- Building area:3,447 sq. ft.
- Lot area:0.34 Acres
- Architectural Style:Traditional
- Construction Materials:Brick
- Exterior Features:Deck, Dock, Gas Grill, Porch
- Levels:1 Story
Schools
- High school:Franklin Co High School
- Middle school:North Middle School
- Elementary school:Clark Memorial School
Utilities
- Water:Public, Water Available
- Sewer:Septic Tank
Finances and disclosures
- Price:$1,447,500
- Price per sq. ft.:$419.93
- Tax amount:$4,299
Features and amenities
- Appliances:Dishwasher, Microwave, Refrigerator, Washer
- Laundry features:Dryer, Washer
- Amenities:Ceiling Fan(s), Extra Closets, High Speed Internet, Redecorated, Walk-In Closet(s)
Parking
- Total parking spaces:6
- Parking description:Concrete
- Garage:Yes
- Garage spaces:2
 Copyright 2026 Realtracs Mls. All rights reserved. Realtracs Mls provides content displayed here (“provided content”) on an “as is” basis and makes no representations or warranties regarding the provided content, including, but not limited to those of non-infringement, timeliness, accuracy, or completeness. Individuals and companies using information presented are responsible for verification and validation of information they utilize and present to their customers and clients. Realtracs Mls will not be liable for any damage or loss resulting from use of the provided content or the products available through Portals, IDX, VOW, and/or Syndication. Recipients of this information shall not resell, redistribute, reproduce, modify, or otherwise copy any portion thereof without the expressed written consent of Realtracs Mls. NASHVILLE Member Broker: Renee Hunter
New listings near 228 Murray Lake Dr
- Coming Soon
 $880,000Coming Soon4 beds 3 baths2,128 sq. ft.
1478 Marble Hill Rd, Winchester, TN 37398
MLS# 3524717Listed by: SOUTHERN MIDDLE REALTY - Coming Soon
 $389,900Coming Soon3 beds 2 baths1,460 sq. ft.
225 Golf Shores Dr, Winchester, TN 37398
MLS# 3520919Listed by: SWAFFORDS PROPERTY SHOP - Coming Soon
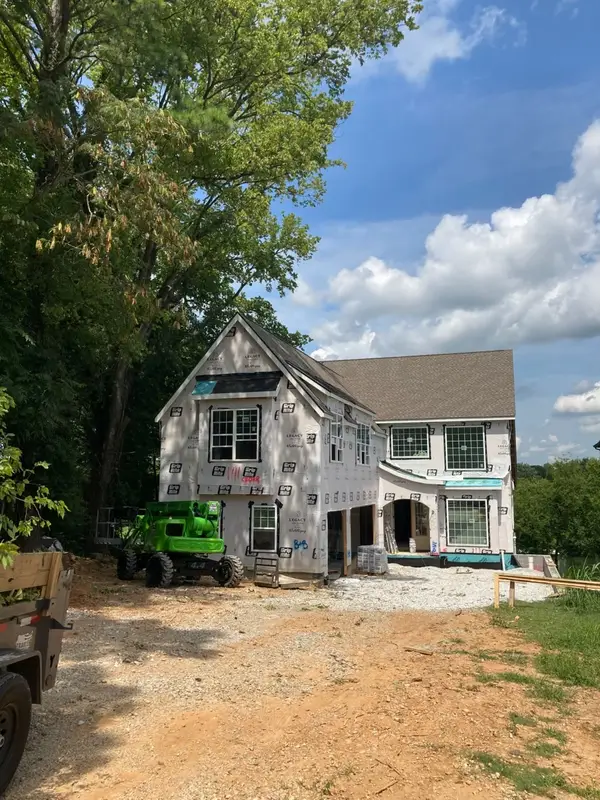 $1,799,000Coming Soon4 beds 5 baths5,019 sq. ft.
322 N Porter St, Winchester, TN 37398
MLS# 3512410Listed by: BENCHMARK REALTY, LLC - New
 $369,000Active2 beds 2 baths1,615 sq. ft.
101 Edgefield Ct, Winchester, TN 37398
MLS# 3546608Listed by: JOHN SMITH JR REALTY AND AUCTION LLC - New
 $744,900Active4 beds 4 baths3,012 sq. ft.
72 Driftwood Ct, Winchester, TN 37398
MLS# 3546298Listed by: BENCHMARK REALTY, LLC - New
 $389,000Active2 beds 2 baths1,711 sq. ft.
319 Chase Cir, Winchester, TN 37398
MLS# 3545836Listed by: LYNCH RIGSBY REALTY & AUCTION, LLC - New
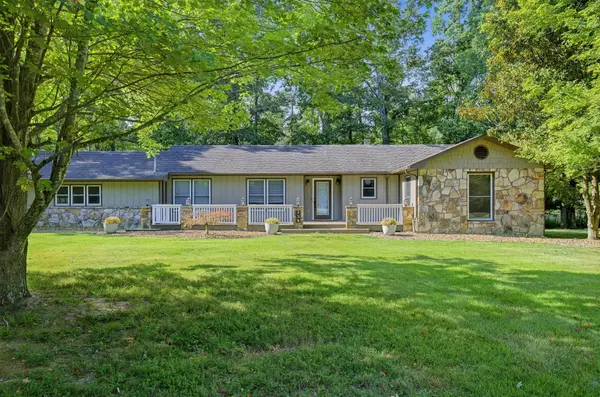 $339,900Active3 beds 2 baths1,916 sq. ft.
338 Royal Oak Dr, Winchester, TN 37398
MLS# 3545572Listed by: TRELORA REALTY, INC - New
 $524,900Active3 beds 3 baths1,789 sq. ft.
605 River Watch Way, Winchester, TN 37398
MLS# 3545612Listed by: BENCHMARK REALTY, LLC - New
 $340,000Active3 beds 2 baths1,750 sq. ft.
117 Carol Cir, Winchester, TN 37398
MLS# 3544164Listed by: JOHN SMITH JR REALTY AND AUCTION LLC


Protect your home and budget from life's surprises with an Assurant Home Warranty, backed by a partner that supports you through every step of homeownership. Explore Plans.
©2026 Century 21 Real Estate LLC. All rights reserved. CENTURY 21®, the CENTURY 21 Logo and C21® are service marks owned by Century 21 Real Estate LLC. Century 21 Real Estate LLC fully supports the principles of the Fair Housing Act and the Equal Opportunity Act. Each office is independently owned and operated. Listing information is deemed reliable but not guaranteed accurate.