
52 Narrows Dr, Winchester, TN 37398
Local realty services provided by:CENTURY 21 Premier
52 Narrows Dr,Winchester, TN 37398
$999,000
- 2 Beds
- 2 Baths
- 1,428 sq. ft.
- Single family
- Active
Listed by: kaila hampton gentry
Office: bma properties
MLS#:3500985
Source:NASHVILLE
Price summary
- Price:$999,000
- Price per sq. ft.:$699.58
About this home
Experience lakefront living at its finest in this immaculate 2-bedroom, 2-bath log home nestled in a peaceful cove. Meticulously maintained and full of rustic charm, this property offers exceptional access to the water with three points of entry, including a boathouse, floating dock, and standard dock—perfect for boating, fishing, swimming, or simply enjoying the lake lifestyle. The inviting interior features warm wood finishes and a comfortable, move-in-ready layout, while the tranquil setting provides the perfect place to relax and unwind. Unfinished basement offers endless options for expansion. Whether you’re searching for a full-time residence, weekend getaway, or vacation rental opportunity, this waterfront retreat is a rare find
Contact an agent
Home facts
- Year built:1985
- Subdivision & Development:Narrows Cabin Sites
- Listing ID #:3500985
- Added:77 day(s) ago
- Updated:October 24, 2026 at 02:37 PM
Rooms and interior
- Bedrooms:2
- Total bathrooms:2
- Full bathrooms:2
- Flooring:Carpet, Tile
- Kitchen Description:Microwave, Oven, Refrigerator
- Living area:1,428 sq. ft.
Heating and cooling
- Cooling:Ceiling Fan(s), Central Air, Electric
- Heating:Central, Electric
- Central air:Yes
Structure and exterior
- Roof:Metal
- Year built:1985
- Building area:1,428 sq. ft.
- Lot area:0.57 Acres
- Architectural Style:Log
- Construction Materials:Wood Siding
- Exterior Features:Deck, Patio, Porch
- Levels:2 Story
Schools
- High school:Franklin Co High School
- Middle school:South Middle School
- Elementary school:Broadview Elementary
Utilities
- Water:Private, Water Available
- Sewer:Septic Tank
Finances and disclosures
- Price:$999,000
- Price per sq. ft.:$699.58
- Tax amount:$2,682
Features and amenities
- Appliances:Microwave, Refrigerator, Washer
- Laundry features:Dryer, Washer
- Amenities:Air Filter, Ceiling Fan(s), High Speed Internet, Smoke Detector(s), Walk-In Closet(s), appl_Oven
Parking
- Total parking spaces:1
- Garage:Yes
- Garage spaces:1
 Copyright 2026 Realtracs Mls. All rights reserved. Realtracs Mls provides content displayed here (“provided content”) on an “as is” basis and makes no representations or warranties regarding the provided content, including, but not limited to those of non-infringement, timeliness, accuracy, or completeness. Individuals and companies using information presented are responsible for verification and validation of information they utilize and present to their customers and clients. Realtracs Mls will not be liable for any damage or loss resulting from use of the provided content or the products available through Portals, IDX, VOW, and/or Syndication. Recipients of this information shall not resell, redistribute, reproduce, modify, or otherwise copy any portion thereof without the expressed written consent of Realtracs Mls. NASHVILLE Member Broker: Renee Hunter
New listings near 52 Narrows Dr
- New
 $209,900Active3 beds 2 baths1,700 sq. ft.
205 Sells St, Winchester, TN 37398
MLS# 3626113Listed by: BETTER HOMES & GARDENS REAL ESTATE HERITAGE GROUP - New
 Active17.9 Acres
0 Liberty Road, Winchester, TN 37398
MLS# 3626055Listed by: WINTON AUCTION & REALTY CO. - New
 $1,175,000Active2 beds 3 baths2,460 sq. ft.
645 Wildwood Trce, Winchester, TN 37398
MLS# 3624061Listed by: JOHN SMITH JR REALTY AND AUCTION LLC - New
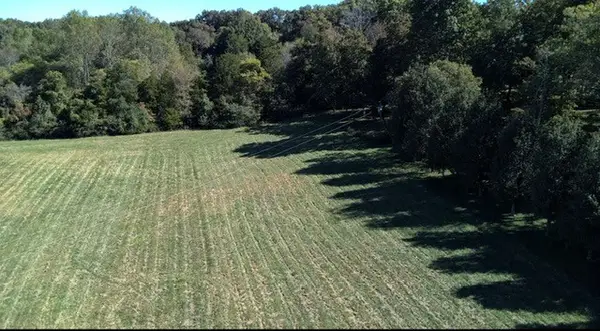 $174,900Active7.69 Acres
0 Holders Cove Rd, Winchester, TN 37398
MLS# 3623581Listed by: JOHN SMITH JR REALTY AND AUCTION LLC - New
 Active3 beds 2 baths1,024 sq. ft.
1306 Old Cowan Rd, Winchester, TN 37398
MLS# 3623611Listed by: HANSON REALTY & AUCTION COMPANY - New
 $350,000Active3 beds 2 baths1,872 sq. ft.
19 Carol Cir, Winchester, TN 37398
MLS# 3623620Listed by: SOUTHERN MIDDLE REALTY - New
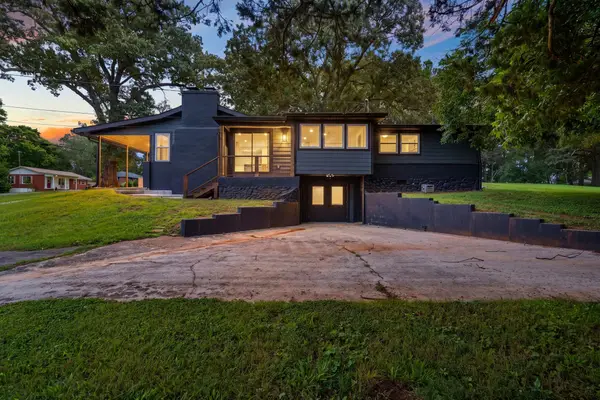 $269,900Active2 beds 1 baths1,373 sq. ft.
102 Oak Park, Winchester, TN 37398
MLS# 3623676Listed by: BENCHMARK REALTY, LLC - New
 $749,900Active3 beds 3 baths2,052 sq. ft.
96 Maple Dr, Winchester, TN 37398
MLS# 3623330Listed by: FREEDOM REALTY - New
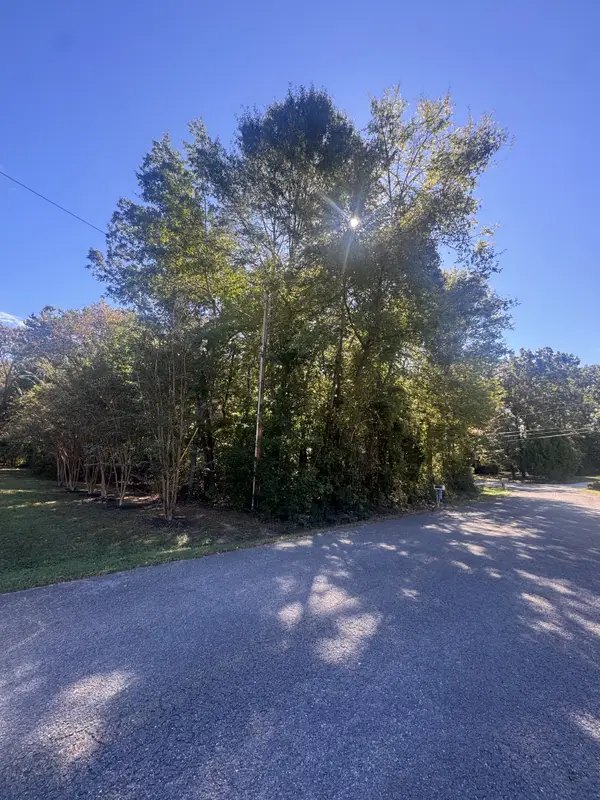 $19,000Active0.43 Acres
0 Carol Cir, Winchester, TN 37398
MLS# 3623077Listed by: LYNCH RIGSBY REALTY & AUCTION, LLC - New
 Active-- beds 2 baths
292 Old Holders Cove Rd, Winchester, TN 37398
MLS# 3622793Listed by: WINTON AUCTION & REALTY CO.


Protect your home and budget from life's surprises with an Assurant Home Warranty, backed by a partner that supports you through every step of homeownership. Explore Plans.
©2026 Century 21 Real Estate LLC. All rights reserved. CENTURY 21®, the CENTURY 21 Logo and C21® are service marks owned by Century 21 Real Estate LLC. Century 21 Real Estate LLC fully supports the principles of the Fair Housing Act and the Equal Opportunity Act. Each office is independently owned and operated. Listing information is deemed reliable but not guaranteed accurate.