
539 Strawberry Dr, Winchester, TN 37398
Local realty services provided by:CENTURY 21 Premier
539 Strawberry Dr,Winchester, TN 37398
$379,000
- 3 Beds
- 2 Baths
- 1,620 sq. ft.
- Single family
- Active
Listed by: ashley lynch, jackson lynch
Office: lynch rigsby realty & auction, llc.
MLS#:3546456
Source:NASHVILLE
Price summary
- Price:$379,000
- Price per sq. ft.:$233.95
About this home
Welcome home to this impeccably maintained home! This home offers so much...Thoughtfully designed open-concept living and kitchen area with a desirable split-bedroom floor plan, beautiful kitchen with Custom cabinets, built in pantry with pull out drawers, large seamless island, stainless steel appliances and more! Attached garage is heated and cooled. Detached garage measures 16x16 with concrete drive. Screened in back deck with gorgeous mountain views, large outside patio area perfect for entertaining complete with a hot tub which conveys! Fenced in back yard and underneath the deck has been closed in offering even more storage! And this gorgeous yard is STUNNING! Beautifully landscaped and planed with Zoysia grass complete with irrigation system. YOU DO NOT WANT TO MISS THIS ONE!! Items to convey with buyer: Hot tub, patio furniture, back porch cabinet with TV and Bose home theater system, washer and dryer, all kitchen appliances.
Contact an agent
Home facts
- Year built:2020
- Subdivision & Development:Magnolia Est Ph III
- Listing ID #:3546456
- Added:4 day(s) ago
- Updated:September 16, 2026 at 02:38 PM
Rooms and interior
- Bedrooms:3
- Total bathrooms:2
- Full bathrooms:2
- Flooring:Carpet
- Kitchen Description:Dishwasher, Microwave, Refrigerator
- Basement:Yes
- Living area:1,620 sq. ft.
Heating and cooling
- Cooling:Ceiling Fan(s), Central Air, Electric
- Heating:Central
- Central air:Yes
Structure and exterior
- Roof:Shingle
- Year built:2020
- Building area:1,620 sq. ft.
- Lot area:0.29 Acres
- Construction Materials:Vinyl Siding
- Exterior Features:Deck, Patio, Porch, Screened
- Levels:1 Story
Schools
- High school:Franklin Co High School
- Middle school:South Middle School
- Elementary school:Clark Memorial School
Utilities
- Water:Public, Water Available
- Sewer:Public Sewer
Finances and disclosures
- Price:$379,000
- Price per sq. ft.:$233.95
- Tax amount:$1,928
Features and amenities
- Appliances:Dishwasher, Microwave, Refrigerator, Washer
- Laundry features:Dryer, Washer
- Amenities:Ceiling Fan(s), Walk-In Closet(s)
Parking
- Total parking spaces:3
- Parking description:Attached/Detached
- Garage:Yes
- Garage spaces:3
 Copyright 2026 Realtracs Mls. All rights reserved. Realtracs Mls provides content displayed here (“provided content”) on an “as is” basis and makes no representations or warranties regarding the provided content, including, but not limited to those of non-infringement, timeliness, accuracy, or completeness. Individuals and companies using information presented are responsible for verification and validation of information they utilize and present to their customers and clients. Realtracs Mls will not be liable for any damage or loss resulting from use of the provided content or the products available through Portals, IDX, VOW, and/or Syndication. Recipients of this information shall not resell, redistribute, reproduce, modify, or otherwise copy any portion thereof without the expressed written consent of Realtracs Mls. NASHVILLE Member Broker: Renee Hunter
New listings near 539 Strawberry Dr
- Coming Soon
 $880,000Coming Soon4 beds 3 baths2,128 sq. ft.
1478 Marble Hill Rd, Winchester, TN 37398
MLS# 3524717Listed by: SOUTHERN MIDDLE REALTY - Coming Soon
 $389,900Coming Soon3 beds 2 baths1,460 sq. ft.
225 Golf Shores Dr, Winchester, TN 37398
MLS# 3520919Listed by: SWAFFORDS PROPERTY SHOP - Coming Soon
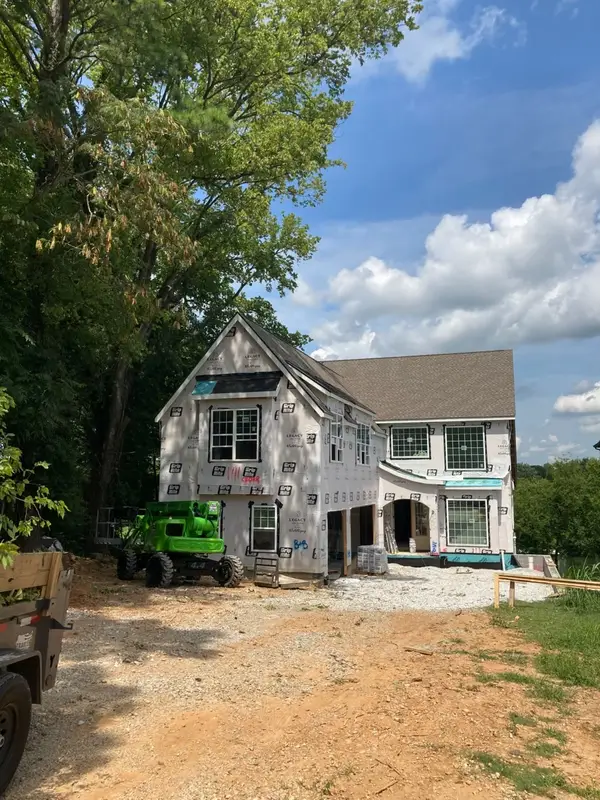 $1,799,000Coming Soon4 beds 5 baths5,019 sq. ft.
322 N Porter St, Winchester, TN 37398
MLS# 3512410Listed by: BENCHMARK REALTY, LLC - New
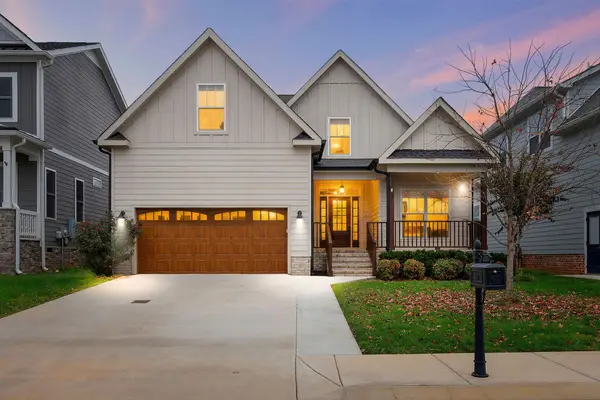 $599,900Active3 beds 4 baths2,344 sq. ft.
70 Lake Life Court, Winchester, TN 37398
MLS# 3592560Listed by: BENCHMARK REALTY, LLC - New
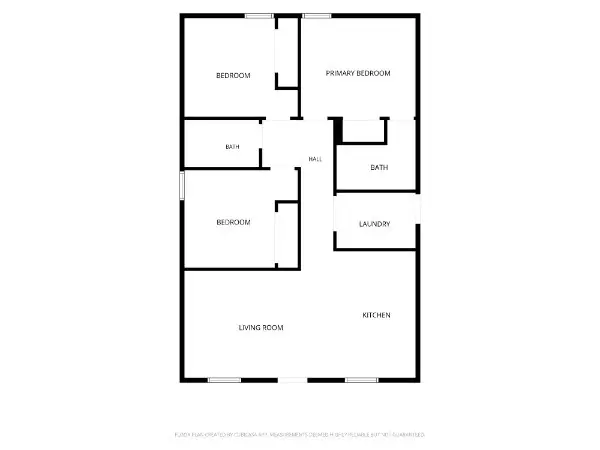 $229,900Active3 beds 2 baths1,014 sq. ft.
0 S High St, Winchester, TN 37398
MLS# 3592341Listed by: FREEDOM REALTY GROUP - New
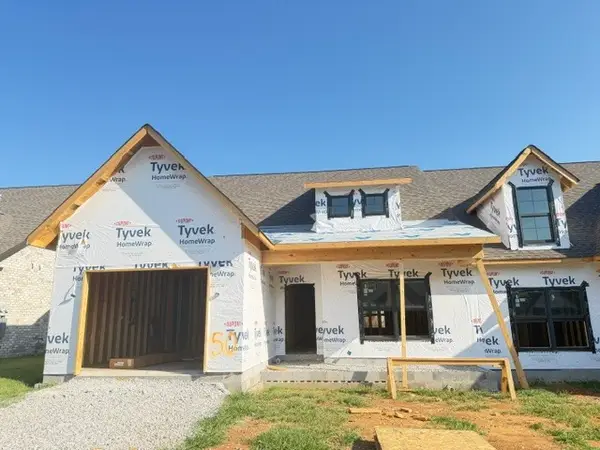 $399,000Active2 beds 2 baths1,716 sq. ft.
0 Edgefield Ct, Winchester, TN 37398
MLS# 3592365Listed by: JOHN SMITH JR REALTY AND AUCTION LLC - New
 $349,900Active3 beds 2 baths1,460 sq. ft.
1557 Rowe Gap Rd, Winchester, TN 37398
MLS# 3592183Listed by: DIYFLATFEE.COM - New
 $119,900Active5.16 Acres
0 Haddon Ln, Winchester, TN 37398
MLS# 3551736Listed by: EXP REALTY - New
 $289,900Active3 beds 2 baths1,768 sq. ft.
335 Myers Road, Winchester, TN 37398
MLS# 3547794Listed by: WEICHERT, REALTORS JOE ORR & ASSOCIATES - New
 $1,447,500Active3 beds 3 baths3,447 sq. ft.
228 Murray Lake Dr, Winchester, TN 37398
MLS# 3547221Listed by: PARKER PEERY PROPERTIES


Protect your home and budget from life's surprises with an Assurant Home Warranty, backed by a partner that supports you through every step of homeownership. Explore Plans.
©2026 Century 21 Real Estate LLC. All rights reserved. CENTURY 21®, the CENTURY 21 Logo and C21® are service marks owned by Century 21 Real Estate LLC. Century 21 Real Estate LLC fully supports the principles of the Fair Housing Act and the Equal Opportunity Act. Each office is independently owned and operated. Listing information is deemed reliable but not guaranteed accurate.