
605 River Watch Way, Winchester, TN 37398
Local realty services provided by:CENTURY 21 Premier
605 River Watch Way,Winchester, TN 37398
$524,900
- 3 Beds
- 3 Baths
- 1,789 sq. ft.
- Single family
- Active
Listed by: shelia lunsford
Office: benchmark realty, llc.
MLS#:3545612
Source:NASHVILLE
Price summary
- Price:$524,900
- Price per sq. ft.:$293.4
- Monthly HOA dues:$170
About this home
Weekends away...or here to stay...this adorable home may be exactly what you're looking for. Here's where you find your affordable, every day escape in Twin Creeks Village! This inviting 3-bedroom, 2.5-bath home with 3/4" sand and finish flooring combines an open floor plan with wonderful spaces to relax, gather, and enjoy the outdoors. The covered front porch (with arched stone entry!) offers a welcoming first impression, while the large screened porch steals the show—perfect for morning coffee or simply settling in with a good book. Inside, this home makes everyday living and entertaining feel effortless. A main level primary bedroom adds convenience while two additional bedrooms upstairs offer room for guests, a home office, or whatever suits your lifestyle. The large laundry room is complete with cabinets and a sink. Whether you’re searching for a full-time home or lake get-away, this home is ready for your next chapter. Furniture and furnishings are available for negotiation, offering the opportunity to spend less time furnishing and more time enjoying your new home!...
Contact an agent
Home facts
- Year built:2021
- Subdivision & Development:Twin Creeks Village Phase Ix
- Listing ID #:3545612
- Added:2 day(s) ago
- Updated:September 12, 2026 at 02:29 PM
Rooms and interior
- Bedrooms:3
- Total bathrooms:3
- Full bathrooms:2
- Half bathrooms:1
- Flooring:Tile
- Kitchen Description:Dishwasher, Disposal, Ice Maker, Microwave, Refrigerator
- Basement:Yes
- Basement Description:Crawl Space
- Living area:1,789 sq. ft.
Heating and cooling
- Cooling:Ceiling Fan(s), Central Air
- Heating:Central
- Central air:Yes
Structure and exterior
- Roof:Shingle
- Year built:2021
- Building area:1,789 sq. ft.
- Lot area:0.14 Acres
- Lot Features:Level
- Construction Materials:Fiber Cement, Stone
- Exterior Features:Patio, Porch, Screened, Smart Camera(s)/Recording
- Levels:2 Story
Schools
- High school:Franklin Co High School
- Middle school:South Middle School
- Elementary school:Clark Memorial School
Utilities
- Water:Public, Water Available
- Sewer:Public Sewer
Finances and disclosures
- Price:$524,900
- Price per sq. ft.:$293.4
- Tax amount:$2,467
Features and amenities
- Appliances:Dishwasher, Disposal, Ice Maker, Microwave, Refrigerator, Washer
- Laundry features:Dryer, Washer
- Amenities:Ceiling Fan(s), Clubhouse, Gated, High Speed Internet, Trail(s), Underground Utilities, Walk-In Closet(s)
Parking
- Total parking spaces:2
- Garage:Yes
- Garage spaces:2
 Copyright 2026 Realtracs Mls. All rights reserved. Realtracs Mls provides content displayed here (“provided content”) on an “as is” basis and makes no representations or warranties regarding the provided content, including, but not limited to those of non-infringement, timeliness, accuracy, or completeness. Individuals and companies using information presented are responsible for verification and validation of information they utilize and present to their customers and clients. Realtracs Mls will not be liable for any damage or loss resulting from use of the provided content or the products available through Portals, IDX, VOW, and/or Syndication. Recipients of this information shall not resell, redistribute, reproduce, modify, or otherwise copy any portion thereof without the expressed written consent of Realtracs Mls. NASHVILLE Member Broker: Renee Hunter
New listings near 605 River Watch Way
- Coming Soon
 $880,000Coming Soon4 beds 3 baths2,128 sq. ft.
1478 Marble Hill Rd, Winchester, TN 37398
MLS# 3524717Listed by: SOUTHERN MIDDLE REALTY - Coming Soon
 $389,900Coming Soon3 beds 2 baths1,460 sq. ft.
225 Golf Shores Dr, Winchester, TN 37398
MLS# 3520919Listed by: SWAFFORDS PROPERTY SHOP - Coming Soon
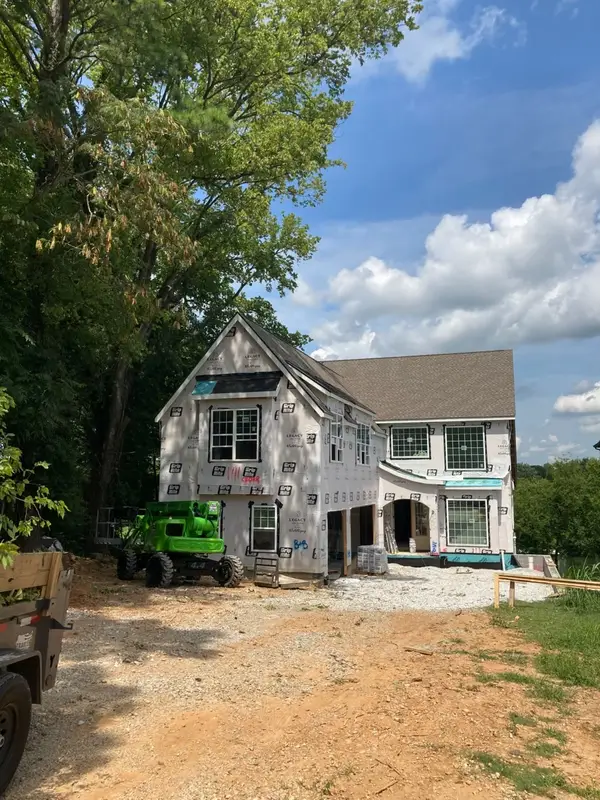 $1,799,000Coming Soon4 beds 5 baths5,019 sq. ft.
322 N Porter St, Winchester, TN 37398
MLS# 3512410Listed by: BENCHMARK REALTY, LLC - New
 $369,000Active2 beds 2 baths1,615 sq. ft.
101 Edgefield Ct, Winchester, TN 37398
MLS# 3546608Listed by: JOHN SMITH JR REALTY AND AUCTION LLC - New
 $744,900Active4 beds 4 baths3,012 sq. ft.
72 Driftwood Ct, Winchester, TN 37398
MLS# 3546298Listed by: BENCHMARK REALTY, LLC - New
 $389,000Active2 beds 2 baths1,711 sq. ft.
319 Chase Cir, Winchester, TN 37398
MLS# 3545836Listed by: LYNCH RIGSBY REALTY & AUCTION, LLC - New
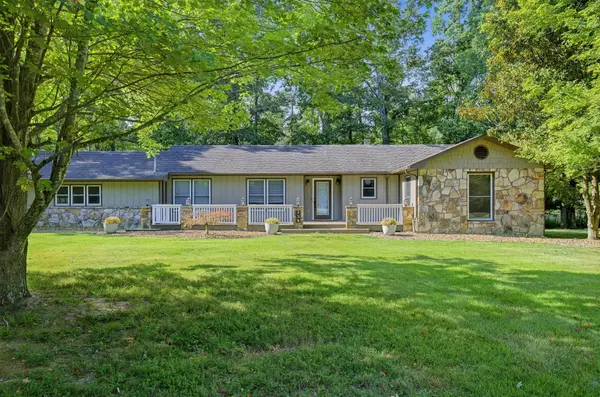 $339,900Active3 beds 2 baths1,916 sq. ft.
338 Royal Oak Dr, Winchester, TN 37398
MLS# 3545572Listed by: TRELORA REALTY, INC - New
 $340,000Active3 beds 2 baths1,750 sq. ft.
117 Carol Cir, Winchester, TN 37398
MLS# 3544164Listed by: JOHN SMITH JR REALTY AND AUCTION LLC - New
 $1,500,000Active3 beds 2 baths2,962 sq. ft.
107 Brandi Way, Winchester, TN 37398
MLS# 3544332Listed by: COMPASS


Protect your home and budget from life's surprises with an Assurant Home Warranty, backed by a partner that supports you through every step of homeownership. Explore Plans.
©2026 Century 21 Real Estate LLC. All rights reserved. CENTURY 21®, the CENTURY 21 Logo and C21® are service marks owned by Century 21 Real Estate LLC. Century 21 Real Estate LLC fully supports the principles of the Fair Housing Act and the Equal Opportunity Act. Each office is independently owned and operated. Listing information is deemed reliable but not guaranteed accurate.