
7334 Lynchburg Rd, Winchester, TN 37398
Local realty services provided by:CENTURY 21 Premier
7334 Lynchburg Rd,Winchester, TN 37398
$159,900
- 3 Beds
- 3 Baths
- 1,444 sq. ft.
- Single family
- Active
Listed by: jordan mitchell, leo mitchell
Office: simplihom
MLS#:3519013
Source:NASHVILLE
Price summary
- Price:$159,900
- Price per sq. ft.:$110.73
About this home
Opportunity near Tims Ford Lake! This 1954-built home offers 3 bedrooms, 2.5 baths, 1,444 sq ft of living space, and 1.24 mostly level acres with mature trees and plenty of usable outdoor space. Additional features include a 2-car carport, screened porch, above-ground pool, and approximately 1,300 sq ft unfinished walk-out basement per tax records.
This property is a true fixer-upper and will require significant renovation, including roof replacement and repairs related to prior water intrusion. The home has been vacant for more than three years. Electric and water are currently on and operational. Current heat source is a wood furnace, with window unit/fans used for cooling.
Property is being sold strictly AS-IS, WHERE-IS, with seller making no repairs. Inspections are welcome for buyer's informational purposes. Personal property remaining at the property at closing will convey with the sale. Cash or renovation financing only; property is not expected to qualify for traditional financing in its current condition. See attached walk-through video. Interior photos are not professional.
Use caution when touring, particularly around exterior porches and steps. With 1.24 acres, mature shade trees, a walk-out basement, and a location convenient to Tims Ford Lake, this property offers plenty of potential for an investor, renovator, or buyer ready to take on a project....
Contact an agent
Home facts
- Year built:1954
- Subdivision & Development:N/A
- Listing ID #:3519013
- Added:2 day(s) ago
- Updated:August 23, 2026 at 02:52 PM
Rooms and interior
- Bedrooms:3
- Total bathrooms:3
- Full bathrooms:2
- Half bathrooms:1
- Flooring:Laminate, Tile
- Kitchen Description:Dishwasher, Refrigerator
- Basement:Yes
- Basement Description:Full, Unfinished
- Living area:1,444 sq. ft.
Heating and cooling
- Cooling:Ceiling Fan(s), Wall/Window Unit(s)
- Heating:Furnace, Wood
Structure and exterior
- Roof:Metal
- Year built:1954
- Building area:1,444 sq. ft.
- Lot area:1.24 Acres
- Architectural Style:Traditional
- Construction Materials:Vinyl Siding
- Exterior Features:Deck, Porch, Screened
- Levels:1 Story
Schools
- High school:Franklin Co High School
- Middle school:North Middle School
- Elementary school:Broadview Elementary
Utilities
- Water:Public, Water Available
- Sewer:Septic Tank
Finances and disclosures
- Price:$159,900
- Price per sq. ft.:$110.73
- Tax amount:$877
Features and amenities
- Appliances:Dishwasher, Refrigerator, Washer
- Laundry features:Dryer, Washer
- Pool features:Above Ground, Private Pool
Parking
- Total parking spaces:2
- Parking description:Attached
- Carport spaces:2
 Copyright 2026 Realtracs Mls. All rights reserved. Realtracs Mls provides content displayed here (“provided content”) on an “as is” basis and makes no representations or warranties regarding the provided content, including, but not limited to those of non-infringement, timeliness, accuracy, or completeness. Individuals and companies using information presented are responsible for verification and validation of information they utilize and present to their customers and clients. Realtracs Mls will not be liable for any damage or loss resulting from use of the provided content or the products available through Portals, IDX, VOW, and/or Syndication. Recipients of this information shall not resell, redistribute, reproduce, modify, or otherwise copy any portion thereof without the expressed written consent of Realtracs Mls. NASHVILLE Member Broker: Renee Hunter
New listings near 7334 Lynchburg Rd
- Coming Soon
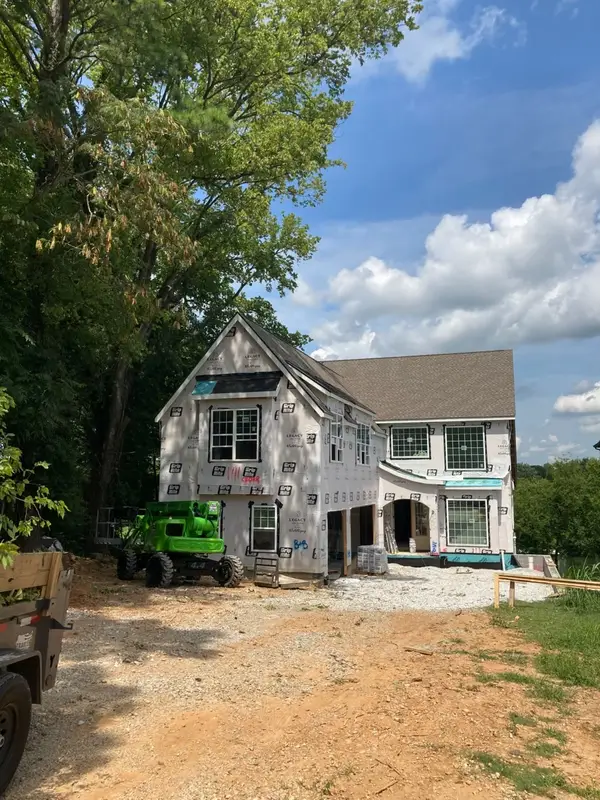 $1,799,000Coming Soon4 beds 5 baths5,019 sq. ft.
322 N Porter St, Winchester, TN 37398
MLS# 3512410Listed by: BENCHMARK REALTY, LLC - Coming Soon
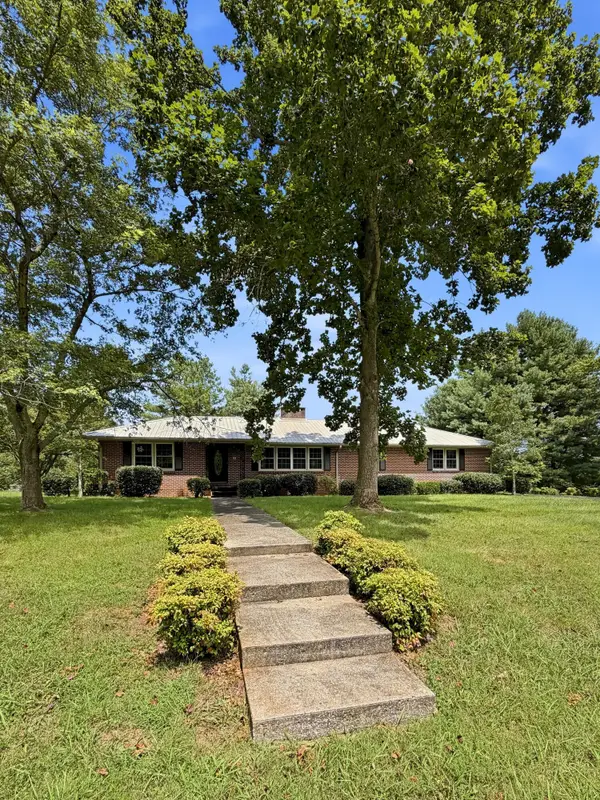 $375,000Coming Soon3 beds 3 baths3,960 sq. ft.
401 E Petty Lane, Winchester, TN 37398
MLS# 3513357Listed by: GREATER DOWNTOWN REALTY DBA KELLER WILLIAMS REALTY - New
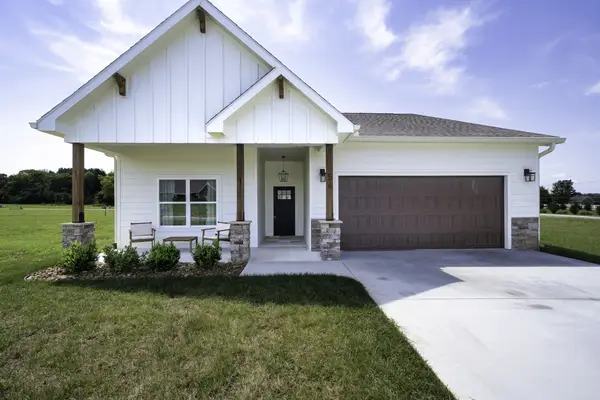 $419,000Active2 beds 2 baths1,664 sq. ft.
56 Deer Valley Cir, Winchester, TN 37398
MLS# 3520695Listed by: LYNCH RIGSBY REALTY & AUCTION, LLC - New
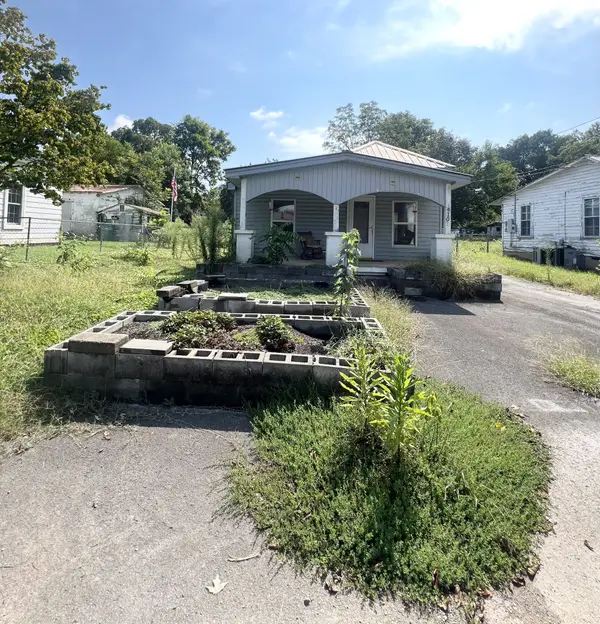 $95,000Active2 beds 1 baths924 sq. ft.
410 Elm St, Winchester, TN 37398
MLS# 3520401Listed by: COLDWELL BANKER SOUTHERN REALTY - New
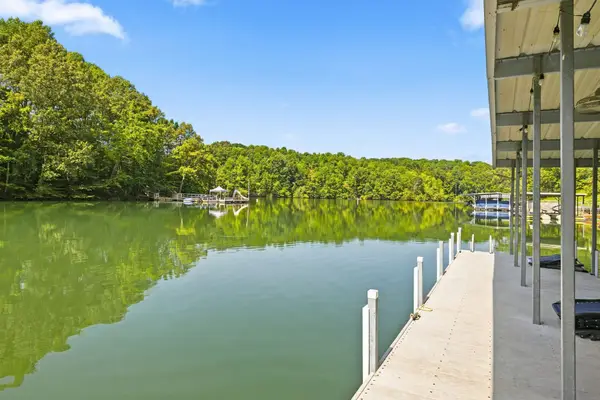 $1,378,000Active4 beds 3 baths3,132 sq. ft.
167 Bluff Dr, Winchester, TN 37398
MLS# 3519221Listed by: SAM HATFIELD REALTY, INC. - New
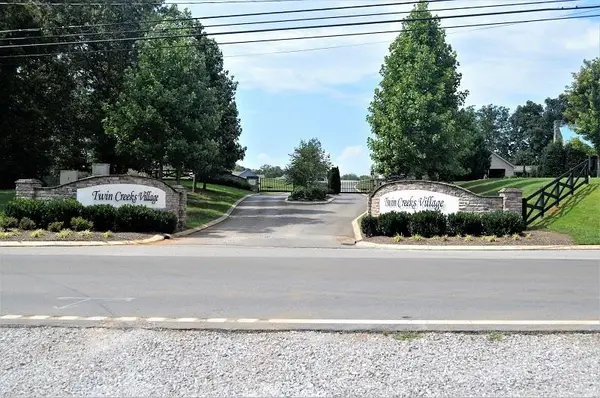 $74,900Active0.39 Acres
0 River Watch Way, Winchester, TN 37398
MLS# 3518840Listed by: CENTURY 21 VOLUNTEER REALTY - New
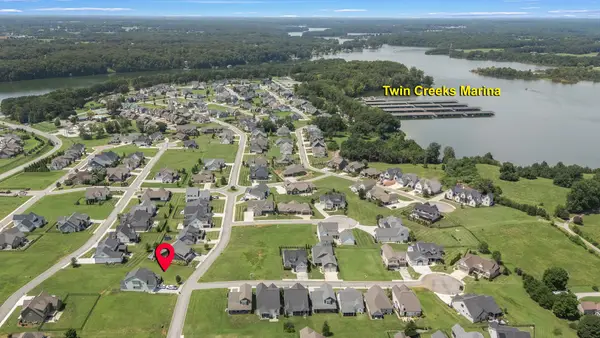 $68,900Active0 Acres
0 River Watch Way, Winchester, TN 37398
MLS# 3518992Listed by: COMPASS - New
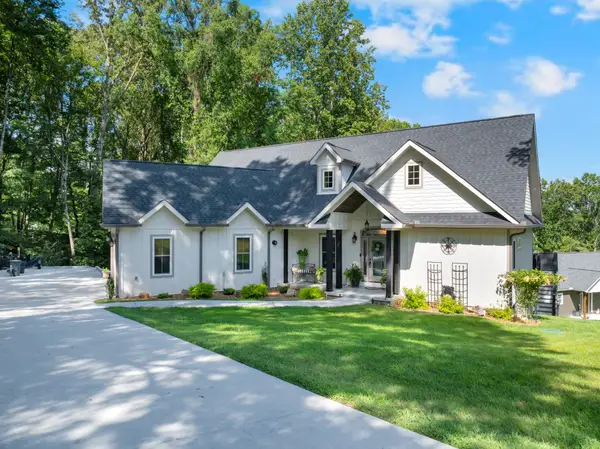 $768,500Active3 beds 2 baths1,616 sq. ft.
27 Shady Cove Ln, Winchester, TN 37398
MLS# 3516336Listed by: SOUTHERN MIDDLE REALTY - New
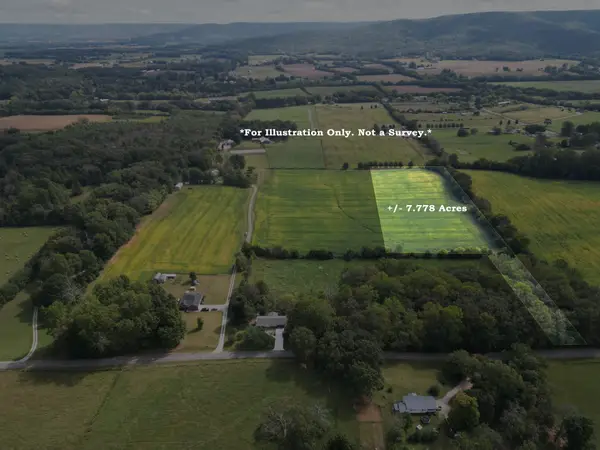 $182,750Active7.78 Acres
0 Holders Cove Rd, Winchester, TN 37398
MLS# 3516353Listed by: WINTON AUCTION & REALTY CO.


Protect your home and budget from life's surprises with an Assurant Home Warranty, backed by a partner that supports you through every step of homeownership. Explore Plans.
©2026 Century 21 Real Estate LLC. All rights reserved. CENTURY 21®, the CENTURY 21 Logo and C21® are service marks owned by Century 21 Real Estate LLC. Century 21 Real Estate LLC fully supports the principles of the Fair Housing Act and the Equal Opportunity Act. Each office is independently owned and operated. Listing information is deemed reliable but not guaranteed accurate.