
136 Big Orange Ln, Woodbury, TN 37190
Local realty services provided by:CENTURY 21 Premier
136 Big Orange Ln,Woodbury, TN 37190
$1,224,900
- 3 Beds
- 2 Baths
- 2,892 sq. ft.
- Single family
- Active
Listed by: ashley smith
Office: southern homes real estate llc.
MLS#:3543174
Source:NASHVILLE
Price summary
- Price:$1,224,900
- Price per sq. ft.:$423.55
About this home
Welcome to 136 Big Orange Ln (GO VOLS!) If you've been looking for your own private retreat with space to roam on over 23 gorgeous acres offering 360 degree views, you've found it. Situated just outside the city limits of Woodbury - you are just moments from restaurants and shopping, a short 20 minute drive to Murfreesboro, and 1hr from BNA! Quality construction and better than new - no expense was spared in the build of this home. Walk through the front door to a wide open floor plan with soaring wood ceilings! Kitchen has custom cabinetry, leathered granite, tasteful lighting and upgraded appliances. Hidden pantry behind the large cabinet doors that offers extra cabinet space! Large dining area off of kitchen to host all your upcoming holiday gatherings. The real stunner is just off of the kitchen - the sunroom/living room has a floor to ceiling brick fireplace and TONS of windows to take in all the views. You won't want to leave this room! Two balcony-style back porches off of either side of this room to make this the perfect entertaining space. Primary suite has private bath w/ double vanities, tile shower and soaker tub, and two oversized closets. 2 addl. bedrooms (large) and 1 addl. bathroom. Full walk-out basement downstairs constructed with Superior Precast Walls ready for someone to finish out and make their own! Already stubbed out for 2 addl. baths and electricity ran. Basement also offers addl. oversized 2 car garage. (see floor plan for more info). Addl. space above the base level garage that could be finished out for a bonus room/addl. sq footage. The options are endless for you here....and the views are unlike any other. Schedule your showing today!...
Contact an agent
Home facts
- Year built:2024
- Subdivision & Development:NA
- Listing ID #:3543174
- Added:7 day(s) ago
- Updated:September 15, 2026 at 02:30 PM
Rooms and interior
- Bedrooms:3
- Total bathrooms:2
- Full bathrooms:2
- Flooring:Tile
- Kitchen Description:Dishwasher, Microwave, Refrigerator
- Basement:Yes
- Basement Description:Full, Unfinished
- Living area:2,892 sq. ft.
Heating and cooling
- Cooling:Central Air, Electric
- Heating:Central, Natural Gas
- Central air:Yes
Structure and exterior
- Roof:Shingle
- Year built:2024
- Building area:2,892 sq. ft.
- Lot area:23.61 Acres
- Architectural Style:Ranch
- Construction Materials:Brick, Hardboard Siding
- Exterior Features:Porch
- Levels:3 Story
Schools
- High school:Cannon County High School
- Middle school:Cannon County Middle School
- Elementary school:Cannon County Elementary School
Utilities
- Water:Public, Water Available
- Sewer:Septic Tank
Finances and disclosures
- Price:$1,224,900
- Price per sq. ft.:$423.55
- Tax amount:$2,957
Features and amenities
- Appliances:Dishwasher, Microwave, Refrigerator
- Amenities:Walk-In Closet(s)
Parking
- Total parking spaces:4
- Parking description:Attached
- Garage:Yes
- Garage spaces:4
 Copyright 2026 Realtracs Mls. All rights reserved. Realtracs Mls provides content displayed here (“provided content”) on an “as is” basis and makes no representations or warranties regarding the provided content, including, but not limited to those of non-infringement, timeliness, accuracy, or completeness. Individuals and companies using information presented are responsible for verification and validation of information they utilize and present to their customers and clients. Realtracs Mls will not be liable for any damage or loss resulting from use of the provided content or the products available through Portals, IDX, VOW, and/or Syndication. Recipients of this information shall not resell, redistribute, reproduce, modify, or otherwise copy any portion thereof without the expressed written consent of Realtracs Mls. NASHVILLE Member Broker: Renee Hunter
New listings near 136 Big Orange Ln
- Coming Soon
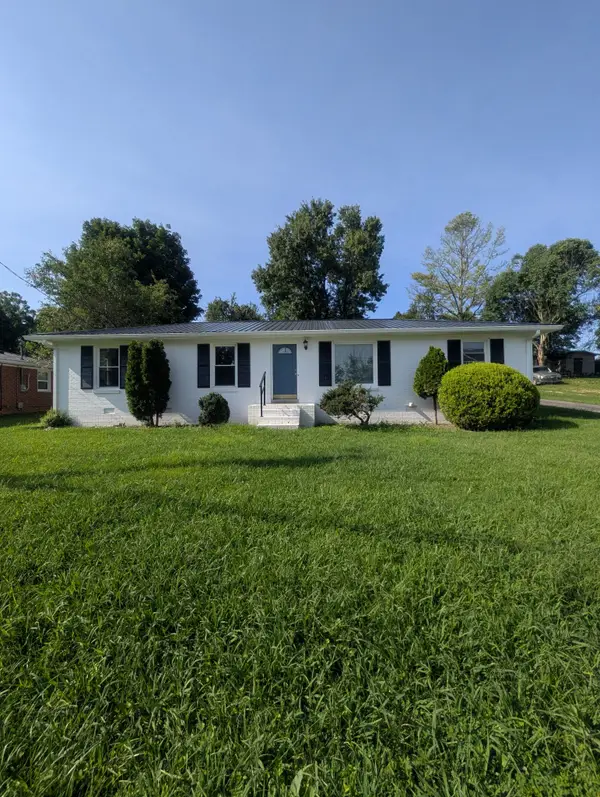 $315,000Coming Soon4 beds 2 baths1,400 sq. ft.
529 Mcferrin St, Woodbury, TN 37190
MLS# 3520879Listed by: COLDWELL BANKER SOUTHERN REALTY - Coming Soon
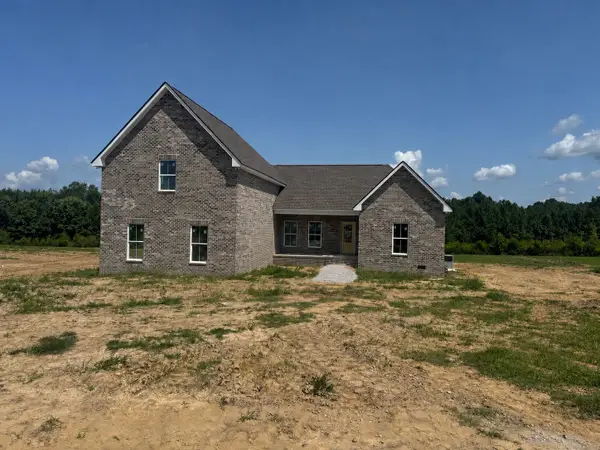 $714,900Coming Soon4 beds 3 baths2,650 sq. ft.
672 Blanton School Rd, Woodbury, TN 37190
MLS# 3513387Listed by: ACTION HOMES - New
 $1,200,000Active4 beds 2 baths2,700 sq. ft.
841 Todd Rd, Woodbury, TN 37190
MLS# 3545803Listed by: PARKS AUCTION & REALTY - New
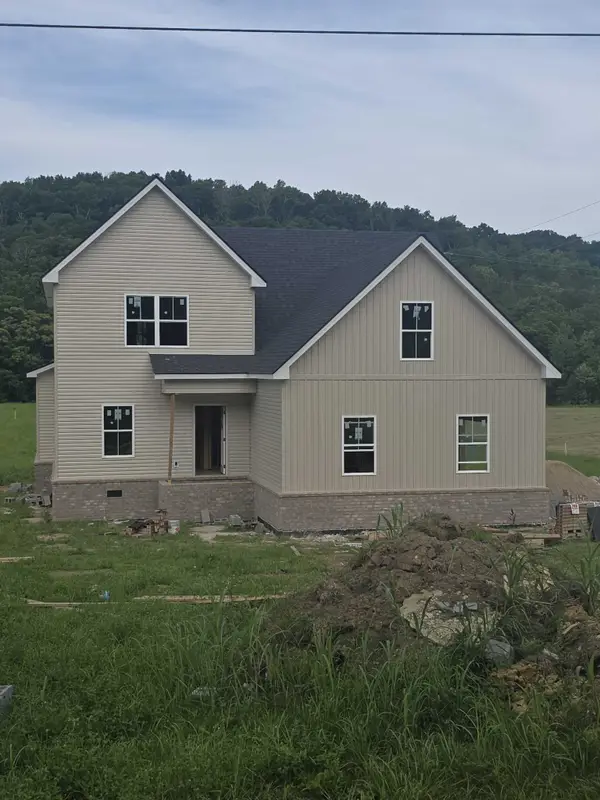 $549,900Active4 beds 3 baths2,499 sq. ft.
0 Hurricane Creek Rd, Woodbury, TN 37190
MLS# 3544376Listed by: SIMPLIHOM - THE RESULTS TEAM - New
 $345,000Active3 beds 2 baths1,222 sq. ft.
2039 Short Mountain Rd, Woodbury, TN 37190
MLS# 3542466Listed by: EXP REALTY 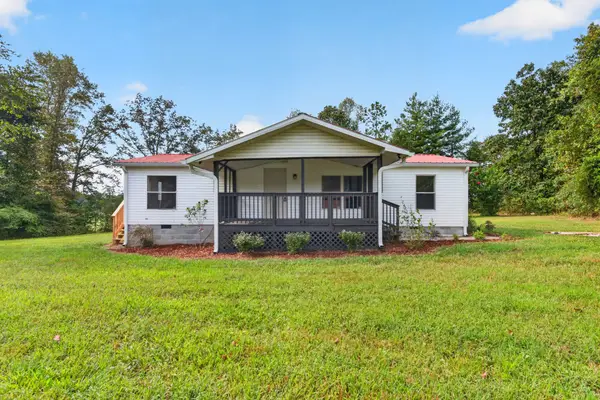 $259,900Active3 beds 2 baths1,188 sq. ft.
1900 Short Mountain Rd, Woodbury, TN 37190
MLS# 3530784Listed by: BLACKWELL REALTY AND AUCTION $459,900Active3 beds 2 baths2,324 sq. ft.
40 Westfield Pl, Woodbury, TN 37190
MLS# 3529504Listed by: SOUTHERN HOMES REAL ESTATE LLC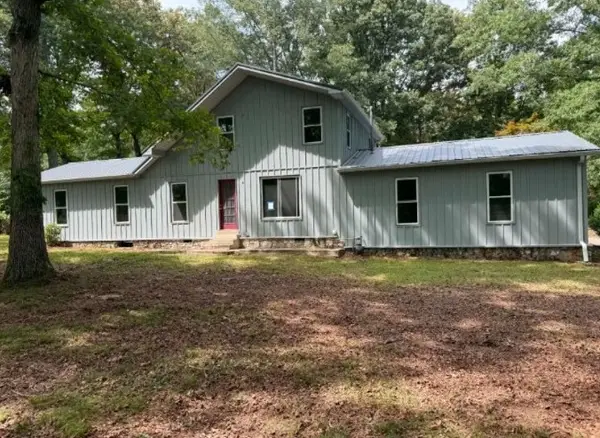 $257,500Active4 beds 3 baths2,350 sq. ft.
761 Carole Anne Dr, Woodbury, TN 37190
MLS# 3529356Listed by: CRAVEN REALTY & AUCTION $280,000Active4 beds 2 baths1,176 sq. ft.
103 Greenbriar Street, Woodbury, TN 37190
MLS# 1541692Listed by: REALTY ONE GROUP EXPERTS


Protect your home and budget from life's surprises with an Assurant Home Warranty, backed by a partner that supports you through every step of homeownership. Explore Plans.
©2026 Century 21 Real Estate LLC. All rights reserved. CENTURY 21®, the CENTURY 21 Logo and C21® are service marks owned by Century 21 Real Estate LLC. Century 21 Real Estate LLC fully supports the principles of the Fair Housing Act and the Equal Opportunity Act. Each office is independently owned and operated. Listing information is deemed reliable but not guaranteed accurate.