
1465 Murfreesboro Rd, Woodbury, TN 37190
Local realty services provided by:CENTURY 21 Premier
1465 Murfreesboro Rd,Woodbury, TN 37190
$425,684
- 4 Beds
- 3 Baths
- - sq. ft.
- Single family
- Sold
Listed by: brad elam, patty cope
Office: elam real estate
MLS#:3280724
Source:NASHVILLE
Sorry, we are unable to map this address
Price summary
- Price:$425,684
About this home
Discover this charming 4-bedroom, 3-bath home on 1.6 acres in the desirable Woodbury, TN area. Perfect for those seeking peaceful country living with everyday convenience, this move-in-ready home offers the ideal blend of comfort, space, and potential. The main level features a spacious primary suite, two additional bedrooms, and two full baths. The versatile lower level includes a flex space ideal for a home office, guest suite, or hobby room, plus an additional bedroom and full bath with exterior door access. Enjoy a well-equipped kitchen with the refrigerator, stove, microwave, and dishwasher all included. The washer and dryer also remain with the home. Additional highlights include a durable metal roof, a spacious 24x30 detached garage with room for up to four vehicles, an attached 2-car garage, and a storage shed for extra space. Homeowners will appreciate the owned alarm system, regular HVAC servicing, and monthly pest control. Conveniently located just minutes from shopping, dining, schools, and outdoor recreation, this Woodbury home offers the best of Tennessee country living with easy access to everyday amenities. With no city taxes and no HOA, you'll enjoy affordable living, plenty of room to spread out, and space for outdoor activities. Don't miss this opportunity - schedule your private showing today!...
Contact an agent
Home facts
- Year built:1972
- Subdivision & Development:N/A
- Listing ID #:3280724
- Added:50 day(s) ago
- Updated:September 04, 2026 at 06:58 AM
Rooms and interior
- Bedrooms:4
- Total bathrooms:3
- Full bathrooms:3
- Flooring:Tile, Vinyl
- Kitchen Description:Dishwasher, Microwave, Refrigerator
- Basement:Yes
- Basement Description:Finished
Heating and cooling
- Cooling:Ceiling Fan(s), Central Air, Electric
- Heating:Central, Electric
- Central air:Yes
Structure and exterior
- Roof:Metal
- Year built:1972
- Lot Features:Level, Sloped
- Architectural Style:Traditional
- Construction Materials:Brick, Vinyl Siding
- Exterior Features:Patio
- Levels:1 Story
Schools
- High school:Cannon County High School
- Middle school:Cannon County Middle School
- Elementary school:Cannon County Elementary School
Utilities
- Water:Public, Water Available
- Sewer:Septic Tank
Finances and disclosures
- Price:$425,684
- Tax amount:$1,345
Features and amenities
- Appliances:Dishwasher, Microwave, Refrigerator, Washer
- Laundry features:Dryer, Washer
- Amenities:Ceiling Fan(s), Security System, Smoke Detector(s)
Parking
- Total parking spaces:2
- Parking description:Asphalt, Attached, Driveway
- Garage:Yes
- Garage spaces:2
 Copyright 2026 Realtracs Mls. All rights reserved. Realtracs Mls provides content displayed here (“provided content”) on an “as is” basis and makes no representations or warranties regarding the provided content, including, but not limited to those of non-infringement, timeliness, accuracy, or completeness. Individuals and companies using information presented are responsible for verification and validation of information they utilize and present to their customers and clients. Realtracs Mls will not be liable for any damage or loss resulting from use of the provided content or the products available through Portals, IDX, VOW, and/or Syndication. Recipients of this information shall not resell, redistribute, reproduce, modify, or otherwise copy any portion thereof without the expressed written consent of Realtracs Mls. NASHVILLE Member Broker: Renee Hunter
New listings near 1465 Murfreesboro Rd
- Coming Soon
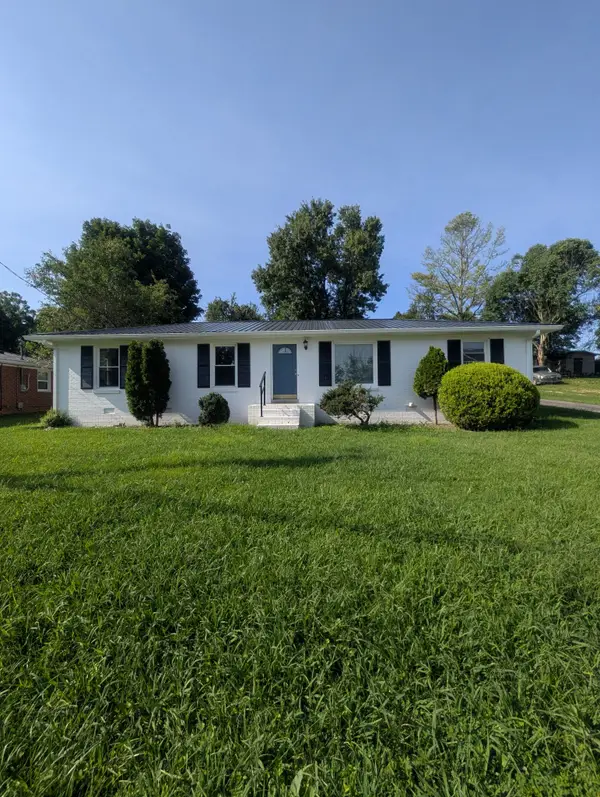 $315,000Coming Soon4 beds 2 baths1,400 sq. ft.
529 Mcferrin St, Woodbury, TN 37190
MLS# 3520879Listed by: COLDWELL BANKER SOUTHERN REALTY - Coming Soon
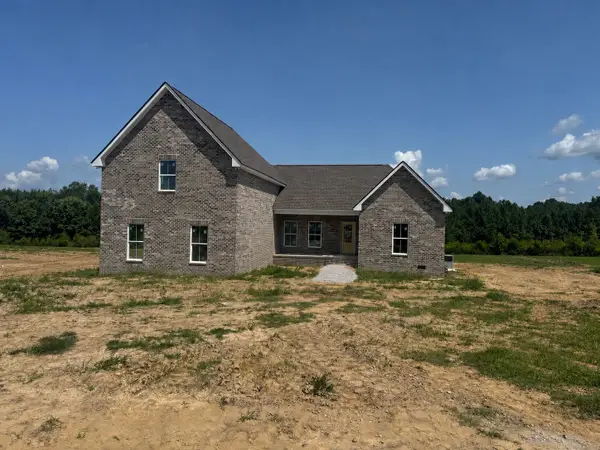 $714,900Coming Soon4 beds 3 baths2,650 sq. ft.
672 Blanton School Rd, Woodbury, TN 37190
MLS# 3513387Listed by: ACTION HOMES - New
 $459,900Active3 beds 2 baths2,324 sq. ft.
40 Westfield Pl, Woodbury, TN 37190
MLS# 3529504Listed by: SOUTHERN HOMES REAL ESTATE LLC - New
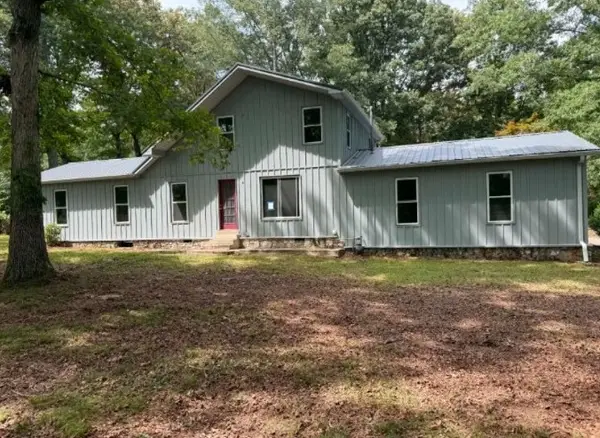 $257,500Active4 beds 3 baths2,350 sq. ft.
761 Carole Anne Dr, Woodbury, TN 37190
MLS# 3529356Listed by: CRAVEN REALTY & AUCTION - New
 $280,000Active4 beds 2 baths1,176 sq. ft.
103 Greenbriar Street, Woodbury, TN 37190
MLS# 1541692Listed by: REALTY ONE GROUP EXPERTS - New
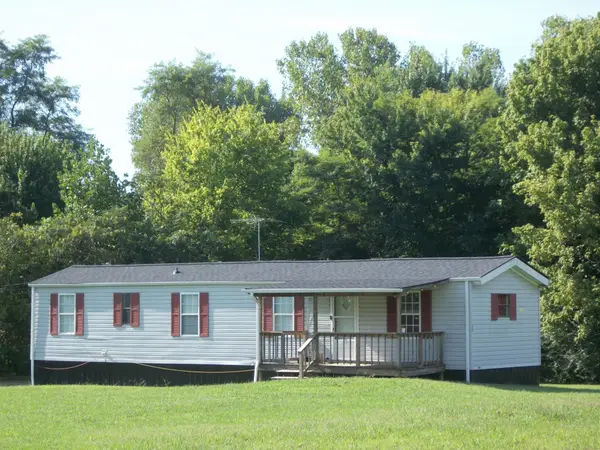 $269,900Active2 beds 1 baths784 sq. ft.
188 Eugene Reed Rd, Woodbury, TN 37190
MLS# 3526870Listed by: PARKS AUCTION & REALTY - New
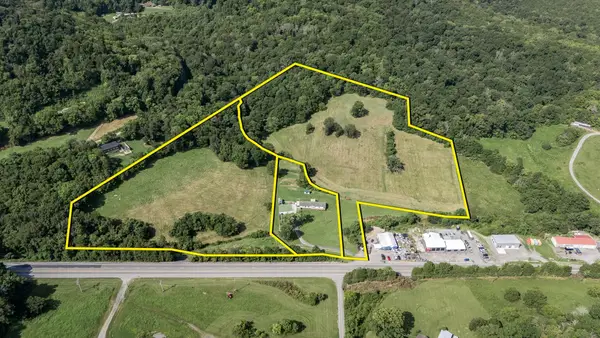 Active7.58 Acres
0 Jim Cummings Hwy, Woodbury, TN 37190
MLS# 3526731Listed by: PARKS AUCTION & REALTY - New
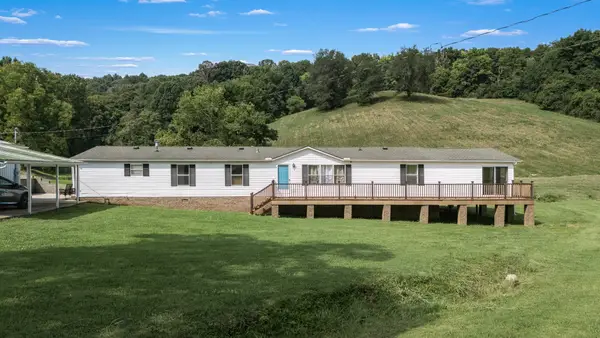 Active4 beds 3 baths2,538 sq. ft.
1636 Jim Cummings Hwy, Woodbury, TN 37190
MLS# 3526471Listed by: PARKS AUCTION & REALTY 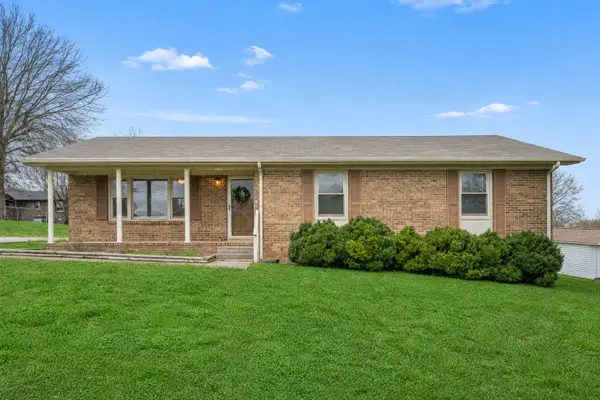 $279,900Active3 beds 2 baths1,341 sq. ft.
210 Lee Ave, Woodbury, TN 37190
MLS# 3516414Listed by: SOUTHERN HOMES REAL ESTATE LLC $549,900Active110 Acres
2203 Stones River Rd, Woodbury, TN 37190
MLS# 3516279Listed by: PARKS AUCTION & REALTY


Protect your home and budget from life's surprises with an Assurant Home Warranty, backed by a partner that supports you through every step of homeownership. Explore Plans.
©2026 Century 21 Real Estate LLC. All rights reserved. CENTURY 21®, the CENTURY 21 Logo and C21® are service marks owned by Century 21 Real Estate LLC. Century 21 Real Estate LLC fully supports the principles of the Fair Housing Act and the Equal Opportunity Act. Each office is independently owned and operated. Listing information is deemed reliable but not guaranteed accurate.