
263 Jill Ln, Woodbury, TN 37190
Local realty services provided by:CENTURY 21 Premier
263 Jill Ln,Woodbury, TN 37190
$375,000
- 3 Beds
- 2 Baths
- 1,640 sq. ft.
- Single family
- Coming Soon
Listed by: anna childers
Office: blackwell realty and auction
MLS#:3630709
Source:NASHVILLE
Price summary
- Price:$375,000
- Price per sq. ft.:$228.66
About this home
Lovely ranch-style home in the perfect cul-de-sac neighborhood! Excellent location, just a few minutes from quaint downtown Woodbury or ~15 minutes to Murfreesboro. The kitchen has tile on the floor and backsplash, soft-close cabinets, updated stainless appliances, and granite countertops. Fridge, dishwasher & garbage disposal were new in 2023. Flooring in main living area has been replaced in the last year. The living room is huge! Separate dining room and bonus room/office are adjacent but well-defined for different activities in different spaces. Giant master bedroom with two large closets and an en suite. Second bedroom is also a good large size with a cool built-in closet system. Level front yard & fenced back yard are great for outside activities! Enjoy the cool evenings relaxing on the covered patio and watch the birds come and go in the mature trees. 10’ x 10’ storage building w/ additional covered area on concrete pad for stashing tools, etc. Fridge, dishwasher & garbage disposal were new in 2023. All kitchen appliances and washer & dryer convey. Owner financing or rent-to-own available, subject to approval....
Contact an agent
Home facts
- Year built:1988
- Subdivision & Development:Mill Creek
- Listing ID #:3630709
- Updated:November 04, 2026 at 04:49 PM
Rooms and interior
- Bedrooms:3
- Total bathrooms:2
- Full bathrooms:2
- Flooring:Vinyl
- Kitchen Description:Disposal, Microwave, Refrigerator
- Basement Description:Crawl Space
- Living area:1,640 sq. ft.
Heating and cooling
- Cooling:Ceiling Fan(s), Central Air, Electric
- Heating:Central, Electric
- Central air:Yes
Structure and exterior
- Roof:Shingle
- Year built:1988
- Building area:1,640 sq. ft.
- Lot area:0.48 Acres
- Construction Materials:Frame
- Exterior Features:Patio, Porch
- Levels:1 Story
Schools
- High school:Cannon County High School
- Middle school:Cannon County Middle School
- Elementary school:Cannon North Elementary School
Utilities
- Water:Public, Water Available
- Sewer:Septic Tank
Finances and disclosures
- Price:$375,000
- Price per sq. ft.:$228.66
- Tax amount:$1,193
Features and amenities
- Appliances:Disposal, Microwave, Refrigerator, Washer
- Laundry features:Dryer, Washer
- Amenities:High Speed Internet, Smoke Detector(s)
Parking
- Total parking spaces:8
- Parking description:Gravel
 Copyright 2026 Realtracs Mls. All rights reserved. Realtracs Mls provides content displayed here (“provided content”) on an “as is” basis and makes no representations or warranties regarding the provided content, including, but not limited to those of non-infringement, timeliness, accuracy, or completeness. Individuals and companies using information presented are responsible for verification and validation of information they utilize and present to their customers and clients. Realtracs Mls will not be liable for any damage or loss resulting from use of the provided content or the products available through Portals, IDX, VOW, and/or Syndication. Recipients of this information shall not resell, redistribute, reproduce, modify, or otherwise copy any portion thereof without the expressed written consent of Realtracs Mls. NASHVILLE Member Broker: Renee Hunter
New listings near 263 Jill Ln
- New
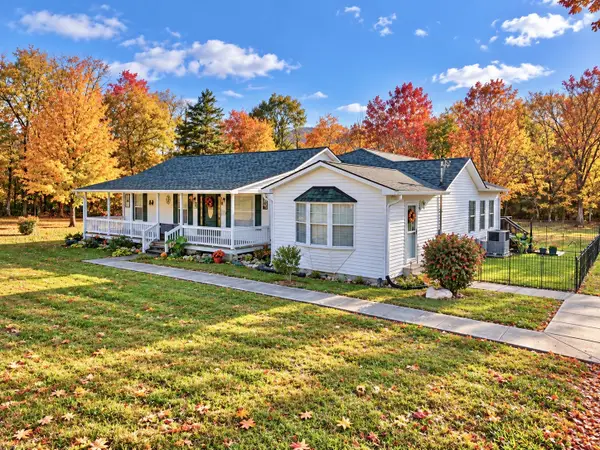 Active3 beds 3 baths2,396 sq. ft.
1306 Hollis Creek Rd, Woodbury, TN 37190
MLS# 3630076Listed by: EXIT REALTY BOB LAMB & ASSOCIATES - New
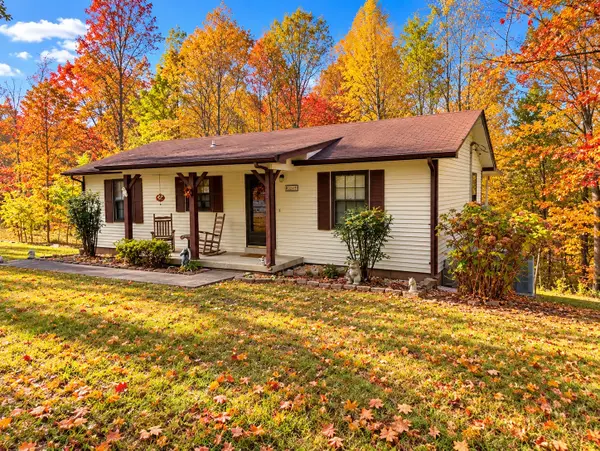 Active2 beds 1 baths978 sq. ft.
3049 Pleasant Ridge Rd, Woodbury, TN 37190
MLS# 3628893Listed by: EXIT REALTY BOB LAMB & ASSOCIATES - New
 $199,900Active2 beds 1 baths791 sq. ft.
110 Rogers St, Woodbury, TN 37190
MLS# 3628233Listed by: EXIT REALTY BOB LAMB & ASSOCIATES - New
 $429,900Active155.75 Acres
2 Burt Burgen Road, Woodbury, TN 37190
MLS# 3627570Listed by: COMPASS  $299,900Pending2 beds 1 baths1,222 sq. ft.
63 Rollins Ln, Woodbury, TN 37190
MLS# 3627442Listed by: RELIANT REALTY ERA POWERED- New
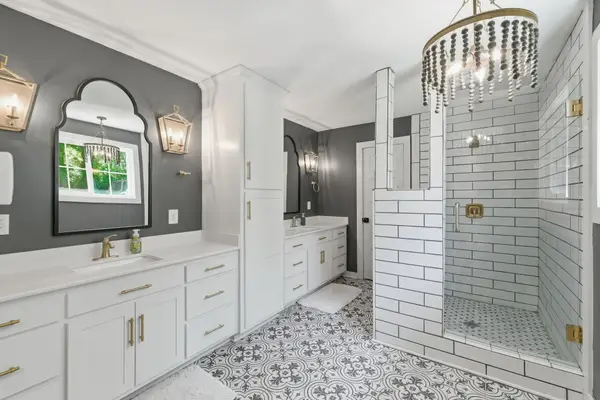 $524,900Active3 beds 3 baths2,786 sq. ft.
88 Riverbend Dr, Woodbury, TN 37190
MLS# 3627521Listed by: ONWARD REAL ESTATE  Active3 beds 2 baths2,267 sq. ft.
501 W High St, Woodbury, TN 37190
MLS# 3623899Listed by: EXIT REALTY BOB LAMB & ASSOCIATES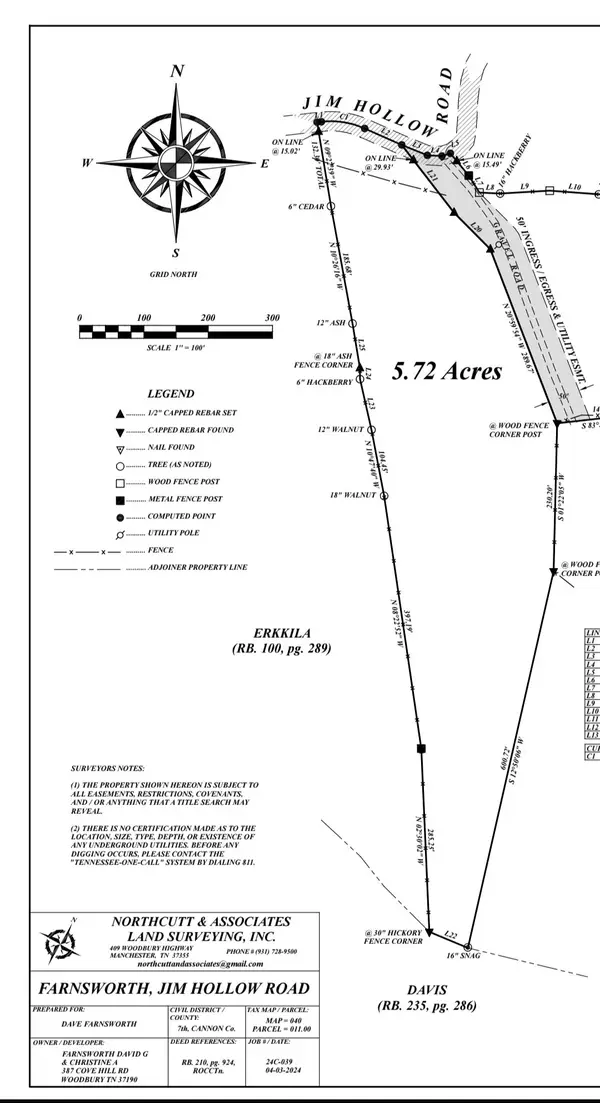 $85,000Active-- beds -- baths
122 Jim Hollow Rd, Woodbury, TN 37190
MLS# 3623073Listed by: SIMPLIHOM Pending1.11 Acres
1946 Short Mountain Rd, Woodbury, TN 37190
MLS# 3623171Listed by: EXIT REALTY BOB LAMB & ASSOCIATES


Protect your home and budget from life's surprises with an Assurant Home Warranty, backed by a partner that supports you through every step of homeownership. Explore Plans.
©2026 Century 21 Real Estate LLC. All rights reserved. CENTURY 21®, the CENTURY 21 Logo and C21® are service marks owned by Century 21 Real Estate LLC. Century 21 Real Estate LLC fully supports the principles of the Fair Housing Act and the Equal Opportunity Act. Each office is independently owned and operated. Listing information is deemed reliable but not guaranteed accurate.