
45 Mcallister Ln, Woodbury, TN 37190
Local realty services provided by:CENTURY 21 Premier
Listed by: susan dooley
Office: simplihom - the results team
MLS#:3320315
Source:NASHVILLE
Price summary
- Price:$399,900
- Price per sq. ft.:$285.64
About this home
Custom built, one owner 3 bdrm, 2 bath ranch style home on 4.375 acres with a creek! 24x24 detached garage with concrete floor and electric plus a 12x32 covered RV carport. Kitchen with gas stove, granite, black stainless appliances, deep sink and soft close cabinets. Fenced backyard, garden area and surrounded by mature trees for lots of privacy. Backs to woods. Gas water heater, newer HVAC (2022) and 10 year old roof. Year round creek. LVP flooring with carpet in 2 of the 3 bedrooms. Primary bedroom has an ensuite bath with double vanity plus his & her closets and linen closet. This property is conveniently located directly in between Auburntown and Woodbury, with only a 30 minute drive to Murfreesboro, 1 hour to BNA, and 30 minutes to Center Hill Lake. Come see it for yourself... you will definitely love all this property has to offer. See you soon! Don't miss the video here: https://listings.clearlensphotography.com/videos/019f6e19-ea8f-705e-96b3-4b41e2d25df5
Contact an agent
Home facts
- Year built:2001
- Subdivision & Development:4.375 acres with a creek!
- Listing ID #:3320315
- Added:80 day(s) ago
- Updated:October 24, 2026 at 02:36 PM
Rooms and interior
- Bedrooms:3
- Total bathrooms:2
- Full bathrooms:2
- Flooring:Carpet, Laminate
- Kitchen Description:Dishwasher, Refrigerator
- Basement Description:Crawl Space
- Living area:1,400 sq. ft.
Heating and cooling
- Cooling:Ceiling Fan(s), Central Air, Electric
- Heating:Central, Electric
- Central air:Yes
Structure and exterior
- Roof:Shingle
- Year built:2001
- Building area:1,400 sq. ft.
- Lot area:4.38 Acres
- Lot Features:Level, Rolling Slope, Wooded
- Architectural Style:Ranch
- Construction Materials:Vinyl Siding
- Exterior Features:Patio, Porch
- Levels:1 Story
Schools
- High school:Cannon County High School
- Middle school:Cannon County Middle School
- Elementary school:Cannon North Elementary School
Utilities
- Water:Private, Water Available
- Sewer:Septic Tank
Finances and disclosures
- Price:$399,900
- Price per sq. ft.:$285.64
- Tax amount:$1,169
Features and amenities
- Appliances:Dishwasher, Refrigerator, Washer
- Laundry features:Dryer, Washer
- Amenities:Air Filter, Ceiling Fan(s), High Speed Internet, Smoke Detector(s), Walk-In Closet(s)
Parking
- Total parking spaces:3
- Parking description:Detached
- Garage:Yes
- Garage spaces:2
- Carport spaces:1
 Copyright 2026 Realtracs Mls. All rights reserved. Realtracs Mls provides content displayed here (“provided content”) on an “as is” basis and makes no representations or warranties regarding the provided content, including, but not limited to those of non-infringement, timeliness, accuracy, or completeness. Individuals and companies using information presented are responsible for verification and validation of information they utilize and present to their customers and clients. Realtracs Mls will not be liable for any damage or loss resulting from use of the provided content or the products available through Portals, IDX, VOW, and/or Syndication. Recipients of this information shall not resell, redistribute, reproduce, modify, or otherwise copy any portion thereof without the expressed written consent of Realtracs Mls. NASHVILLE Member Broker: Renee Hunter
New listings near 45 Mcallister Ln
- Coming Soon
 $245,000Coming Soon2 beds 2 baths1,092 sq. ft.
6119 Jim Cummings Hwy, Woodbury, TN 37190
MLS# 3619688Listed by: EXP REALTY - New
 Active3 beds 2 baths2,267 sq. ft.
501 W High St, Woodbury, TN 37190
MLS# 3623899Listed by: EXIT REALTY BOB LAMB & ASSOCIATES - New
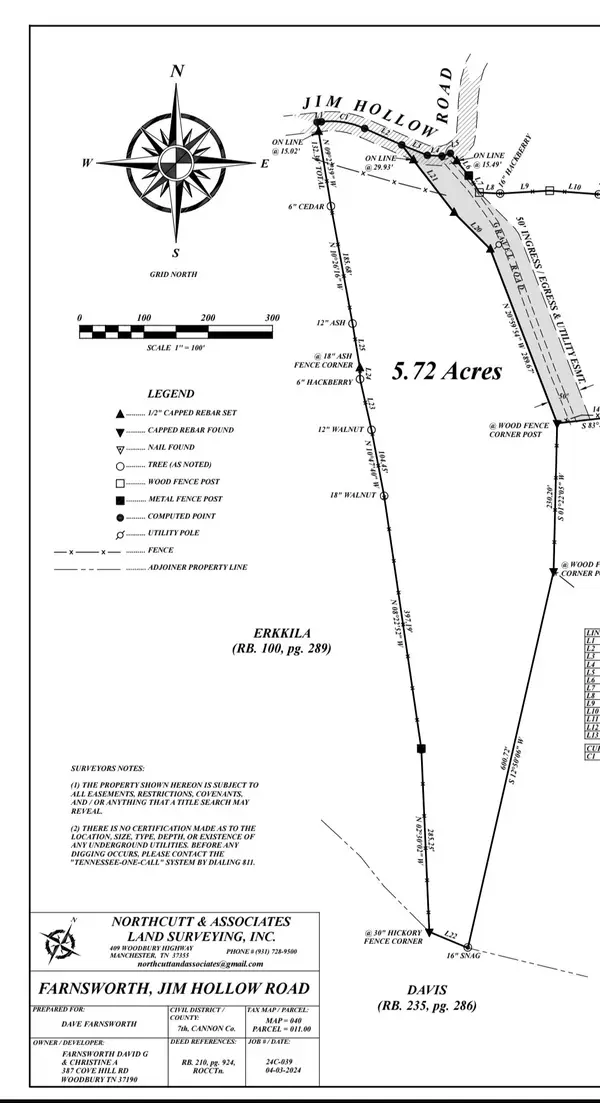 $85,000Active-- beds -- baths
122 Jim Hollow Rd, Woodbury, TN 37190
MLS# 3623073Listed by: SIMPLIHOM - New
 Active1.11 Acres
1946 Short Mountain Rd, Woodbury, TN 37190
MLS# 3623171Listed by: EXIT REALTY BOB LAMB & ASSOCIATES - New
 $539,900Active3 beds 3 baths2,339 sq. ft.
6071 Hurricane Creek Rd, Woodbury, TN 37190
MLS# 3622618Listed by: SIMPLIHOM - THE RESULTS TEAM - New
 $250,000Active5 Acres
1420 Iconium Road, Woodbury, TN 37190
MLS# 3621719Listed by: PEDIGO & TODD, INC. - New
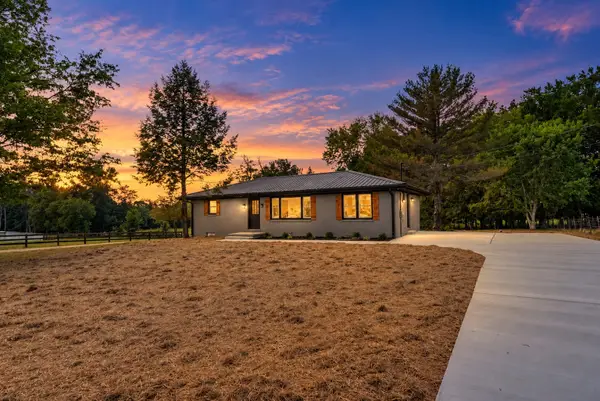 $345,000Active3 beds 2 baths1,222 sq. ft.
2039 Short Mountain Rd, Woodbury, TN 37190
MLS# 3621174Listed by: COLDWELL BANKER SOUTHERN REALTY - New
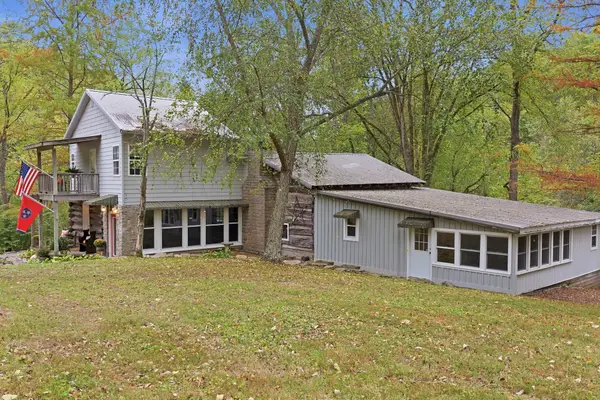 Active3 beds 3 baths2,142 sq. ft.
1967 Wilson Hollow Rd, Woodbury, TN 37190
MLS# 3620592Listed by: PARKS AUCTION & REALTY - New
 $299,900Active3 beds 2 baths1,133 sq. ft.
620 Cummings Hollow Rd, Woodbury, TN 37190
MLS# 3620640Listed by: CRYE-LEIKE, INC., REALTORS  $289,900Active3 beds 2 baths1,173 sq. ft.
925 Old Mcminnville Rd, Woodbury, TN 37190
MLS# 3619701Listed by: EXIT REALTY BOB LAMB & ASSOCIATES


Protect your home and budget from life's surprises with an Assurant Home Warranty, backed by a partner that supports you through every step of homeownership. Explore Plans.
©2026 Century 21 Real Estate LLC. All rights reserved. CENTURY 21®, the CENTURY 21 Logo and C21® are service marks owned by Century 21 Real Estate LLC. Century 21 Real Estate LLC fully supports the principles of the Fair Housing Act and the Equal Opportunity Act. Each office is independently owned and operated. Listing information is deemed reliable but not guaranteed accurate.