
652 Blanton School Rd, Woodbury, TN 37190
Local realty services provided by:CENTURY 21 Premier
652 Blanton School Rd,Woodbury, TN 37190
$629,900
- 3 Beds
- 3 Baths
- 2,438 sq. ft.
- Single family
- Coming Soon
Listed by: miranda lee
Office: action homes
MLS#:3546427
Source:NASHVILLE
Price summary
- Price:$629,900
- Price per sq. ft.:$258.37
About this home
This brand-new home pairs thoughtful design, beautiful finishes, and a flexible floor plan with nearly an acre of space to call your own. Offering 3 bedrooms, 2.5 baths, and 2,438 square feet, the layout includes a spacious main-level primary suite along with a dedicated office/flex room. The heart of the home is the open living and kitchen area, where a beautiful coffered ceiling, abundant natural light, custom cabinetry, statement range hood, large island, and detailed trim work give the home plenty of character. Upstairs you'll find two additional bedrooms, a full bath, and an impressive 21x22 bonus room with endless possibilities. Step outside to the covered back patio overlooking a large, level backyard with plenty of room to enjoy the nearly one-acre lot. An attached two-car garage and a striking brick and board-and-batten exterior complete the package. New construction with the space you want and the details that make it feel like home.
Contact an agent
Home facts
- Year built:2026
- Subdivision & Development:NA
- Listing ID #:3546427
- Updated:September 15, 2026 at 02:30 PM
Rooms and interior
- Bedrooms:3
- Total bathrooms:3
- Full bathrooms:2
- Half bathrooms:1
- Flooring:Carpet, Tile
- Kitchen Description:Dishwasher, Microwave, Refrigerator
- Basement:Yes
- Living area:2,438 sq. ft.
Heating and cooling
- Cooling:Ceiling Fan(s), Central Air, Electric
- Heating:Central, Natural Gas
- Central air:Yes
Structure and exterior
- Roof:Shingle
- Year built:2026
- Building area:2,438 sq. ft.
- Lot area:0.96 Acres
- Lot Features:Level
- Architectural Style:Contemporary
- Construction Materials:Brick, Hardboard Siding
- Exterior Features:Patio
- Levels:2 Story
Schools
- High school:Cannon County High School
- Middle school:Cannon County Middle School
- Elementary school:Cannon County Elementary School
Utilities
- Water:Public, Water Available
- Sewer:Septic Tank
Finances and disclosures
- Price:$629,900
- Price per sq. ft.:$258.37
Features and amenities
- Appliances:Dishwasher, Microwave, Refrigerator
- Amenities:Ceiling Fan(s), High Speed Internet, Smoke Detector(s), Walk-In Closet(s)
Parking
- Total parking spaces:2
- Garage:Yes
- Garage spaces:2
 Copyright 2026 Realtracs Mls. All rights reserved. Realtracs Mls provides content displayed here (“provided content”) on an “as is” basis and makes no representations or warranties regarding the provided content, including, but not limited to those of non-infringement, timeliness, accuracy, or completeness. Individuals and companies using information presented are responsible for verification and validation of information they utilize and present to their customers and clients. Realtracs Mls will not be liable for any damage or loss resulting from use of the provided content or the products available through Portals, IDX, VOW, and/or Syndication. Recipients of this information shall not resell, redistribute, reproduce, modify, or otherwise copy any portion thereof without the expressed written consent of Realtracs Mls. NASHVILLE Member Broker: Renee Hunter
New listings near 652 Blanton School Rd
- Coming Soon
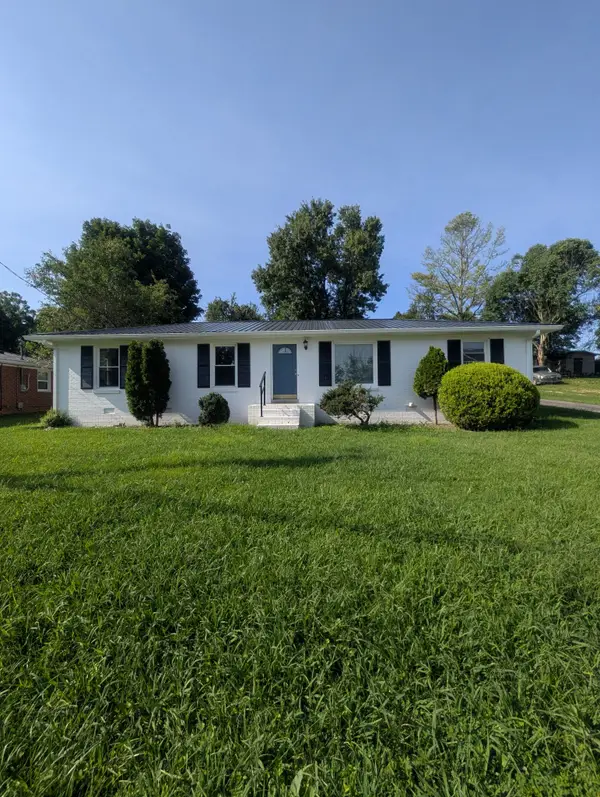 $315,000Coming Soon4 beds 2 baths1,400 sq. ft.
529 Mcferrin St, Woodbury, TN 37190
MLS# 3520879Listed by: COLDWELL BANKER SOUTHERN REALTY - Coming Soon
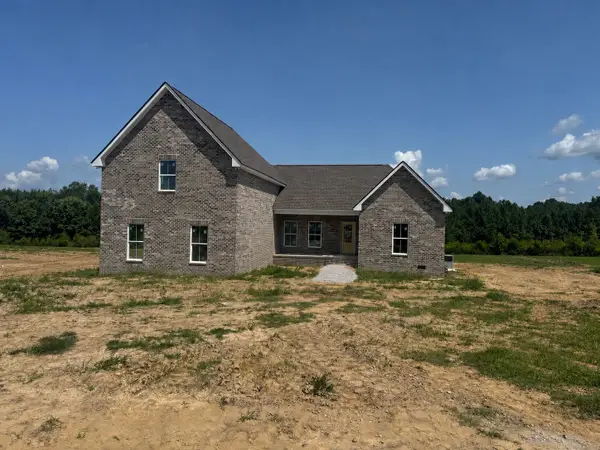 $714,900Coming Soon4 beds 3 baths2,650 sq. ft.
672 Blanton School Rd, Woodbury, TN 37190
MLS# 3513387Listed by: ACTION HOMES - New
 $1,200,000Active4 beds 2 baths2,700 sq. ft.
841 Todd Rd, Woodbury, TN 37190
MLS# 3545803Listed by: PARKS AUCTION & REALTY - New
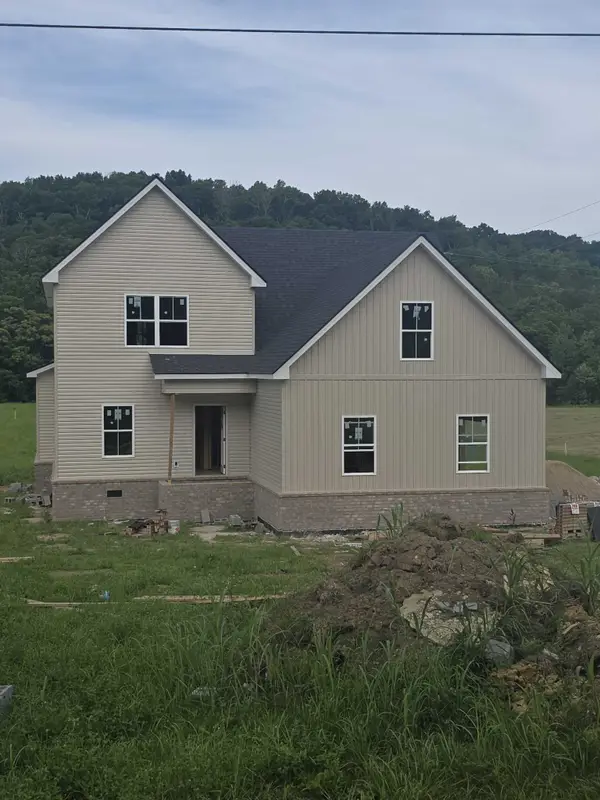 $549,900Active4 beds 3 baths2,499 sq. ft.
0 Hurricane Creek Rd, Woodbury, TN 37190
MLS# 3544376Listed by: SIMPLIHOM - THE RESULTS TEAM - New
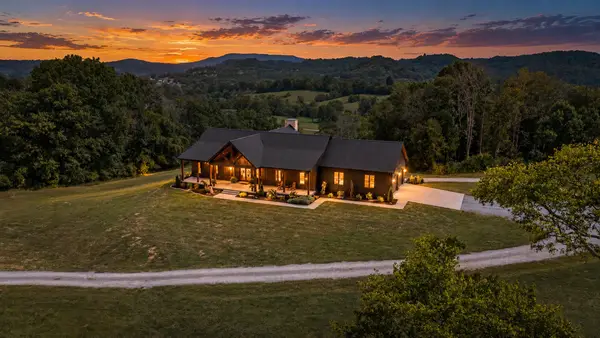 $1,224,900Active3 beds 2 baths2,892 sq. ft.
136 Big Orange Ln, Woodbury, TN 37190
MLS# 3543174Listed by: SOUTHERN HOMES REAL ESTATE LLC - New
 $345,000Active3 beds 2 baths1,222 sq. ft.
2039 Short Mountain Rd, Woodbury, TN 37190
MLS# 3542466Listed by: EXP REALTY 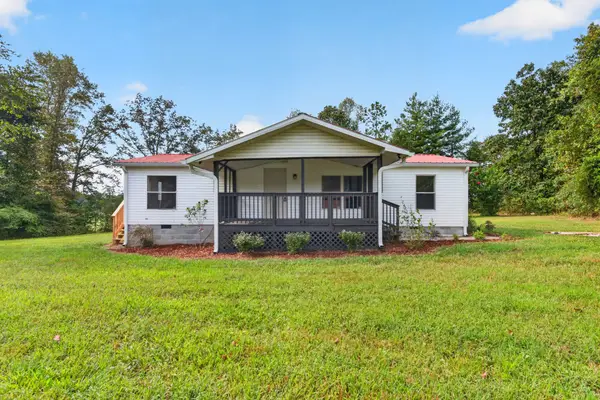 $259,900Active3 beds 2 baths1,188 sq. ft.
1900 Short Mountain Rd, Woodbury, TN 37190
MLS# 3530784Listed by: BLACKWELL REALTY AND AUCTION $459,900Active3 beds 2 baths2,324 sq. ft.
40 Westfield Pl, Woodbury, TN 37190
MLS# 3529504Listed by: SOUTHERN HOMES REAL ESTATE LLC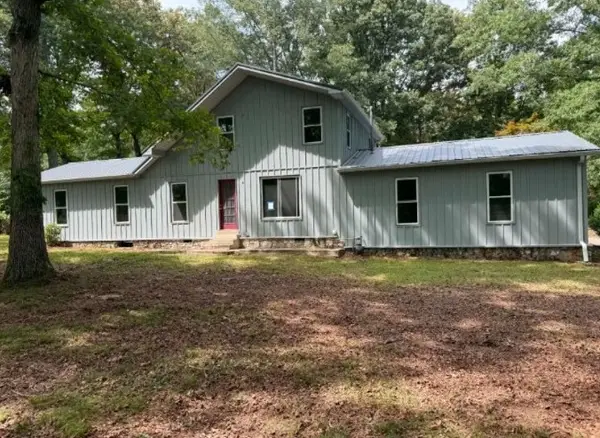 $257,500Active4 beds 3 baths2,350 sq. ft.
761 Carole Anne Dr, Woodbury, TN 37190
MLS# 3529356Listed by: CRAVEN REALTY & AUCTION $280,000Active4 beds 2 baths1,176 sq. ft.
103 Greenbriar Street, Woodbury, TN 37190
MLS# 1541692Listed by: REALTY ONE GROUP EXPERTS


Protect your home and budget from life's surprises with an Assurant Home Warranty, backed by a partner that supports you through every step of homeownership. Explore Plans.
©2026 Century 21 Real Estate LLC. All rights reserved. CENTURY 21®, the CENTURY 21 Logo and C21® are service marks owned by Century 21 Real Estate LLC. Century 21 Real Estate LLC fully supports the principles of the Fair Housing Act and the Equal Opportunity Act. Each office is independently owned and operated. Listing information is deemed reliable but not guaranteed accurate.