2449 Outlaw Rd, Woodlawn, TN 37191
Local realty services provided by:CENTURY 21 Premier
2449 Outlaw Rd,Woodlawn, TN 37191
$349,900
- 3 Beds
- 2 Baths
- - sq. ft.
- Single family
- Sold
Listed by: kyla trainor
Office: clarksvillehomeowner.com
MLS#:3256155
Source:NASHVILLE
Sorry, we are unable to map this address
Price summary
- Price:$349,900
About this home
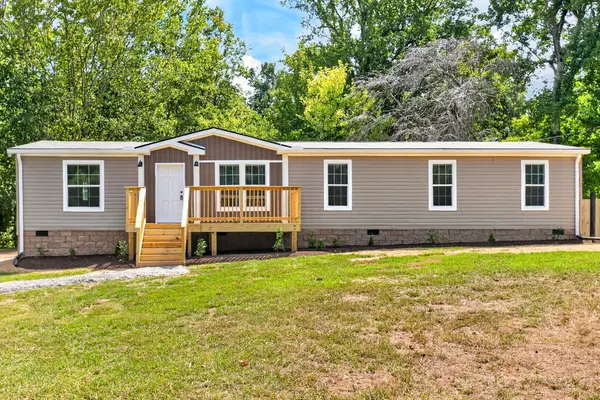
VA ASSUMABLE @ 2.875%! Escape to the peace and privacy of country living at 2449 Outlaw Rd! This spacious 3-bedroom, 2-bath home offers approximately 1,810 square feet of comfortable living space with room to spread out both inside and out on TWO acres of land, with no HOA.
Step inside to find a welcoming floor plan with generous living areas, a functional kitchen with ample cabinet space, and a spacious primary suite designed for everyday comfort. The partially finished basement provides valuable flex space—perfect for a media room, home office, workout area, playroom, or additional storage. An attached garage adds convenience and extra room for vehicles, tools, and hobbies. Not to mention new windows in 2023, new deck and HVAC in 2024!
Situated in a peaceful setting just minutes from Fort Campbell and Clarksville, this property offers the best of both worlds: quiet country surroundings with easy access to shopping, dining, and everyday amenities. Whether you’re looking for your first home, more space for your family, or a place to enjoy the outdoors, this Woodlawn gem is one you won’t want to miss!...
Contact an agent
Home facts
- Year built:1991
- Subdivision & Development:Rural
- Listing ID #:3256155
- Added:72 day(s) ago
- Updated:September 13, 2026 at 07:29 AM
Rooms and interior
- Bedrooms:3
- Total bathrooms:2
- Full bathrooms:2
- Flooring:Carpet, Laminate
- Kitchen Description:Dishwasher, Disposal, Microwave, Refrigerator
- Basement:Yes
Heating and cooling
- Cooling:Electric
- Heating:Central
Structure and exterior
- Year built:1991
- Construction Materials:Vinyl Siding
- Levels:2 Story
Schools
- High school:Northwest High School
- Middle school:New Providence Middle
- Elementary school:Woodlawn Elementary
Utilities
- Water:Public, Water Available
- Sewer:Septic Tank
Finances and disclosures
- Price:$349,900
- Tax amount:$1,424
Features and amenities
- Appliances:Dishwasher, Disposal, Microwave, Refrigerator
Parking
- Total parking spaces:1
- Parking description:Attached
- Garage:Yes
- Garage spaces:1
 Copyright 2026 Realtracs Mls. All rights reserved. Realtracs Mls provides content displayed here (“provided content”) on an “as is” basis and makes no representations or warranties regarding the provided content, including, but not limited to those of non-infringement, timeliness, accuracy, or completeness. Individuals and companies using information presented are responsible for verification and validation of information they utilize and present to their customers and clients. Realtracs Mls will not be liable for any damage or loss resulting from use of the provided content or the products available through Portals, IDX, VOW, and/or Syndication. Recipients of this information shall not resell, redistribute, reproduce, modify, or otherwise copy any portion thereof without the expressed written consent of Realtracs Mls. NASHVILLE Member Broker: Renee Hunter
New listings near 2449 Outlaw Rd
- Coming Soon
 $324,900Coming Soon2 beds 2 baths1,800 sq. ft.
3479 Lake Rd, Woodlawn, TN 37191
MLS# 3547054Listed by: BENCHMARK REALTY - New
 $75,000Active2 beds 2 baths896 sq. ft.
1882 Dunbar Rd, Woodlawn, TN 37191
MLS# 3544771Listed by: BLUE CORD REALTY, LLC  $289,899Active4 beds 2 baths1,825 sq. ft.
2050 Outlaw Rd, Woodlawn, TN 37191
MLS# 3528819Listed by: DALLAS REYNOLDS REAL ESTATE $365,000Pending3 beds 2 baths1,500 sq. ft.
2467 Outlaw Rd, Woodlawn, TN 37191
MLS# 3527266Listed by: COLDWELL BANKER SOUTHERN REALTY $300,000Active3 beds 2 baths1,548 sq. ft.
3487 Eastridge Rd, Woodlawn, TN 37191
MLS# 3518988Listed by: MODERN MOVEMENT REAL ESTATE
 $312,000Active3 beds 2 baths1,435 sq. ft.
2830 Hinson Rd, Woodlawn, TN 37191
MLS# 3507999Listed by: CENTURY 21 PLATINUM PROPERTIES $376,000Active5 beds 3 baths3,354 sq. ft.
3662 Lake Rd, Woodlawn, TN 37191
MLS# 3513812Listed by: BENCHMARK REALTY $376,000Active1.52 Acres
3670 Lake Rd, Woodlawn, TN 37191
MLS# 3513814Listed by: BENCHMARK REALTY- Open Sun, 1 to 4pm
 $349,990Active4 beds 3 baths2,011 sq. ft.
973 Pitcher Drive, Clarksville, TN 37042
MLS# 3506515Listed by: LENNAR SALES CORP.  $299,900Active3 beds 2 baths1,500 sq. ft.
3475 Eastridge Rd, Woodlawn, TN 37191
MLS# 3320048Listed by: KELLER WILLIAMS REALTY DBA DEBRA BUTTS & ASSOCIATE


Protect your home and budget from life's surprises with an Assurant Home Warranty, backed by a partner that supports you through every step of homeownership. Explore Plans.
©2026 Century 21 Real Estate LLC. All rights reserved. CENTURY 21®, the CENTURY 21 Logo and C21® are service marks owned by Century 21 Real Estate LLC. Century 21 Real Estate LLC fully supports the principles of the Fair Housing Act and the Equal Opportunity Act. Each office is independently owned and operated. Listing information is deemed reliable but not guaranteed accurate.