3594 Oakwood Rd, Woodlawn, TN 37191
Local realty services provided by:CENTURY 21 Premier
3594 Oakwood Rd,Woodlawn, TN 37191
$245,000
- 3 Beds
- 1 Baths
- 1,200 sq. ft.
- Single family
- Active
Listed by: jaime wallace, jacqueline harker
Office: keller williams realty clarksville
MLS#:3314634
Source:NASHVILLE
Price summary
- Price:$245,000
- Price per sq. ft.:$204.17
About this home
1% lender credit, free appraisal & interest rate starting at 3.99% to qualified buyer. USDA RURAL HOME LOAN 100% FINANCING ELIGIBLE. Nestled among mature trees on a spacious .66 acre lot, this charming ranch home offers a peaceful setting with the comfort of single-level living. With just one small step at the entry, the home's layout may be well suited for buyers seeking improved accessibility. The desirable split-bedroom floor plan features three bedrooms and one full bath, with the master bedroom tucked away, providing added privacy and functionality. Abundant natural light pours through large windows, showcasing the home's easy-care, carpet-free flooring throughout. From formal living room to the spacious galley kitchen, this open layout is perfect for entertaining. Eat-in kitchen features abundant cabinetry lining the walls for storage and organization needs and stainless steel appliances. A large utility room sits off the main space with built-in cabinets for convenience PLUS washer and dryer conveys. Step outside into the lush backyard onto the paver patio and enjoy privacy within the tree-lined lot while remaining conveniently located to nearby amenities. NEW HVAC, < 6YR ROOF! Make this a must see!...
Contact an agent
Home facts
- Year built:1958
- Subdivision & Development:N/A
- Listing ID #:3314634
- Added:47 day(s) ago
- Updated:September 16, 2026 at 02:39 PM
Rooms and interior
- Bedrooms:3
- Total bathrooms:1
- Full bathrooms:1
- Flooring:Laminate
- Kitchen Description:Dishwasher, Microwave, Refrigerator
- Basement:Yes
- Basement Description:Crawl Space
- Living area:1,200 sq. ft.
Heating and cooling
- Cooling:Ceiling Fan(s), Central Air, Electric
- Heating:Central, Electric
- Central air:Yes
Structure and exterior
- Roof:Shingle
- Year built:1958
- Building area:1,200 sq. ft.
- Lot area:0.66 Acres
- Lot Features:Level, Wooded
- Architectural Style:Ranch
- Construction Materials:Vinyl Siding
- Exterior Features:Patio, Porch
- Levels:1 Story
Schools
- High school:Northwest High School
- Middle school:New Providence Middle
- Elementary school:Woodlawn Elementary
Utilities
- Water:Public, Water Available
- Sewer:Septic Tank
Finances and disclosures
- Price:$245,000
- Price per sq. ft.:$204.17
- Tax amount:$1,191
Features and amenities
- Appliances:Dishwasher, Microwave, Refrigerator, Washer
- Laundry features:Dryer, Washer
- Amenities:Ceiling Fan(s), High Speed Internet, Smoke Detector(s)
Parking
- Parking description:Driveway, Gravel
 Copyright 2026 Realtracs Mls. All rights reserved. Realtracs Mls provides content displayed here (“provided content”) on an “as is” basis and makes no representations or warranties regarding the provided content, including, but not limited to those of non-infringement, timeliness, accuracy, or completeness. Individuals and companies using information presented are responsible for verification and validation of information they utilize and present to their customers and clients. Realtracs Mls will not be liable for any damage or loss resulting from use of the provided content or the products available through Portals, IDX, VOW, and/or Syndication. Recipients of this information shall not resell, redistribute, reproduce, modify, or otherwise copy any portion thereof without the expressed written consent of Realtracs Mls. NASHVILLE Member Broker: Renee Hunter
New listings near 3594 Oakwood Rd
- Coming Soon
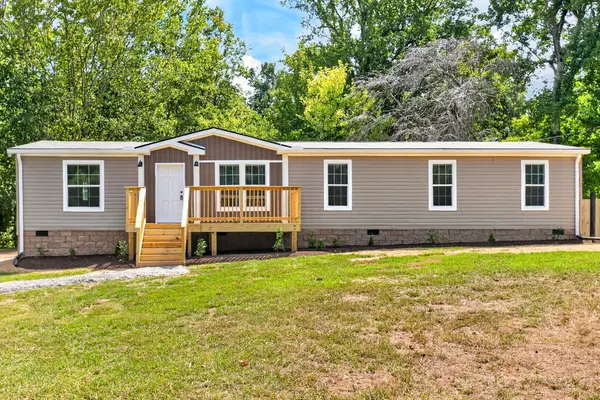 $324,900Coming Soon2 beds 2 baths1,800 sq. ft.
3479 Lake Rd, Woodlawn, TN 37191
MLS# 3547054Listed by: BENCHMARK REALTY - New
 $335,000Active3 beds 2 baths1,752 sq. ft.
3651 Oakwood Rd, Woodlawn, TN 37191
MLS# 3592670Listed by: LEGION REALTY - New
 $289,800Active3 beds 2 baths1,475 sq. ft.
2438 Chester Harris Rd, Woodlawn, TN 37191
MLS# 3592354Listed by: DALLAS REYNOLDS REAL ESTATE - New
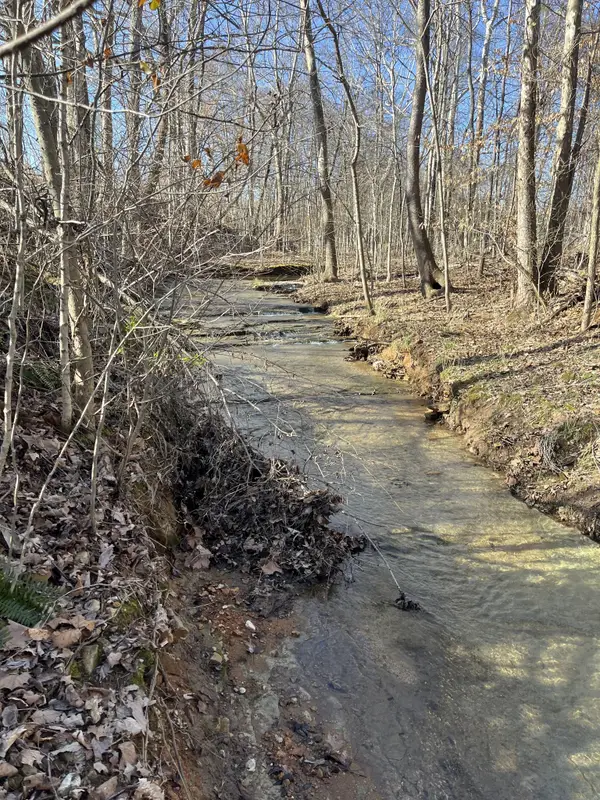 $49,000Active1.51 Acres
4061 Sawmill Rd, Woodlawn, TN 37191
MLS# 3547804Listed by: HAUS REALTY & MANAGEMENT LLC - New
 $75,000Active2 beds 2 baths896 sq. ft.
1882 Dunbar Rd, Woodlawn, TN 37191
MLS# 3544771Listed by: BLUE CORD REALTY, LLC  $289,899Active4 beds 2 baths1,825 sq. ft.
2050 Outlaw Rd, Woodlawn, TN 37191
MLS# 3528819Listed by: DALLAS REYNOLDS REAL ESTATE $365,000Pending3 beds 2 baths1,500 sq. ft.
2467 Outlaw Rd, Woodlawn, TN 37191
MLS# 3527266Listed by: COLDWELL BANKER SOUTHERN REALTY $300,000Active3 beds 2 baths1,548 sq. ft.
3487 Eastridge Rd, Woodlawn, TN 37191
MLS# 3518988Listed by: MODERN MOVEMENT REAL ESTATE
 $312,000Active3 beds 2 baths1,435 sq. ft.
2830 Hinson Rd, Woodlawn, TN 37191
MLS# 3507999Listed by: CENTURY 21 PLATINUM PROPERTIES $376,000Active5 beds 3 baths3,354 sq. ft.
3662 Lake Rd, Woodlawn, TN 37191
MLS# 3513812Listed by: BENCHMARK REALTY


Protect your home and budget from life's surprises with an Assurant Home Warranty, backed by a partner that supports you through every step of homeownership. Explore Plans.
©2026 Century 21 Real Estate LLC. All rights reserved. CENTURY 21®, the CENTURY 21 Logo and C21® are service marks owned by Century 21 Real Estate LLC. Century 21 Real Estate LLC fully supports the principles of the Fair Housing Act and the Equal Opportunity Act. Each office is independently owned and operated. Listing information is deemed reliable but not guaranteed accurate.