3651 Oakwood Rd, Woodlawn, TN 37191
Local realty services provided by:CENTURY 21 Premier
3651 Oakwood Rd,Woodlawn, TN 37191
$335,000
- 3 Beds
- 2 Baths
- 1,752 sq. ft.
- Single family
- Active
Listed by: ciera netherton
Office: legion realty
MLS#:3592670
Source:NASHVILLE
Price summary
- Price:$335,000
- Price per sq. ft.:$191.21
About this home
Welcome to 3651 Oakwood Rd! This beautifully updated brick ranch offers the perfect mix of classic charm, modern finishes, and plenty of room to enjoy both inside and out. Situated on approximately 1 acre with mature trees and a spacious yard, this home offers privacy, flexibility, and room to spread out.
Inside, you’ll find original hardwood floors, fresh neutral finishes, updated lighting, and a bright, inviting layout. The kitchen has been refreshed with white cabinetry, quartz-style countertops, stainless steel appliances, a modern tile backsplash, and brushed gold accents. Both bathrooms have also been updated with stylish vanities, upgraded fixtures, and contemporary finishes, including a tiled walk-in shower.
The home also features a large enclosed sunroom/flex space, generous bedroom sizes, new windows, and a separate utility area. Outside, enjoy the expansive yard, mature shade trees, additional storage/workshop space, and plenty of room for gardening, entertaining, or future projects.
With its updated interior, solid brick construction, functional layout, and hard-to-find lot size, this property offers a lot to love....
Contact an agent
Home facts
- Year built:1969
- Subdivision & Development:None
- Listing ID #:3592670
- Added:1 day(s) ago
- Updated:September 17, 2026 at 12:01 AM
Rooms and interior
- Bedrooms:3
- Total bathrooms:2
- Full bathrooms:2
- Flooring:Tile
- Kitchen Description:Disposal, Microwave, Refrigerator
- Basement:Yes
- Basement Description:Crawl Space
- Living area:1,752 sq. ft.
Heating and cooling
- Cooling:Ceiling Fan(s), Central Air, Electric
- Heating:Central, Electric
- Central air:Yes
Structure and exterior
- Roof:Asphalt
- Year built:1969
- Building area:1,752 sq. ft.
- Lot area:1 Acres
- Construction Materials:Brick
- Levels:1 Story
Schools
- High school:Northwest High School
- Middle school:New Providence Middle
- Elementary school:Woodlawn Elementary
Utilities
- Water:Public, Water Available
Finances and disclosures
- Price:$335,000
- Price per sq. ft.:$191.21
- Tax amount:$1,191
Features and amenities
- Appliances:Disposal, Microwave, Refrigerator
- Amenities:Ceiling Fan(s)
 Copyright 2026 Realtracs Mls. All rights reserved. Realtracs Mls provides content displayed here (“provided content”) on an “as is” basis and makes no representations or warranties regarding the provided content, including, but not limited to those of non-infringement, timeliness, accuracy, or completeness. Individuals and companies using information presented are responsible for verification and validation of information they utilize and present to their customers and clients. Realtracs Mls will not be liable for any damage or loss resulting from use of the provided content or the products available through Portals, IDX, VOW, and/or Syndication. Recipients of this information shall not resell, redistribute, reproduce, modify, or otherwise copy any portion thereof without the expressed written consent of Realtracs Mls. NASHVILLE Member Broker: Renee Hunter
New listings near 3651 Oakwood Rd
- Coming Soon
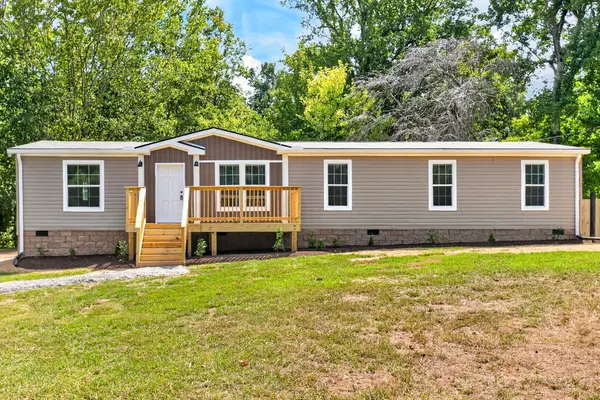 $324,900Coming Soon2 beds 2 baths1,800 sq. ft.
3479 Lake Rd, Woodlawn, TN 37191
MLS# 3547054Listed by: BENCHMARK REALTY - New
 $289,800Active3 beds 2 baths1,475 sq. ft.
2438 Chester Harris Rd, Woodlawn, TN 37191
MLS# 3592354Listed by: DALLAS REYNOLDS REAL ESTATE - New
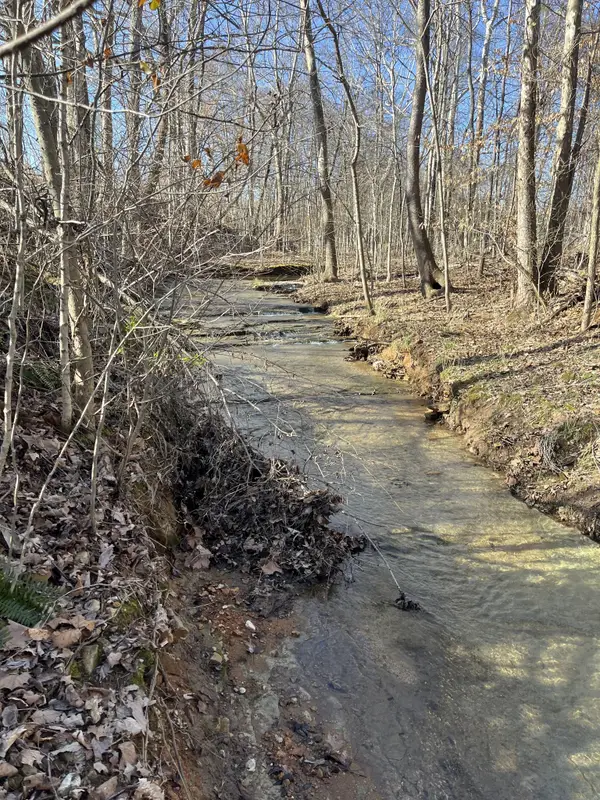 $49,000Active1.51 Acres
4061 Sawmill Rd, Woodlawn, TN 37191
MLS# 3547804Listed by: HAUS REALTY & MANAGEMENT LLC  $75,000Pending2 beds 2 baths896 sq. ft.
1882 Dunbar Rd, Woodlawn, TN 37191
MLS# 3544771Listed by: BLUE CORD REALTY, LLC $289,899Active4 beds 2 baths1,825 sq. ft.
2050 Outlaw Rd, Woodlawn, TN 37191
MLS# 3528819Listed by: DALLAS REYNOLDS REAL ESTATE $365,000Pending3 beds 2 baths1,500 sq. ft.
2467 Outlaw Rd, Woodlawn, TN 37191
MLS# 3527266Listed by: COLDWELL BANKER SOUTHERN REALTY $300,000Active3 beds 2 baths1,548 sq. ft.
3487 Eastridge Rd, Woodlawn, TN 37191
MLS# 3518988Listed by: MODERN MOVEMENT REAL ESTATE
 $312,000Active3 beds 2 baths1,435 sq. ft.
2830 Hinson Rd, Woodlawn, TN 37191
MLS# 3507999Listed by: CENTURY 21 PLATINUM PROPERTIES $376,000Active5 beds 3 baths3,354 sq. ft.
3662 Lake Rd, Woodlawn, TN 37191
MLS# 3513812Listed by: BENCHMARK REALTY


Protect your home and budget from life's surprises with an Assurant Home Warranty, backed by a partner that supports you through every step of homeownership. Explore Plans.
©2026 Century 21 Real Estate LLC. All rights reserved. CENTURY 21®, the CENTURY 21 Logo and C21® are service marks owned by Century 21 Real Estate LLC. Century 21 Real Estate LLC fully supports the principles of the Fair Housing Act and the Equal Opportunity Act. Each office is independently owned and operated. Listing information is deemed reliable but not guaranteed accurate.