407 E Walnut Street, Abbott, TX 76621
Local realty services provided by:CENTURY 21 Gold Coat Realtors
Listed by: katie miller
Office: real broker, llc.
MLS#:21383252
Source:GDAR
Price summary
- Price:$350,000
- Price per sq. ft.:$203.02
About this home
Small-town Texas living with the space and function that are getting harder to find. Situated on just over an acre inside the Abbott city limits, this 1,724 sq ft home offers room to spread out while keeping the convenience of living in town. Fresh interior updates complement an open-concept living, dining and kitchen area, creating a comfortable everyday gathering space with updated flooring, a gas fireplace, breakfast bar and plenty of built-in storage. The split-bedroom floor plan includes three bedrooms and two baths, with the primary suite featuring an updated bath with a large walk-in shower. Outside is where this property really sets itself apart. A spacious covered back patio overlooks the oversized yard and provides plenty of room to relax or entertain. The impressive 70' x 40' shop offers substantial space for projects, equipment, storage, hobbies or a serious workspace, and includes attached covered carport storage for an RV, trailer or additional equipment. Pens located behind the shop add even more versatility and could be an ideal setup for FFA or 4-H projects. With an attached two-car garage, mature shade trees, more than an acre of usable space and Abbott ISD right here in town, this property delivers a combination you simply do not find every day: a little land, a lot of function and true small-town living....
Contact an agent
Home facts
- Year built:1966
- Subdivision & Development:T CARTER
- Listing ID #:21383252
- Added:4 day(s) ago
- Updated:September 15, 2026 at 11:58 AM
Rooms and interior
- Bedrooms:3
- Total bathrooms:2
- Full bathrooms:2
- Kitchen Description:Dishwasher, Disposal, Electric Range, Microwave
- Living area:1,724 sq. ft.
Heating and cooling
- Cooling:Ceiling Fans, Central Air, Electric
- Heating:Central, Natural Gas
- Central air:Yes
Structure and exterior
- Year built:1966
- Building area:1,724 sq. ft.
- Lot area:1.03 Acres
- Architectural Style:Ranch
- Construction Materials:Brick
- Levels:1 Story
Schools
- High school:Abbott
- Middle school:Abbott
- Elementary school:Abbott
Finances and disclosures
- Price:$350,000
- Price per sq. ft.:$203.02
- Tax amount:$4,046
Features and amenities
- Appliances:Dishwasher, Disposal, Electric Range, Microwave
Parking
- Garage:Yes
- Garage spaces:2
- Carport spaces:1
 Information provided, in part, by North Texas Real Estate Information Systems, Inc. Last Updated September 15, 2026 Listings with the NTREIS logo are listed by brokerages other than CENTURY 21 Gold Coat Realtors. GDAR Member Broker: Katherine Hein
New listings near 407 E Walnut Street
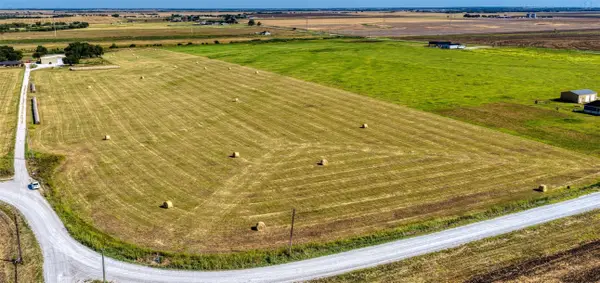
 $320,000Active21.85 Acres
TBD Hcr 2341, Abbott, TX 76621
MLS# 21371080Listed by: CENTURY 21 JUDGE FITE CO. $950,000Active81.25 Acres
272 Hcr-3106, Abbott, TX 76621
MLS# 21370574Listed by: FUNK REALTY GROUP, LLC $197,000Active22.45 Acres
TBD Hcr 3161, Abbott, TX 76621
MLS# 21366710Listed by: TEXAS PREMIER REALTY $350,000Active20.05 Acres
553 Hcr 3110 N, Abbott, TX 76621
MLS# 21354996Listed by: DAVID TEEL, REALTOR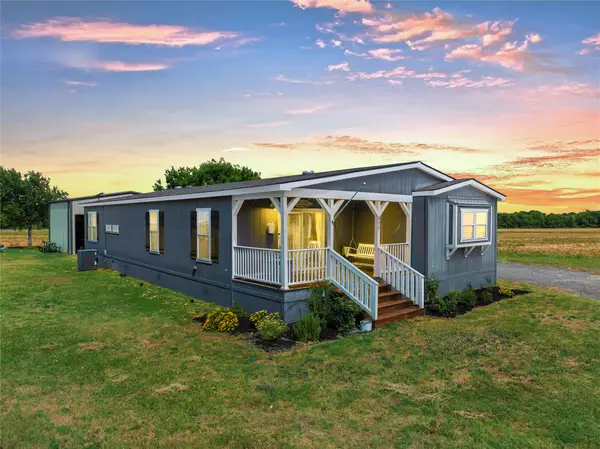 $299,000Active3 beds 2 baths1,976 sq. ft.
602 S 3rd Street, Abbott, TX 76621
MLS# 21346710Listed by: REAL BROKER, LLC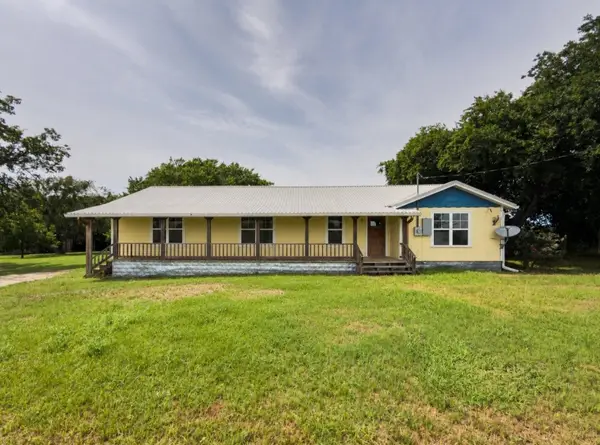 $519,000Active3 beds 2 baths2,276 sq. ft.
322 Hcr 2320, Abbott, TX 76621
MLS# 21313207Listed by: TEXAS PREMIER REALTY $125,000Active10 Acres
Tract 6 Hcr 3204, Abbott, TX 76621
MLS# 21307950Listed by: REAL BROKER, LLC $125,000Active10 Acres
Tract 7 Hcr 3204, Abbott, TX 76621
MLS# 21307954Listed by: REAL BROKER, LLC $125,000Active10 Acres
Tract 8 Hcr 3204, Abbott, TX 76621
MLS# 21307964Listed by: REAL BROKER, LLC


Protect your home and budget from life's surprises with an Assurant Home Warranty, backed by a partner that supports you through every step of homeownership. Explore Plans.
©2026 Century 21 Real Estate LLC. All rights reserved. CENTURY 21®, the CENTURY 21 Logo and C21® are service marks owned by Century 21 Real Estate LLC. Century 21 Real Estate LLC fully supports the principles of the Fair Housing Act and the Equal Opportunity Act. Each office is independently owned and operated. Listing information is deemed reliable but not guaranteed accurate.