
1018 S 32nd Street, Abilene, TX 79602
Local realty services provided by:CENTURY 21 Mike Bowman, Inc.
1018 S 32nd Street,Abilene, TX 79602
$214,900
- 2 Beds
- 2 Baths
- 1,320 sq. ft.
- Single family
- Active
Listed by: shelley childress
Office: berkshire hathaway hs stovall
MLS#:21423255
Source:GDAR
Price summary
- Price:$214,900
- Price per sq. ft.:$162.8
About this home
Golf Course Views • Spacious Kitchen • 5-Burner Gas Range • 2 Living Areas • Workshop •
Enjoy golf course views, a spacious kitchen, and flexible living space in this updated Abilene home near Maxwell Golf Course. Located at 1018 S 32nd Street, this 2-bedroom, 2-bath property features fresh interior paint, updated flooring, and two separate living areas for relaxing, entertaining, or hobbies. The impressively sized kitchen offers plenty of room to cook and gather, with a standout 5-burner gas range and double oven for preparing everything from everyday meals to larger spreads. Views of the Abilene Country Club golf course provide a scenic backdrop. Outside, a tall privacy fence adds seclusion, while the detached garage with workshop offers space for projects, tools, and equipment. Additional storage units keep belongings organized. With its generous kitchen, interior updates, golf course views, and extra workspace, this home has plenty to explore. Schedule your showing today!
Contact an agent
Home facts
- Year built:1959
- Subdivision & Development:Country Club
- Listing ID #:21423255
- Added:1 day(s) ago
- Updated:October 29, 2026 at 07:48 PM
Rooms and interior
- Bedrooms:2
- Total bathrooms:2
- Full bathrooms:2
- Flooring:Ceramic Tile, Luxury Vinyl Plank
- Kitchen Description:Disposal, Double Oven, Gas Range
- Basement:Yes
- Living area:1,320 sq. ft.
Heating and cooling
- Cooling:Central Air
- Heating:Central
- Central air:Yes
Structure and exterior
- Roof:Composition
- Year built:1959
- Building area:1,320 sq. ft.
- Lot area:0.26 Acres
- Lot Features:Cleared, Landscaped, Many Trees
- Architectural Style:Craftsman
- Foundation Description:Pillar Post Pier
- Levels:1 Story
Schools
- High school:Cooper
- Middle school:Madison
- Elementary school:Jose Alcorta Sr.
Finances and disclosures
- Price:$214,900
- Price per sq. ft.:$162.8
- Tax amount:$1,919
Features and amenities
- Appliances:Disposal, Double Oven, Gas Range, Gas Water Heater, Plumbed For Gas, Some Gas Appliances
- Amenities:Bay Windows, Window Coverings
Parking
- Garage:Yes
- Garage spaces:1
 Information provided, in part, by North Texas Real Estate Information Systems, Inc. Last Updated October 29, 2026 Listings with the NTREIS logo are listed by brokerages other than CENTURY 21 Mike Bowman, Inc.. GDAR Member Broker: Dave Bowman
New listings near 1018 S 32nd Street
- New
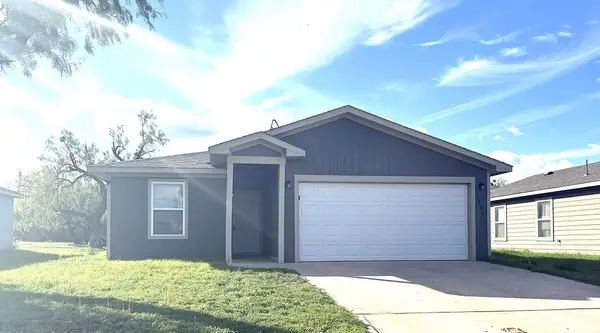 $224,900Active3 beds 2 baths1,036 sq. ft.
1422 Plum Street, Abilene, TX 79601
MLS# 21422754Listed by: COLDWELL BANKER APEX, REALTORS - New
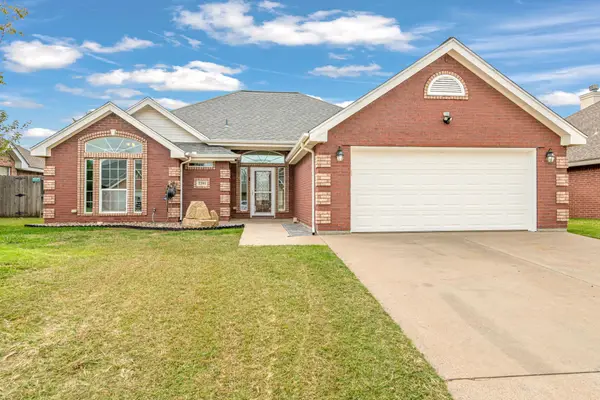 $285,000Active3 beds 2 baths1,569 sq. ft.
2201 Old Ironsides Road, Abilene, TX 79601
MLS# 21422993Listed by: COLDWELL BANKER APEX, REALTORS 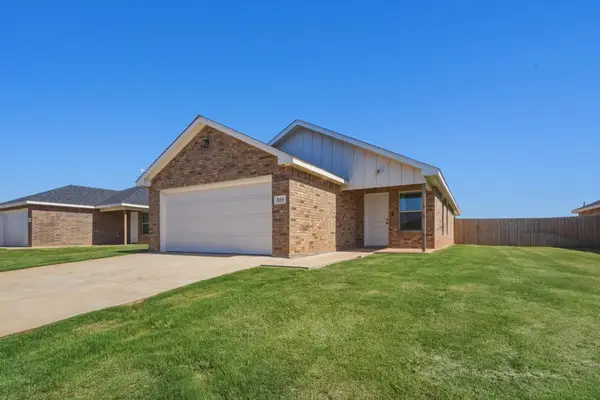 $276,000Pending3 beds 2 baths1,341 sq. ft.
418 Elmont, Abilene, TX 79601
MLS# 21423609Listed by: MODERN DAY LIVING RE LLC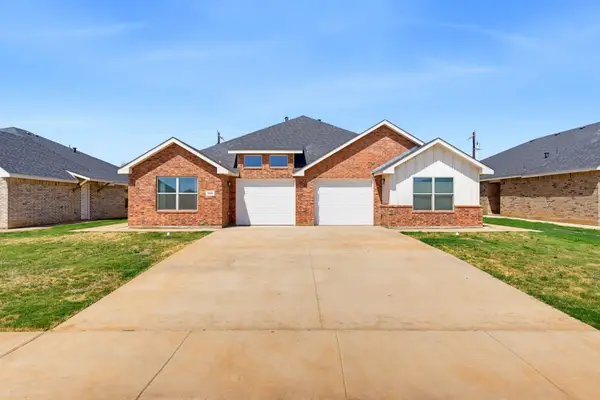 $489,990Pending6 beds 4 baths2,644 sq. ft.
4425 Wingate Road, Abilene, TX 79601
MLS# 21423626Listed by: MODERN DAY LIVING RE LLC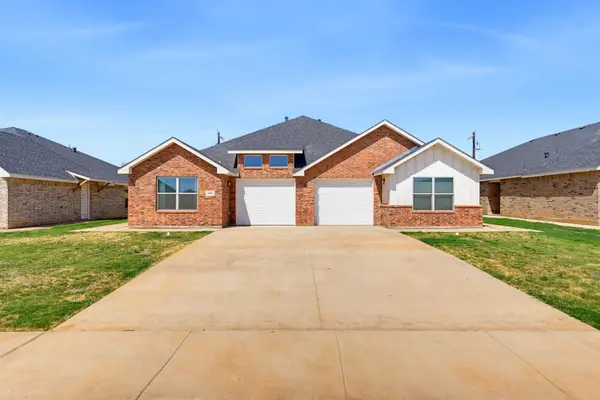 $429,990Pending6 beds 4 baths2,291 sq. ft.
4417 Wingate Road, Abilene, TX 79601
MLS# 21423636Listed by: MODERN DAY LIVING RE LLC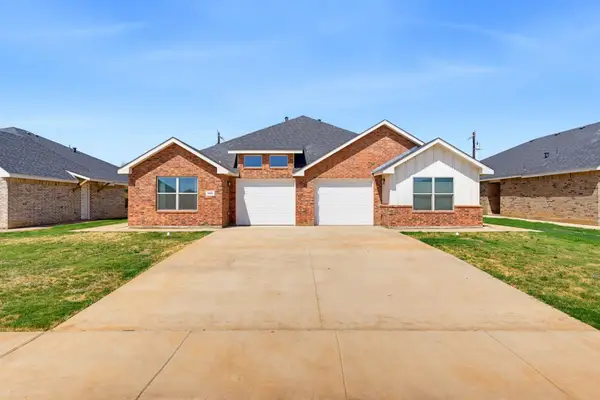 $429,990Pending6 beds 4 baths2,291 sq. ft.
538 Colorado Street, Abilene, TX 79601
MLS# 21423727Listed by: MODERN DAY LIVING RE LLC- New
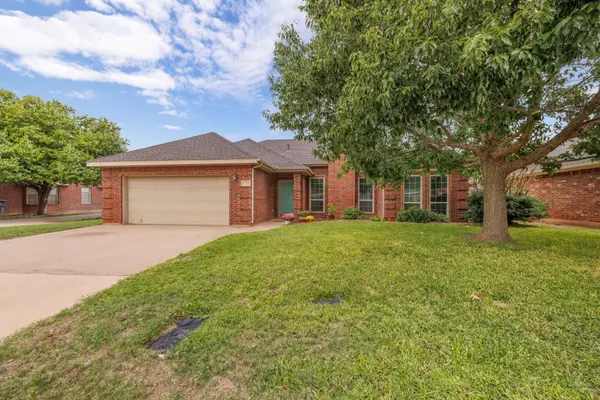 $315,000Active3 beds 2 baths1,595 sq. ft.
2226 Boston Road, Abilene, TX 79601
MLS# 21420986Listed by: REAL BROKER, LLC - New
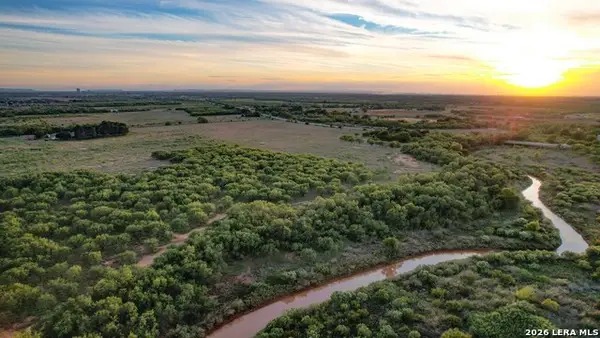 $683,920Active34.2 Acres
TBD Fm 600, Abilene, TX 79601
MLS# 2026936Listed by: WHITETAIL PROPERTIES REAL ESTATE - New
 $274,900Active3 beds 2 baths1,304 sq. ft.
1825 Jays Way, Abilene, TX 79602
MLS# 21422258Listed by: EPIQUE REALTY LLC


Protect your home and budget from life's surprises with an Assurant Home Warranty, backed by a partner that supports you through every step of homeownership. Explore Plans.
©2026 Century 21 Real Estate LLC. All rights reserved. CENTURY 21®, the CENTURY 21 Logo and C21® are service marks owned by Century 21 Real Estate LLC. Century 21 Real Estate LLC fully supports the principles of the Fair Housing Act and the Equal Opportunity Act. Each office is independently owned and operated. Listing information is deemed reliable but not guaranteed accurate.