
1418 Green Street, Abilene, TX 79603
Local realty services provided by:CENTURY 21 Alliance Properties
Listed by: karlena brooks
Office: kw synergy*
MLS#:21342342
Source:GDAR
Price summary
- Price:$194,900
- Price per sq. ft.:$125.82
About this home
$5,000 PRICE REDUCTION + $6,500 SELLER CONCESSION! Seller has reduced the price by $5,000 AND is now offering up to $6,500 in Seller Concessions—giving Buyers added flexibility toward allowable closing costs or improvements. A quote is already available for a potential second bathroom and stair renovation, offering an exciting opportunity to customize the home to fit your needs.
Spacious and versatile, this home offers 5 bedrooms and 1 bathroom OR 4 bedrooms plus a dedicated office-gym, providing flexible space for today’s lifestyle. Three rooms are located on the main level, with two additional bedrooms upstairs.
The inviting front living room can also function as a formal dining area, while the spacious kitchen provides room for casual dining and opens to an additional living space—ideal for entertaining, relaxing, or everyday living. Laminate and tile flooring flow through the main living areas, with carpet in the bedrooms. The kitchen features beautiful wood cabinetry and stainless steel appliances, with the stainless steel refrigerator negotiable.
Outside, enjoy charming curb appeal, a finished single-car garage with attic storage access, an oversized backyard, and convenient rear alley access.
With a $5,000 price improvement, $6,500 Seller Concession, flexible 4- or 5-bedroom layout, and an available quote for adding a second bathroom and renovating the stairs, this Home offers exceptional value and an opportunity to make it your own!...
Contact an agent
Home facts
- Year built:1950
- Subdivision & Development:Crescent Heights
- Listing ID #:21342342
- Added:44 day(s) ago
- Updated:September 13, 2026 at 11:49 AM
Rooms and interior
- Bedrooms:5
- Total bathrooms:1
- Full bathrooms:1
- Kitchen Description:Electric Range
- Living area:1,549 sq. ft.
Structure and exterior
- Year built:1950
- Building area:1,549 sq. ft.
- Lot area:0.17 Acres
- Levels:1 Story
Schools
- High school:Abilene
- Middle school:Craig
- Elementary school:Taylor
Finances and disclosures
- Price:$194,900
- Price per sq. ft.:$125.82
- Tax amount:$3,514
Features and amenities
- Appliances:Electric Range
Parking
- Garage:Yes
- Garage spaces:1
 Information provided, in part, by North Texas Real Estate Information Systems, Inc. Last Updated September 13, 2026 Listings with the NTREIS logo are listed by brokerages other than CENTURY 21 Alliance Properties. GDAR Member Broker: Roger Del Brandt II
New listings near 1418 Green Street
- New
 $175,000Active2 beds 2 baths1,188 sq. ft.
35 Crossroads Drive, Abilene, TX 79605
MLS# 21385095Listed by: ARNOLD-REALTORS - New
 $1,175,000Active5 beds 6 baths5,110 sq. ft.
582 Clark Road, Abilene, TX 79602
MLS# 21373481Listed by: SENDERO PROPERTIES, LLC - Open Sun, 2:30 to 3:30pmNew
 $175,000Active3 beds 1 baths1,226 sq. ft.
909 Grand Avenue, Abilene, TX 79605
MLS# 21385019Listed by: REAL BROKER - New
 $25,000Active0.14 Acres
2241 Graham Street, Abilene, TX 79603
MLS# 21385066Listed by: BARNETT & HILL - New
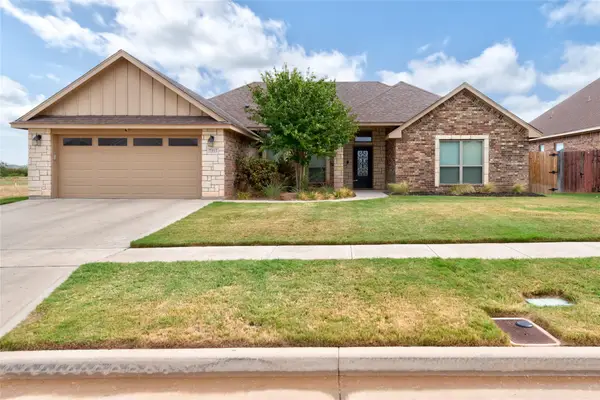 $380,000Active4 beds 2 baths2,028 sq. ft.
7313 Tuscany, Abilene, TX 79606
MLS# 21383351Listed by: BERKSHIRE HATHAWAY HS STOVALL - Open Sun, 1 to 2pmNew
 $250,000Active3 beds 2 baths1,570 sq. ft.
1482 Minter Lane, Abilene, TX 79603
MLS# 21384462Listed by: REAL BROKER - New
 $199,900Active3 beds 2 baths1,271 sq. ft.
2142 N Mockingbird Lane, Abilene, TX 79603
MLS# 21364118Listed by: KW SYNERGY* - New
 $230,000Active4 beds 2 baths1,565 sq. ft.
889 Beech Street, Abilene, TX 79601
MLS# 21383578Listed by: TRADITIONS REAL ESTATE GROUP - New
 $314,900Active3 beds 2 baths1,522 sq. ft.
5606 Butterfield Meadow, Abilene, TX 79606
MLS# 21384504Listed by: KW SYNERGY* - New
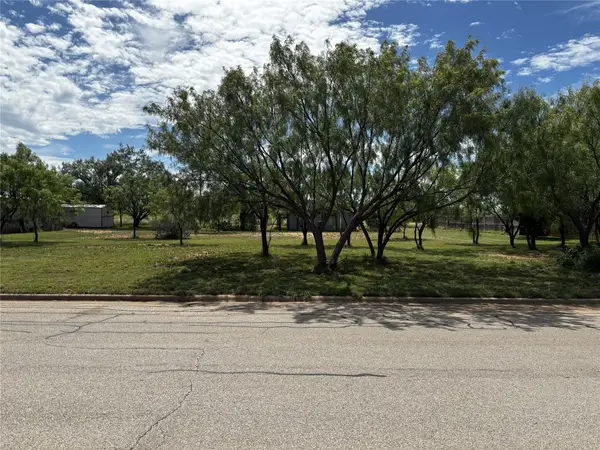 $35,000Active0.17 Acres
Lot 1, TBD Tuscany, Abilene, TX 79606
MLS# 21384652Listed by: KW SYNERGY*


Protect your home and budget from life's surprises with an Assurant Home Warranty, backed by a partner that supports you through every step of homeownership. Explore Plans.
©2026 Century 21 Real Estate LLC. All rights reserved. CENTURY 21®, the CENTURY 21 Logo and C21® are service marks owned by Century 21 Real Estate LLC. Century 21 Real Estate LLC fully supports the principles of the Fair Housing Act and the Equal Opportunity Act. Each office is independently owned and operated. Listing information is deemed reliable but not guaranteed accurate.