
2310 Innisbrook Drive, Abilene, TX 79606
Local realty services provided by:CENTURY 21 Mike Bowman, Inc.
Listed by: steven fowler
Office: stevensoldmine.com, llc.
MLS#:21406201
Source:GDAR
Price summary
- Price:$669,900
- Price per sq. ft.:$236.63
- Monthly HOA dues:$47.5
About this home
Discover exceptional craftsmanship and thoughtful design in this beautifully maintained Scott Olson custom-built home in the desirable Villages of Abilene. Offering 2,831 square feet, 3 bedrooms, 3 bathrooms, and a 3-car garage, this home combines quality construction, distinctive architectural details, and outstanding indoor and outdoor living spaces.
A standout feature is the expansive covered outdoor living area, built under the home's main roof and fully enclosed by motorized solar and wind screens. Designed for comfortable outdoor living and entertaining, this impressive space features a large stone fireplace with gas logs, stamped concrete flooring, and a mounted television, creating a wonderful extension of the home's living space.
Inside, the home showcases beautiful hardwood flooring, a wood-beamed living room ceiling with stained wood inlay, a stone fireplace with gas logs, granite countertops, GE Café appliances, and extensive custom cabinetry and millwork. A distinctive metal and glass front entry door adds to the home's architectural appeal.
The spacious primary suite features a beautifully appointed bathroom with an oversized tiled shower and custom stonework, along with two custom closets, one engineered as a safe room. Two additional bedrooms offer flexibility for guests, family, or a home office. One features a built-in desk and extensive custom cabinetry.
Additional features include a tankless water heater, reverse osmosis drinking water system, whole-house REME-LED UV air purification system, and post-tension slab foundation. A new roof was installed in January 2025.
The insulated 3-car garage features epoxy-coated floors, generous custom storage, and an air-conditioned third bay, ideal for hobbies, projects, or climate-controlled storage.
Situated on a beautifully landscaped .31-acre lot, this exceptional home offers custom craftsmanship, impressive outdoor entertaining space, and thoughtful amenities throughout....
Contact an agent
Home facts
- Year built:2014
- Subdivision & Development:The Villages Of Abilene
- Listing ID #:21406201
- Added:12 day(s) ago
- Updated:October 28, 2026 at 08:22 AM
Rooms and interior
- Bedrooms:3
- Total bathrooms:3
- Full bathrooms:2
- Half bathrooms:1
- Flooring:Carpet, Hardwood
- Kitchen Description:Dishwasher, Double Oven, Electric Range, Water Purifier
- Living area:2,831 sq. ft.
Heating and cooling
- Cooling:Central Air, Electric
- Heating:Central, Electric, Zoned
- Central air:Yes
Structure and exterior
- Roof:Composition
- Year built:2014
- Building area:2,831 sq. ft.
- Lot area:0.31 Acres
- Architectural Style:Traditional
- Construction Materials:Brick
- Foundation Description:Slab
- Levels:1 Story
Schools
- High school:Wylie
- Middle school:Wylie West
- Elementary school:Wylie West
Finances and disclosures
- Price:$669,900
- Price per sq. ft.:$236.63
- Tax amount:$13,563
Features and amenities
- Appliances:Dishwasher, Double Oven, Electric Range, Tankless Water Heater, Water Purifier
- Amenities:Fire Alarm, Security System
Parking
- Garage:Yes
- Garage spaces:3
 Information provided, in part, by North Texas Real Estate Information Systems, Inc. Last Updated October 28, 2026 Listings with the NTREIS logo are listed by brokerages other than CENTURY 21 Mike Bowman, Inc.. GDAR Member Broker: Dave Bowman
New listings near 2310 Innisbrook Drive
- New
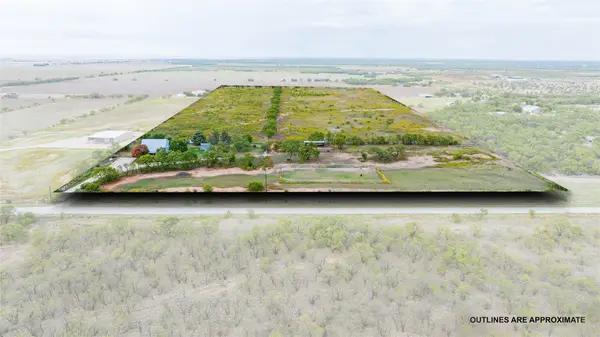 $599,900Active3 beds 2 baths2,187 sq. ft.
2791 County Road 103 N, Abilene, TX 79601
MLS# 21422315Listed by: KW SYNERGY* - New
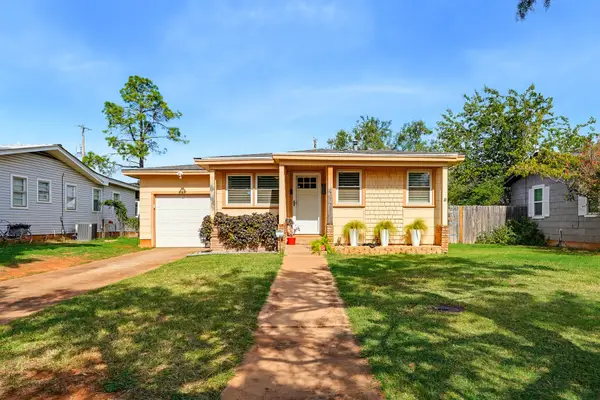 $162,000Active2 beds 1 baths828 sq. ft.
4142 Russell Avenue, Abilene, TX 79605
MLS# 21420235Listed by: SENDERO PROPERTIES, LLC - New
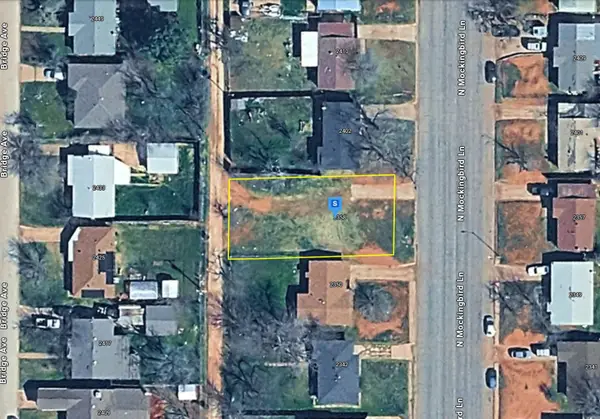 $29,999Active0.17 Acres
2358 N Mockingbird Lane, Abilene, TX 79603
MLS# 21421879Listed by: PLATLABS, LLC - New
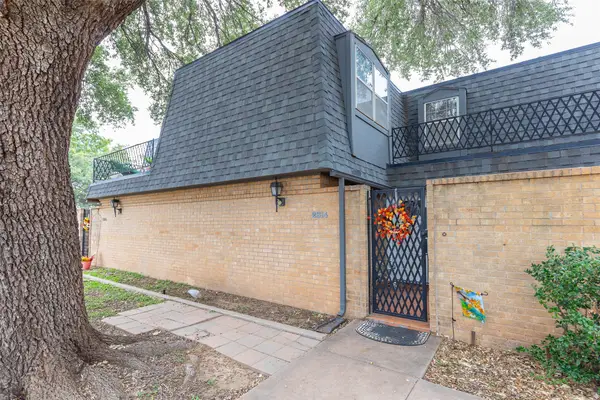 $225,000Active3 beds 3 baths2,351 sq. ft.
2814 Barrow Street, Abilene, TX 79605
MLS# 21405026Listed by: KW SYNERGY* - New
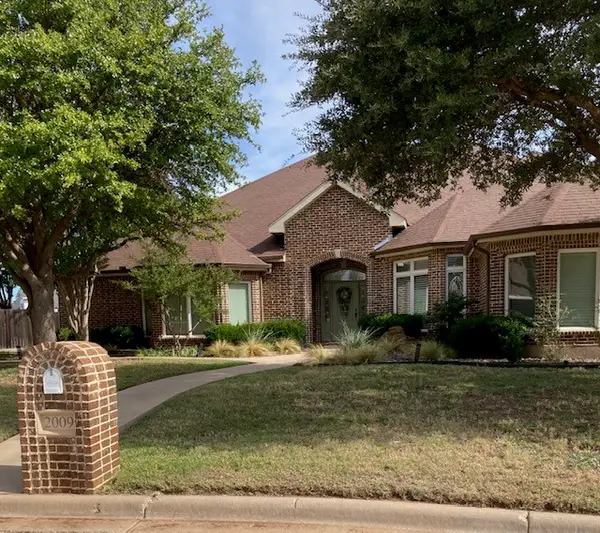 $579,900Active3 beds 3 baths3,006 sq. ft.
2009 Cynthia Court, Abilene, TX 79602
MLS# 21420541Listed by: BETTER HOMES & GARDENS REAL ES - New
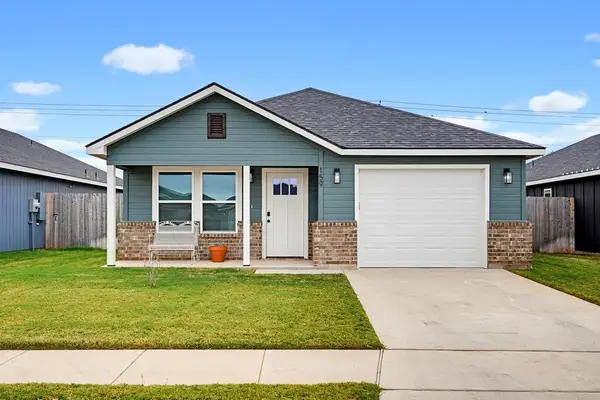 $249,999Active3 beds 2 baths1,225 sq. ft.
159 Tombstone Road, Abilene, TX 79602
MLS# 21421362Listed by: EPIQUE REALTY LLC - New
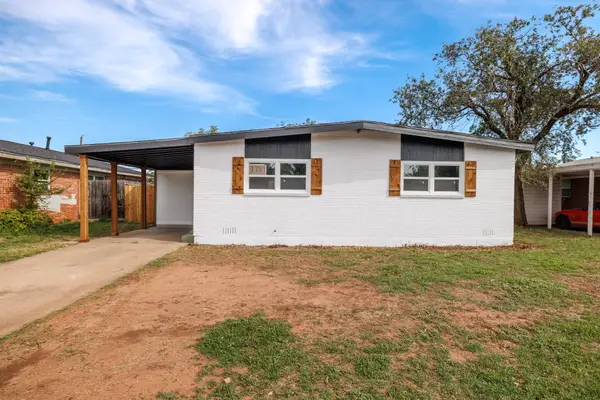 $180,000Active3 beds 1 baths1,184 sq. ft.
1757 Briarwood Street, Abilene, TX 79603
MLS# 21417631Listed by: REAL BROKER, LLC - New
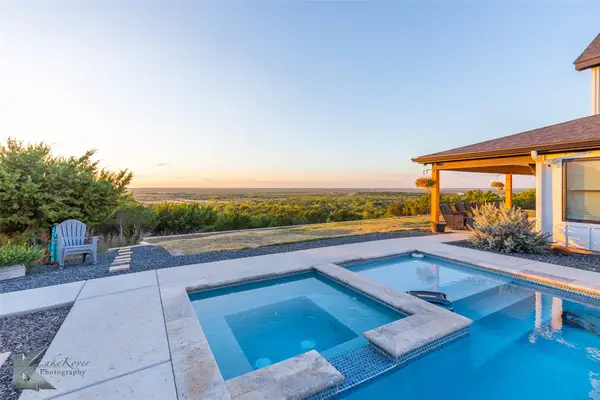 $950,000Active3 beds 2 baths2,824 sq. ft.
684 Taylor Ridge Estates Road, Abilene, TX 79601
MLS# 21421185Listed by: KW SYNERGY* - New
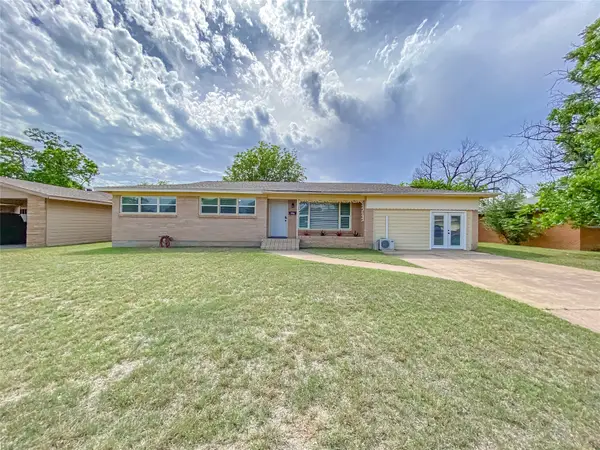 $315,000Active4 beds 2 baths2,219 sq. ft.
2466 Garfield Avenue, Abilene, TX 79601
MLS# 21421283Listed by: EPIQUE REALTY LLC - New
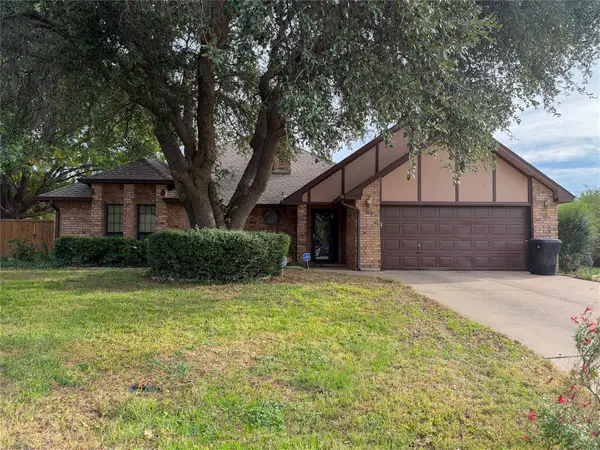 $329,900Active3 beds 2 baths1,894 sq. ft.
6 Zachry Cove, Abilene, TX 79606
MLS# 21418687Listed by: BETTER HOMES & GARDENS REAL ES


Protect your home and budget from life's surprises with an Assurant Home Warranty, backed by a partner that supports you through every step of homeownership. Explore Plans.
©2026 Century 21 Real Estate LLC. All rights reserved. CENTURY 21®, the CENTURY 21 Logo and C21® are service marks owned by Century 21 Real Estate LLC. Century 21 Real Estate LLC fully supports the principles of the Fair Housing Act and the Equal Opportunity Act. Each office is independently owned and operated. Listing information is deemed reliable but not guaranteed accurate.