
2406 Rountree Drive, Abilene, TX 79601
Local realty services provided by:CENTURY 21 Mike Bowman, Inc.
2406 Rountree Drive,Abilene, TX 79601
$244,900
- 3 Beds
- 2 Baths
- 1,479 sq. ft.
- Single family
- Active
Listed by: amber kimmel
Office: kw synergy*
MLS#:21418315
Source:GDAR
Price summary
- Price:$244,900
- Price per sq. ft.:$165.58
About this home
This inviting brick home offers a spacious layout, versatile living spaces, and a convenient location near local schools and ACU! Featuring three bedrooms plus a dedicated office currently being used as a fourth bedroom, this home provides flexibility to fit a variety of needs. Whether you need a home office, guest room, hobby space, or additional bedroom, the extra room offers plenty of possibilities. The open floor plan creates a comfortable flow between the living and dining areas, with a galley-style kitchen that keeps everything within easy reach. The living room features a beautiful brick wood-burning fireplace with a generous hearth, creating a warm and welcoming focal point for relaxing or gathering with family and friends. The spacious primary suite offers plenty of room to unwind, along with a walk-in closet and an ensuite bathroom featuring a walk-in shower. The additional guest bedrooms are also generously sized, providing comfortable space for family members, guests, or additional furnishings. Outside, enjoy the fenced backyard with plush green grass and an open patio, offering a great spot for outdoor dining, entertaining, or simply enjoying time outdoors. Conveniently located near Taylor Elementary School, directly across from Wildcat Stadium, and within walking distance of Abilene Christian University, this home offers a great combination of space, functionality, and location!...
Contact an agent
Home facts
- Year built:1963
- Subdivision & Development:Hillcrest Add
- Listing ID #:21418315
- Added:1 day(s) ago
- Updated:October 30, 2026 at 05:41 PM
Rooms and interior
- Bedrooms:3
- Total bathrooms:2
- Full bathrooms:2
- Flooring:Carpet, Ceramic Tile, Laminate
- Kitchen Description:Dishwasher, Electric Range, Vented Exhaust Fan
- Living area:1,479 sq. ft.
Heating and cooling
- Cooling:Ceiling Fans, Central Air, Electric
- Heating:Central, Natural Gas
- Central air:Yes
Structure and exterior
- Roof:Composition
- Year built:1963
- Building area:1,479 sq. ft.
- Lot area:0.21 Acres
- Lot Features:Few Trees, Interior Lot, Lawn, Subdivision
- Architectural Style:Traditional
- Construction Materials:Brick
- Foundation Description:Slab
- Levels:1 Story
Schools
- High school:Abilene
- Middle school:Craig
- Elementary school:Taylor
Finances and disclosures
- Price:$244,900
- Price per sq. ft.:$165.58
- Tax amount:$3,983
Features and amenities
- Appliances:Dishwasher, Electric Range, Vented Exhaust Fan
- Amenities:Smoke Detectors
Parking
- Garage:Yes
- Garage spaces:2
 Information provided, in part, by North Texas Real Estate Information Systems, Inc. Last Updated October 30, 2026 Listings with the NTREIS logo are listed by brokerages other than CENTURY 21 Mike Bowman, Inc.. GDAR Member Broker: Dave Bowman
New listings near 2406 Rountree Drive
- New
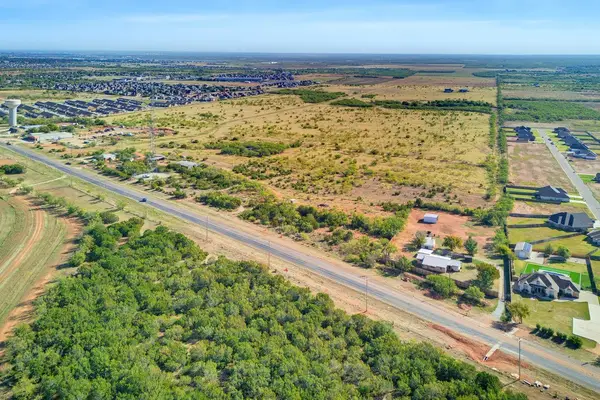 $1,617,300Active53.91 Acres
333 Fm 89, Abilene, TX 79606
MLS# 21423620Listed by: EPIQUE REALTY LLC - New
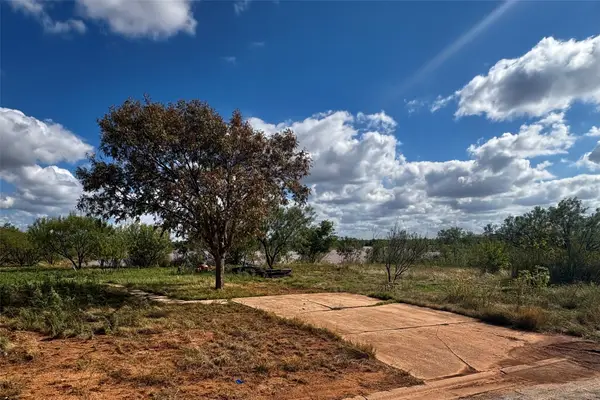 $69,000Active0.39 Acres
3985 Deer Run Drive, Abilene, TX 79601
MLS# 21424182Listed by: CAPSTONE REAL ESTATE - New
 $469,000Active4 beds 3 baths2,691 sq. ft.
4402 Sierra Sunset, Abilene, TX 79606
MLS# 21420726Listed by: COLDWELL BANKER APEX, REALTORS - New
 $579,000Active3 beds 4 baths3,046 sq. ft.
1641 Newcastle Drive, Abilene, TX 79601
MLS# 21423545Listed by: BETTER HOMES & GARDENS REAL ES - New
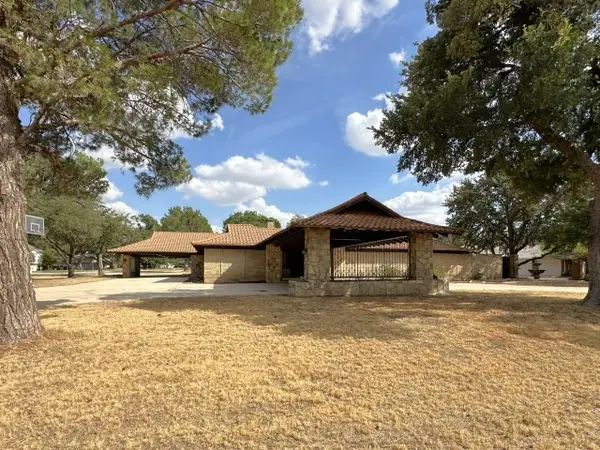 $618,000Active4 beds 5 baths6,293 sq. ft.
2101 Shoreline Drive, Abilene, TX 79602
MLS# 21423912Listed by: GRAHAM & CO REALTY GROUP - New
 $399,000Active3 beds 2 baths1,892 sq. ft.
3133 Oakley, Abilene, TX 79606
MLS# 21424001Listed by: ARNOLD-REALTORS - New
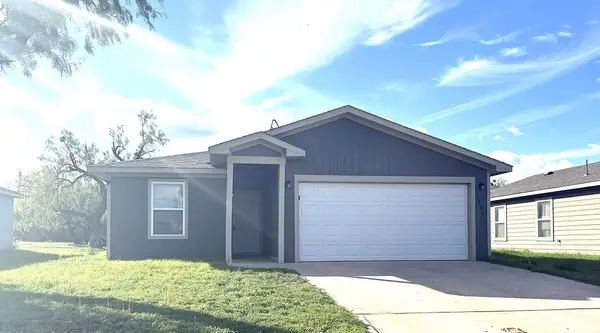 $224,900Active3 beds 2 baths1,036 sq. ft.
1422 Plum Street, Abilene, TX 79601
MLS# 21422754Listed by: COLDWELL BANKER APEX, REALTORS - New
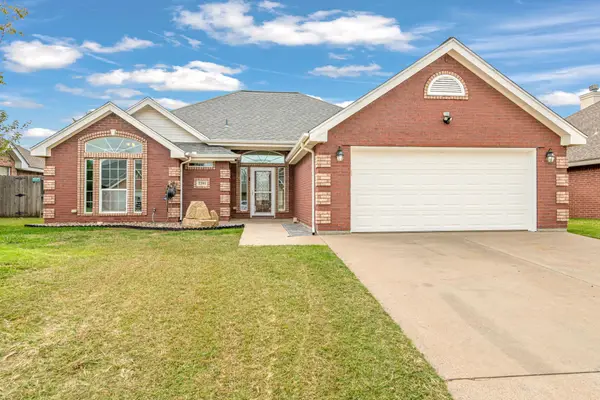 $285,000Active3 beds 2 baths1,569 sq. ft.
2201 Old Ironsides Road, Abilene, TX 79601
MLS# 21422993Listed by: COLDWELL BANKER APEX, REALTORS 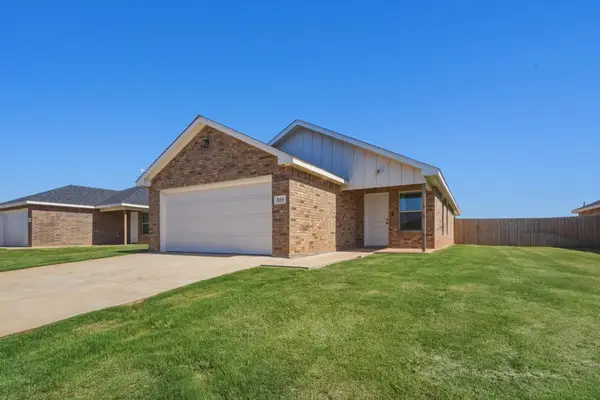 $276,000Pending3 beds 2 baths1,341 sq. ft.
418 Elmont, Abilene, TX 79601
MLS# 21423609Listed by: MODERN DAY LIVING RE LLC


Protect your home and budget from life's surprises with an Assurant Home Warranty, backed by a partner that supports you through every step of homeownership. Explore Plans.
©2026 Century 21 Real Estate LLC. All rights reserved. CENTURY 21®, the CENTURY 21 Logo and C21® are service marks owned by Century 21 Real Estate LLC. Century 21 Real Estate LLC fully supports the principles of the Fair Housing Act and the Equal Opportunity Act. Each office is independently owned and operated. Listing information is deemed reliable but not guaranteed accurate.