
2534 Derby Road, Abilene, TX 79606
Local realty services provided by:CENTURY 21 Elite
Listed by: shelley childress
Office: berkshire hathaway hs stovall
MLS#:21429915
Source:GDAR
Price summary
- Price:$320,000
- Price per sq. ft.:$188.24
About this home
Beautiful Backyard • Pergola • Tall Stained Privacy Fence • Fresh Paint • Split-Bedroom Floor Plan • Spacious Bedrooms •
The backyard is the showstopper at this beautifully maintained Abilene home! Offering 3 bedrooms, 2 bathrooms, and approximately 1,700 square feet, 2534 Derby Road brings together fresh updates, generous living space, and an outdoor setting worth seeing. Fresh paint inside and out gives the home an updated look, while luxury vinyl plank flooring adds style and practicality indoors. The split-bedroom floor plan offers separation between sleeping areas, and the spacious bedrooms provide room to spread out. This well-cared-for home reflects pride of ownership throughout. Step outside and discover the real highlight: a beautiful backyard featuring a pergola that's ready for outdoor dining, relaxing, and entertaining. A tall, stained privacy fence creates a welcoming sense of seclusion and makes the yard feel like a retreat of its own. The location also puts shopping, dining, groceries, and everyday conveniences within easy reach in Abilene. With its fresh interior and exterior paint, comfortable layout, and standout backyard, this home has plenty to love both inside and out. Come see what makes it special!...
Contact an agent
Home facts
- Year built:1979
- Subdivision & Development:Button Willow Pkwy
- Listing ID #:21429915
- Added:1 day(s) ago
- Updated:November 07, 2026 at 12:48 AM
Rooms and interior
- Bedrooms:3
- Total bathrooms:2
- Full bathrooms:2
- Flooring:Carpet, Luxury Vinyl Plank
- Kitchen Description:Dishwasher, Disposal, Electric Cooktop, Electric Oven
- Living area:1,700 sq. ft.
Heating and cooling
- Cooling:Ceiling Fans, Central Air
- Heating:Central, Electric
- Central air:Yes
Structure and exterior
- Year built:1979
- Building area:1,700 sq. ft.
- Lot area:0.21 Acres
- Lot Features:Cleared, Few Trees, Interior Lot, Landscaped, Lawn, Sprinkler System
- Architectural Style:Traditional
- Construction Materials:Brick, Wood Siding
- Foundation Description:Slab
- Levels:1 Story
Schools
- High school:Cooper
- Middle school:Madison
- Elementary school:Ward
Finances and disclosures
- Price:$320,000
- Price per sq. ft.:$188.24
- Tax amount:$5,328
Features and amenities
- Appliances:Dishwasher, Disposal, Electric Cooktop, Electric Oven
- Amenities:Window Coverings
Parking
- Garage:Yes
- Garage spaces:2
 Information provided, in part, by North Texas Real Estate Information Systems, Inc. Last Updated November 7, 2026 Listings with the NTREIS logo are listed by brokerages other than CENTURY 21 Elite. GDAR Member Broker: Mike Salter
New listings near 2534 Derby Road
- New
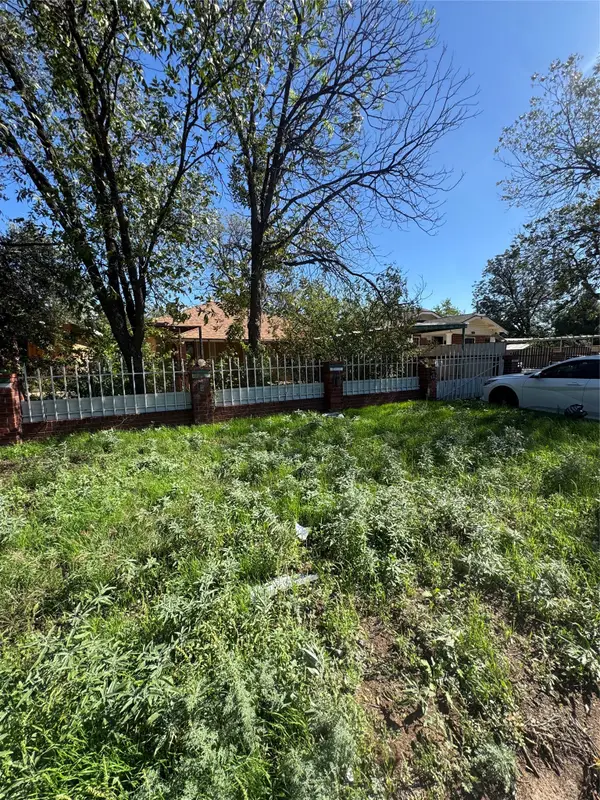 $60,000Active1 beds 1 baths916 sq. ft.
725 Elm Street, Abilene, TX 79602
MLS# 21429219Listed by: REDBIRD REALTY LLC - New
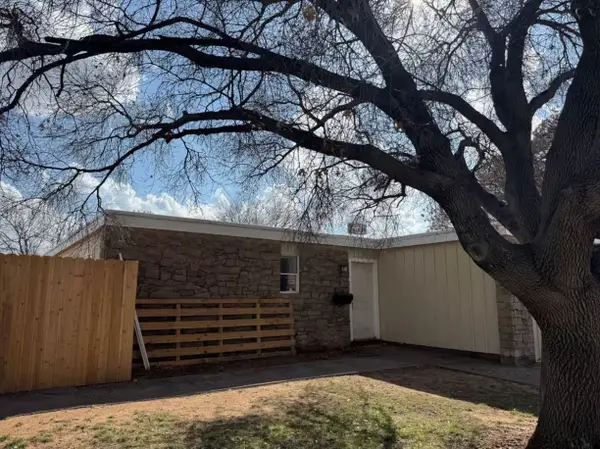 $489,900Active7 beds 3 baths2,994 sq. ft.
2301 Barrow Street, Abilene, TX 79605
MLS# 21429680Listed by: REAL BROKER, LLC 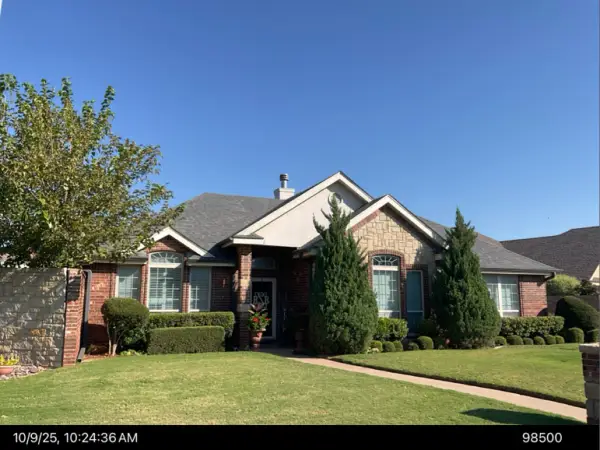 $365,000Pending3 beds 3 baths2,083 sq. ft.
2 Twin Creek, Abilene, TX 79606
MLS# 21430450Listed by: BETTER HOMES & GARDENS REAL ES- New
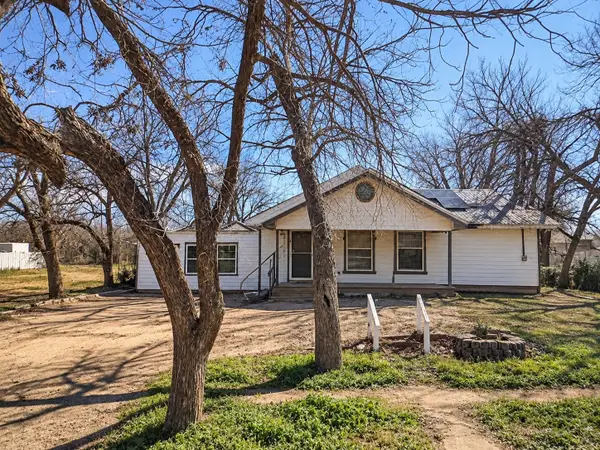 $99,900Active4 beds 2 baths2,074 sq. ft.
323 College Drive, Abilene, TX 79601
MLS# 21429961Listed by: THE HUGHES GROUP REAL ESTATE - New
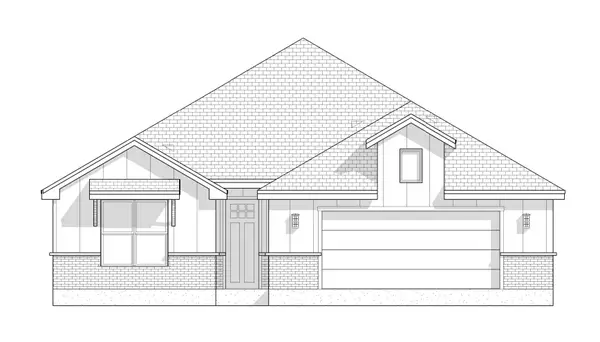 $367,500Active3 beds 2 baths1,750 sq. ft.
7690 Wildflower Way, Abilene, TX 79602
MLS# 21428936Listed by: RE/MAX BIG COUNTRY - Open Sat, 11am to 1pmNew
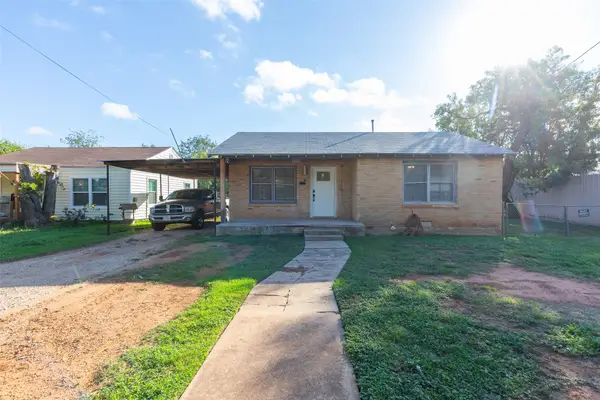 $145,000Active2 beds 1 baths768 sq. ft.
797 Sammons Street, Abilene, TX 79605
MLS# 21429797Listed by: EXIT REALTY OF LUBBOCK - New
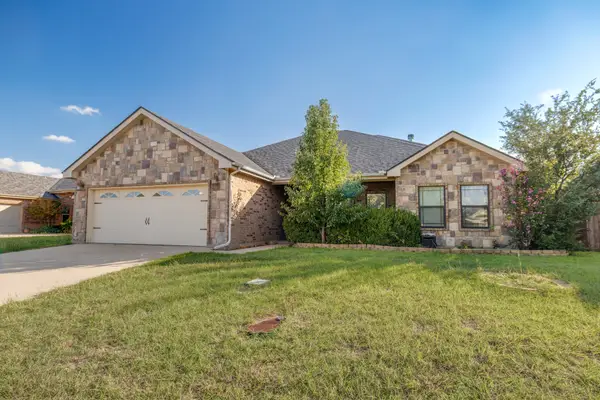 $320,000Active4 beds 2 baths1,828 sq. ft.
2141 Republic Avenue, Abilene, TX 79601
MLS# 21423575Listed by: REAL BROKER, LLC - Open Sat, 1 to 3pmNew
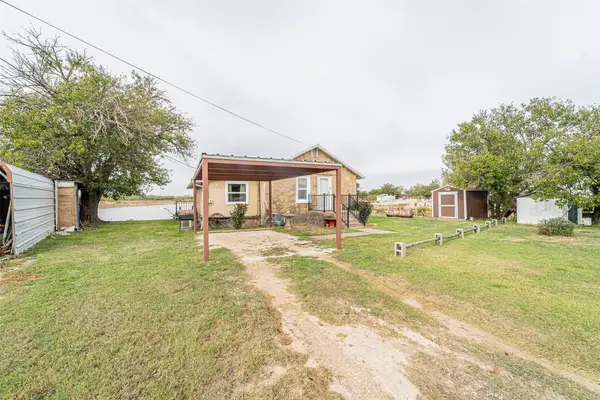 $175,700Active2 beds 1 baths1,156 sq. ft.
307 Yaw Road, Abilene, TX 79601
MLS# 21428799Listed by: COLDWELL BANKER APEX, REALTORS - New
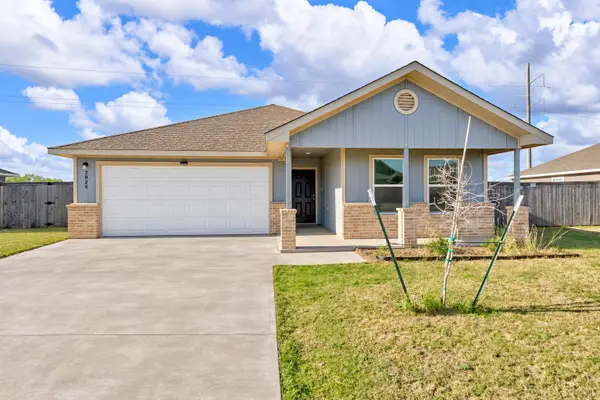 $270,000Active3 beds 2 baths1,302 sq. ft.
7026 Phoenix Drive, Abilene, TX 79606
MLS# 21429279Listed by: BERKSHIRE HATHAWAY HS STOVALL


Protect your home and budget from life's surprises with an Assurant Home Warranty, backed by a partner that supports you through every step of homeownership. Explore Plans.
©2026 Century 21 Real Estate LLC. All rights reserved. CENTURY 21®, the CENTURY 21 Logo and C21® are service marks owned by Century 21 Real Estate LLC. Century 21 Real Estate LLC fully supports the principles of the Fair Housing Act and the Equal Opportunity Act. Each office is independently owned and operated. Listing information is deemed reliable but not guaranteed accurate.