
3810 Kady Ridge, Abilene, TX 79606
Local realty services provided by:CENTURY 21 Elite
Listed by: maegan brest
Office: berkshire hathaway hs stovall
MLS#:21411458
Source:GDAR
Price summary
- Price:$455,000
- Price per sq. ft.:$194.44
- Monthly HOA dues:$10
About this home
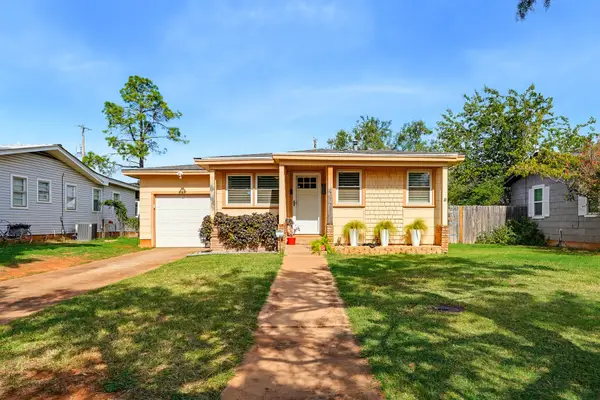
Looking for a 4-bedroom home with an office in Abilene, Texas? Welcome to 3810 Kady Ridge, offering 2,340 square feet, 2.5 bathrooms, and a thoughtfully designed layout with room for everyday living and entertaining. Built in 2017, this home features beautiful wood-look tile flooring throughout the main living areas, with comfortable carpeting in the bedrooms. The kitchen offers granite countertops and a gas cooktop, combining attractive finishes with everyday functionality. Double doors open to the back patio, providing easy access to outdoor dining, relaxing, or entertaining. The dedicated home office offers additional flexibility for working remotely, studying, or creative projects. With four bedrooms, two and a half bathrooms, and a versatile floor plan, this Abilene home delivers the space, features, and functionality today's buyers are searching for.
Contact an agent
Home facts
- Year built:2017
- Subdivision & Development:Caprock Rdg Add Sec 1
- Listing ID #:21411458
- Added:13 day(s) ago
- Updated:October 29, 2026 at 12:15 PM
Rooms and interior
- Bedrooms:4
- Total bathrooms:3
- Full bathrooms:2
- Half bathrooms:1
- Flooring:Carpet, Ceramic Tile
- Kitchen Description:Dishwasher, Electric Oven, Gas Cooktop, Microwave
- Living area:2,340 sq. ft.
Heating and cooling
- Cooling:Central Air
- Heating:Central
- Central air:Yes
Structure and exterior
- Roof:Composition
- Year built:2017
- Building area:2,340 sq. ft.
- Lot area:0.25 Acres
- Construction Materials:Brick
- Foundation Description:Slab
- Levels:1 Story
Schools
- High school:Wylie
- Middle school:Wylie West
- Elementary school:Wylie West
Finances and disclosures
- Price:$455,000
- Price per sq. ft.:$194.44
- Tax amount:$10,267
Features and amenities
- Appliances:Dishwasher, Electric Oven, Gas Cooktop, Microwave
- Amenities:Fire Alarm, Window Coverings
Parking
- Garage:Yes
- Garage spaces:2
 Information provided, in part, by North Texas Real Estate Information Systems, Inc. Last Updated October 29, 2026 Listings with the NTREIS logo are listed by brokerages other than CENTURY 21 Elite. GDAR Member Broker: Mike Salter
New listings near 3810 Kady Ridge
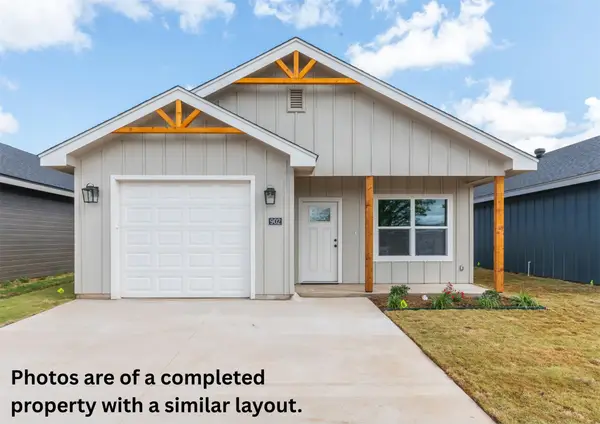 $203,000Pending3 beds 2 baths1,250 sq. ft.
922 Minda Street, Abilene, TX 79602
MLS# 21422470Listed by: REAL BROKER- New
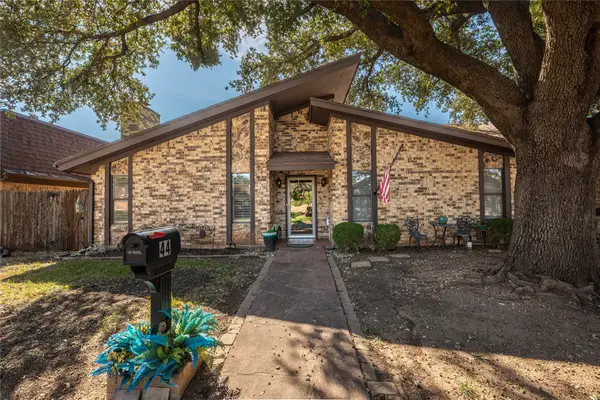 $339,900Active2 beds 2 baths2,061 sq. ft.
44 Surrey Square, Abilene, TX 79606
MLS# 21420573Listed by: RED APPLE REALTORS - New
 $310,000Active3 beds 2 baths1,570 sq. ft.
6922 Forrest Meadows Drive, Abilene, TX 79606
MLS# 21421101Listed by: REAL BROKER - New
 $150,000Active2 beds 2 baths1,732 sq. ft.
3628 Plum Street, Abilene, TX 79601
MLS# 21422753Listed by: JBAT REALTY GROUP LLC - New
 $280,000Active6 beds 3 baths2,736 sq. ft.
2280 N 6th Street, Abilene, TX 79603
MLS# 21422815Listed by: COLDWELL BANKER APEX, REALTORS - New
 $79,000Active1.06 Acres
852 Comanche Trail Circle, Abilene, TX 79601
MLS# 21423037Listed by: ATKINS REALTY - New
 $200,000Active3 beds 2 baths1,569 sq. ft.
8009 Weehunt Court, Abilene, TX 79606
MLS# 21420706Listed by: KW SYNERGY* - New
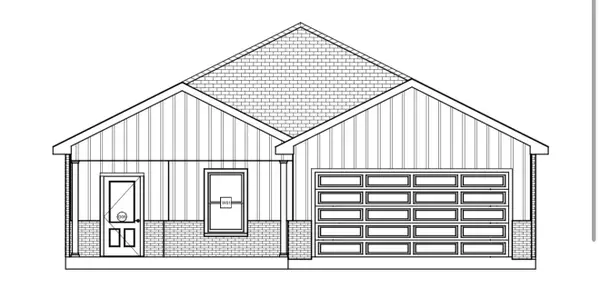 $284,900Active3 beds 2 baths1,364 sq. ft.
1841 Jays Way, Abilene, TX 79602
MLS# 21422289Listed by: EPIQUE REALTY LLC - New
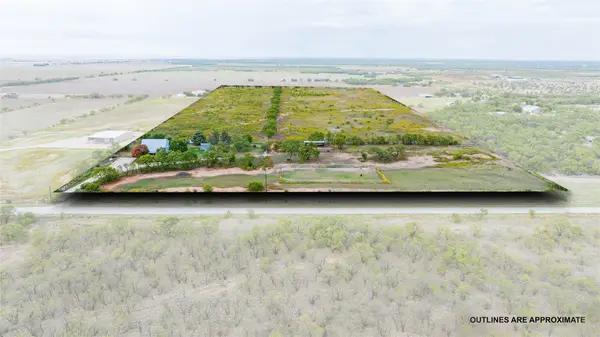 $599,900Active3 beds 2 baths2,187 sq. ft.
2791 County Road 103 N, Abilene, TX 79601
MLS# 21422315Listed by: KW SYNERGY* - New
 $162,000Active2 beds 1 baths828 sq. ft.
4142 Russell Avenue, Abilene, TX 79605
MLS# 21420235Listed by: SENDERO PROPERTIES, LLC


Protect your home and budget from life's surprises with an Assurant Home Warranty, backed by a partner that supports you through every step of homeownership. Explore Plans.
©2026 Century 21 Real Estate LLC. All rights reserved. CENTURY 21®, the CENTURY 21 Logo and C21® are service marks owned by Century 21 Real Estate LLC. Century 21 Real Estate LLC fully supports the principles of the Fair Housing Act and the Equal Opportunity Act. Each office is independently owned and operated. Listing information is deemed reliable but not guaranteed accurate.