
4034 Fairmount Street, Abilene, TX 79605
Local realty services provided by:CENTURY 21 Harvey Properties
Listed by: jan mccaslin
Office: coldwell banker apex, realtors
MLS#:21372211
Source:GDAR
Price summary
- Price:$549,000
- Price per sq. ft.:$181.91
About this home
Discover an unparalleled living experience in this exquisite 4-bedroom, 3-bathroom residence nestled in the heart of Abilene, TX. With a seamless blend of elegance and comfort, this property epitomizes sophisticated living.Upon entry, you will love the expansive open windows that flood each room with natural light. The large, open living spaces cater perfectly to both grand entertaining and relaxed family living. The meticulously remodeled kitchen boasts top-of-the-line appliances, sleek countertops, and custom cabinetry, making it a chef's dream. Each bath has been expertly updated with modern fixtures and luxurious finishes, offering a spa-like retreat within the home.
Custom touches abound throughout, with attention to detail evident in every corner. From high-end finishes to artful design elements, every aspect of the property is crafted to perfection.
Step outside to find a professionally landscaped oasis, complete with a welcoming courtyard entrance that sets the tone for the sophisticated elegance within. The backyard offers multiple covered patios, delivering the perfect setting for outdoor gatherings or serene relaxation. A separate office building in the backyard provides a quiet, dedicated space for work or personal projects, ensuring productivity without compromise.
This property also features covered parking blending practicality with aesthetic appeal. Situated in a desirable location, this Abilene residence presents an opportunity to embrace luxury living with all the comforts of a thoughtfully designed home.
#LuxuryLiving #AbileneLuxury #SophisticatedHome #TexasElegance
#ModernRetreat...
Contact an agent
Home facts
- Year built:1951
- Subdivision & Development:Elmwood West
- Listing ID #:21372211
- Added:2 day(s) ago
- Updated:September 28, 2026 at 12:58 PM
Rooms and interior
- Bedrooms:4
- Total bathrooms:3
- Full bathrooms:3
- Flooring:Carpet, Parquet, Tile
- Kitchen Description:Convection Oven, Dishwasher, Disposal, Double Oven, Gas Range, Microwave, Refrigerator
- Living area:3,018 sq. ft.
Heating and cooling
- Cooling:Ceiling Fans, Central Air, Electric
- Heating:Central, Fireplaces, Natural Gas
- Central air:Yes
Structure and exterior
- Roof:Composition
- Year built:1951
- Building area:3,018 sq. ft.
- Lot area:0.35 Acres
- Lot Features:Interior Lot, Landscaped, Many Trees, Sprinkler System
- Architectural Style:Traditional
- Construction Materials:Brick
- Foundation Description:Slab
- Levels:1 Story
Schools
- High school:Abilene
- Middle school:Craig
- Elementary school:Bonham
Finances and disclosures
- Price:$549,000
- Price per sq. ft.:$181.91
- Tax amount:$6,516
Features and amenities
- Appliances:Convection Oven, Dishwasher, Disposal, Double Oven, Gas Range, Microwave, Plumbed For Gas, Refrigerator, Some Gas Appliances
- Amenities:Window Coverings
Parking
- Carport spaces:2
 Information provided, in part, by North Texas Real Estate Information Systems, Inc. Last Updated September 28, 2026 Listings with the NTREIS logo are listed by brokerages other than CENTURY 21 Harvey Properties. GDAR Member Broker: Renee Harvey
New listings near 4034 Fairmount Street
- New
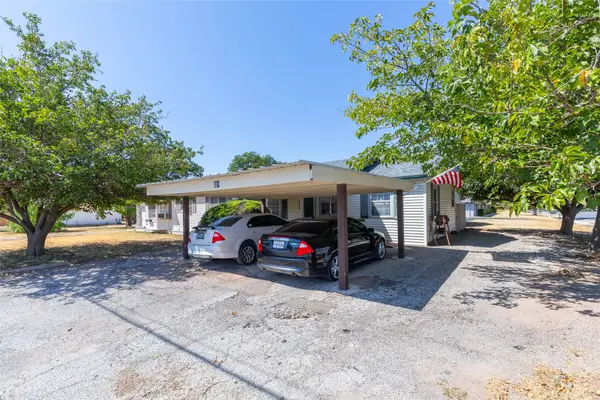 $250,000Active2 beds 1 baths1,934 sq. ft.
2328 Avenue D, Abilene, TX 79601
MLS# 21392147Listed by: VILLAGE REAL ESTATE - New
 $269,900Active3 beds 2 baths1,289 sq. ft.
265 Little Hollie, Abilene, TX 79602
MLS# 21397811Listed by: SENDERO PROPERTIES, LLC - New
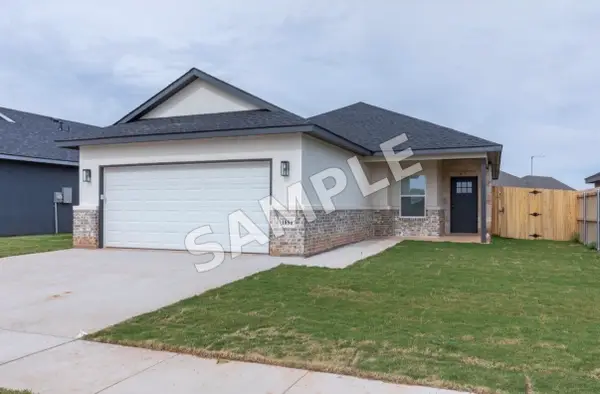 $269,900Active3 beds 2 baths1,289 sq. ft.
1873 Jays Way, Abilene, TX 79602
MLS# 21397845Listed by: SENDERO PROPERTIES, LLC - New
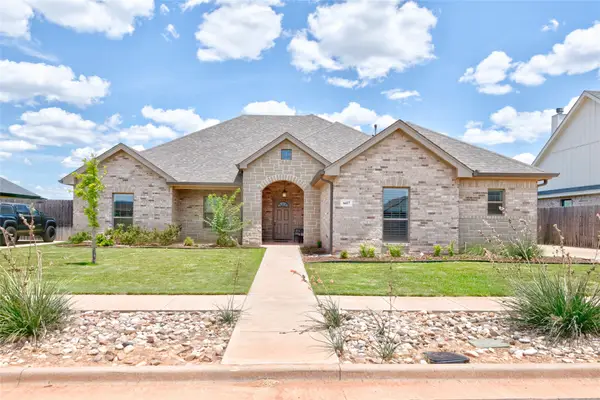 $445,000Active4 beds 2 baths2,259 sq. ft.
6417 Tin Cup, Abilene, TX 79606
MLS# 21397363Listed by: BERKSHIRE HATHAWAY HS STOVALL - New
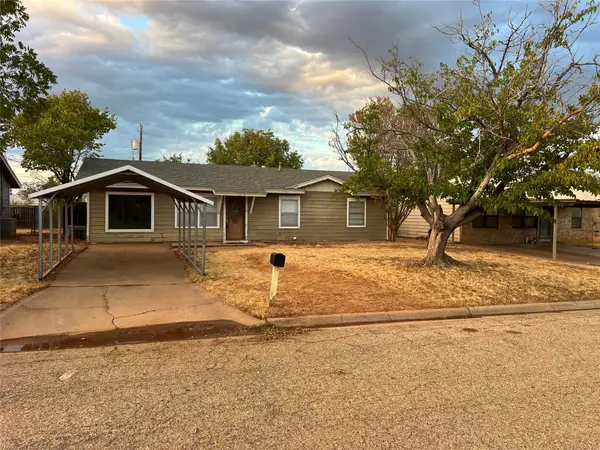 $209,900Active3 beds 1 baths1,080 sq. ft.
4710 Edgemont Drive, Abilene, TX 79606
MLS# 21397364Listed by: RAWAN ALABDALLAH - New
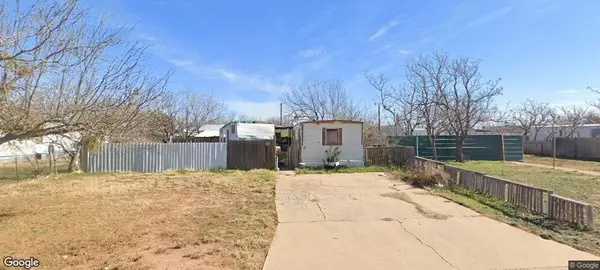 $29,900Active2 beds 1 baths1,000 sq. ft.
1201 Harmony Drive, Abilene, TX 79603
MLS# 21397112Listed by: KW SYNERGY* - New
 $99,000Active2 beds 2 baths1,760 sq. ft.
4511 N 2nd Street, Abilene, TX 79603
MLS# 21396991Listed by: RE/MAX BIG COUNTRY - New
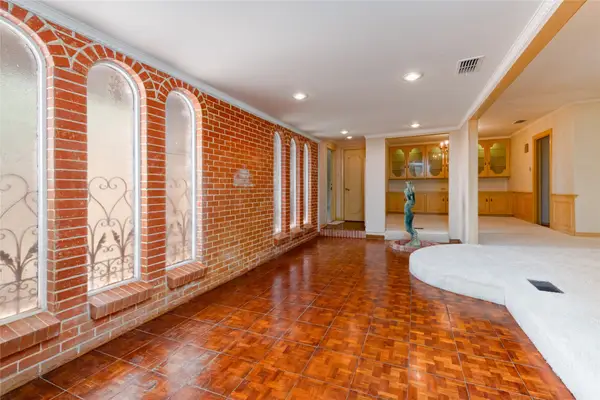 $598,900Active5 beds 5 baths4,625 sq. ft.
15 Ninth Hole Street, Abilene, TX 79603
MLS# 21396854Listed by: BERKSHIRE HATHAWAY HS STOVALL - New
 $345,000Active3 beds 2 baths1,718 sq. ft.
5441 Wagon Wheel Avenue, Abilene, TX 79606
MLS# 21388495Listed by: REAL BROKER, LLC


Protect your home and budget from life's surprises with an Assurant Home Warranty, backed by a partner that supports you through every step of homeownership. Explore Plans.
©2026 Century 21 Real Estate LLC. All rights reserved. CENTURY 21®, the CENTURY 21 Logo and C21® are service marks owned by Century 21 Real Estate LLC. Century 21 Real Estate LLC fully supports the principles of the Fair Housing Act and the Equal Opportunity Act. Each office is independently owned and operated. Listing information is deemed reliable but not guaranteed accurate.