
4082 Potomac Avenue, Abilene, TX 79605
Local realty services provided by:CENTURY 21 Alliance Properties
Listed by: kristi andrew
Office: abilene group premier re. adv.
MLS#:21345559
Source:GDAR
Price summary
- Price:$250,000
- Price per sq. ft.:$159.24
About this home
Welcome to this charming craftsman home on a spacious corner lot with idyllic yard, mature shade trees and a convenient circular driveway. Inside, you'll find solid hardwood floors that pair with calming color palette and an open concept design that creates an inviting atmosphere. The kitchen has been recently remodeled & features crisp white cabinetry, butcher block countertops and stainless steel appliances including an upgraded induction range! Host love ones in the spacious dining room which conveniently leads into the living room that boasts natural light galore. Split room design offers primary bedroom privacy & dual closets for ample storage. Efficiency is obtained with brand new Airtight windows, recently replaced HVAC, gas appliances & recently added 20-inch attic insulation which helps keeps utility bills low. Step outside and enjoy the deck, surrounded by the beauty of the expansive lot. This craftsman gem seamlessly blends timeless character with modern upgrades, offering a tranquil and stylish place to call home....
Contact an agent
Home facts
- Year built:1949
- Subdivision & Development:Elmwood West
- Listing ID #:21345559
- Added:45 day(s) ago
- Updated:September 15, 2026 at 11:58 AM
Rooms and interior
- Bedrooms:3
- Total bathrooms:2
- Full bathrooms:2
- Flooring:Ceramic Tile, Wood
- Kitchen Description:Dishwasher, Electric Range, Microwave
- Living area:1,570 sq. ft.
Heating and cooling
- Cooling:Ceiling Fans, Central Air, Gas, Heat Pump
- Heating:Central, Heat Pump
- Central air:Yes
Structure and exterior
- Roof:Composition
- Year built:1949
- Building area:1,570 sq. ft.
- Lot area:0.28 Acres
- Lot Features:Corner Lot, Landscaped, Lawn, Level
- Architectural Style:Craftsman, Ranch, Traditional
- Foundation Description:Pillar Post Pier
- Levels:1 Story
Schools
- High school:Abilene
- Middle school:Craig
- Elementary school:Bonham
Finances and disclosures
- Price:$250,000
- Price per sq. ft.:$159.24
- Tax amount:$3,395
Features and amenities
- Appliances:Dishwasher, Electric Range, Gas Water Heater, Microwave, Plumbed For Gas, Some Gas Appliances
- Amenities:Smoke Detectors
Parking
- Garage:Yes
- Garage spaces:2
 Information provided, in part, by North Texas Real Estate Information Systems, Inc. Last Updated September 15, 2026 Listings with the NTREIS logo are listed by brokerages other than CENTURY 21 Alliance Properties. GDAR Member Broker: Roger Del Brandt II
New listings near 4082 Potomac Avenue
- New
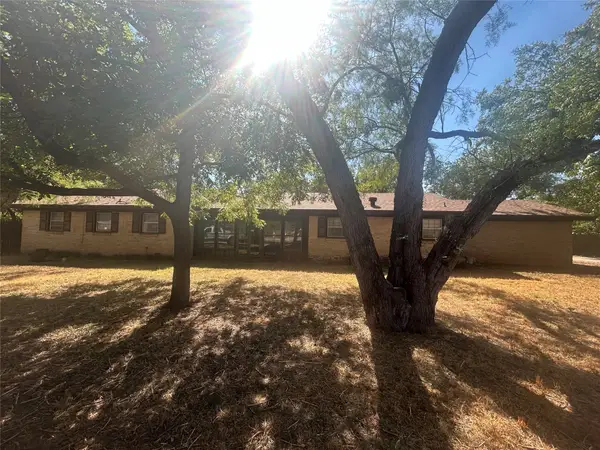 $180,000Active3 beds 2 baths2,370 sq. ft.
4118 Concord Court, Abilene, TX 79603
MLS# 21386540Listed by: UNITED REAL ESTATE - New
 $164,500Active3 beds 2 baths1,298 sq. ft.
3816 N 10th Street, Abilene, TX 79603
MLS# 21386402Listed by: COPPERLEAF PROPERTIES - New
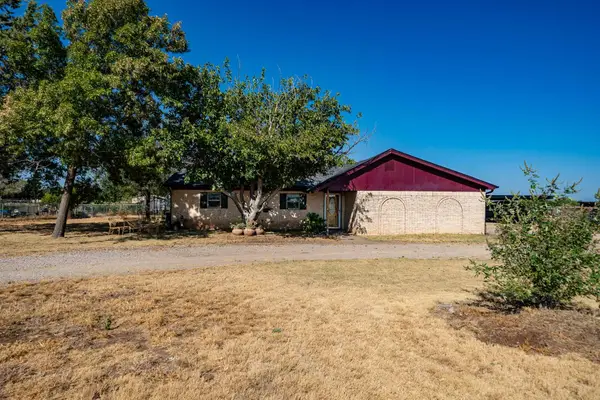 $389,000Active3 beds 2 baths1,925 sq. ft.
20767 Cr 309, Abilene, TX 79601
MLS# 21362052Listed by: EKDAHL REAL ESTATE STAMFORD - New
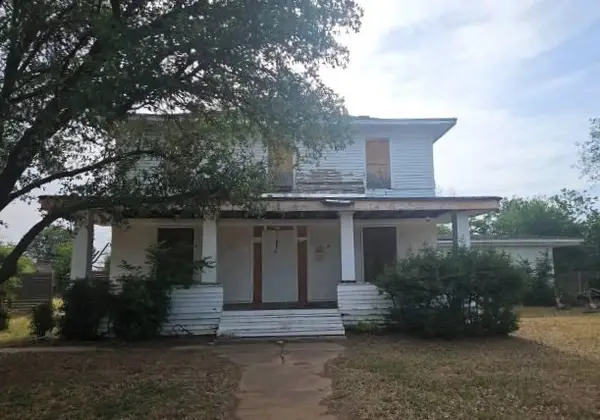 $81,436Active4 beds 2 baths2,892 sq. ft.
210 Clinton Street, Abilene, TX 79603
MLS# 21342767Listed by: TRILLIONAIRE REALTY - New
 $335,000Active4 beds 2 baths1,798 sq. ft.
866 Great Waters Drive, Abilene, TX 79602
MLS# 21383866Listed by: BARNETT & HILL - New
 $385,000Active3 beds 3 baths1,893 sq. ft.
7817 Tuscany Drive, Abilene, TX 79606
MLS# 21385907Listed by: REAL BROKER (BIG CO. REALTY G - New
 $274,900Active3 beds 2 baths1,554 sq. ft.
6457 Todd Run, Abilene, TX 79606
MLS# 21386176Listed by: RE/MAX TRINITY - New
 $59,900Active1 Acres
Lot 3 Cessna Drive, Abilene, TX 79601
MLS# 21385339Listed by: COLDWELL BANKER APEX, REALTORS - New
 $49,900Active1 Acres
Lot 4 Cessna Drive, Abilene, TX 79601
MLS# 21385485Listed by: COLDWELL BANKER APEX, REALTORS - New
 $59,900Active1 Acres
Lot 11 Cessna Drive, Abilene, TX 79601
MLS# 21385486Listed by: COLDWELL BANKER APEX, REALTORS


Protect your home and budget from life's surprises with an Assurant Home Warranty, backed by a partner that supports you through every step of homeownership. Explore Plans.
©2026 Century 21 Real Estate LLC. All rights reserved. CENTURY 21®, the CENTURY 21 Logo and C21® are service marks owned by Century 21 Real Estate LLC. Century 21 Real Estate LLC fully supports the principles of the Fair Housing Act and the Equal Opportunity Act. Each office is independently owned and operated. Listing information is deemed reliable but not guaranteed accurate.