
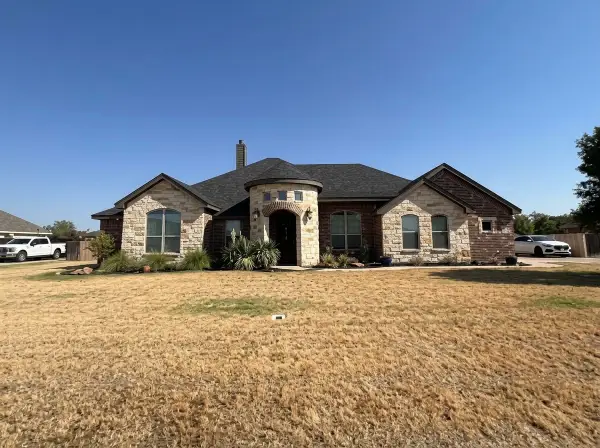
4526 Don Juan Street, Abilene, TX 79605
Local realty services provided by:CENTURY 21 Mike Bowman, Inc.
4526 Don Juan Street,Abilene, TX 79605
$290,000
- 4 Beds
- 2 Baths
- 1,798 sq. ft.
- Single family
- Active
Upcoming open houses
- Sun, Sep 2001:00 pm - 03:00 pm
Listed by: nichole collins
Office: momentum group real estate
MLS#:21389166
Source:GDAR
Price summary
- Price:$290,000
- Price per sq. ft.:$161.29
About this home
Welcome to this beautifully updated 4-bedroom home, offering a fresh and inviting feel throughout. Recent updates provide a move-in-ready opportunity with plenty of space for comfortable living. The fenced backyard features a mature tree, creating a private outdoor setting perfect for relaxing, entertaining, or enjoying your morning coffee. Don’t miss the opportunity to make this home your own!
Contact an agent
Home facts
- Year built:1959
- Subdivision & Development:Elmwood West
- Listing ID #:21389166
- Added:1 day(s) ago
- Updated:September 18, 2026 at 08:49 PM
Rooms and interior
- Bedrooms:4
- Total bathrooms:2
- Full bathrooms:2
- Flooring:Luxury Vinyl Plank
- Kitchen Description:Dishwasher, Gas Range, Microwave, Refrigerator
- Living area:1,798 sq. ft.
Heating and cooling
- Cooling:Ceiling Fans, Central Air
- Heating:Central
- Central air:Yes
Structure and exterior
- Roof:Composition
- Year built:1959
- Building area:1,798 sq. ft.
- Lot area:0.16 Acres
- Lot Features:Few Trees, Landscaped, Lawn
- Construction Materials:Brick
- Foundation Description:Slab
- Levels:1 Story
Schools
- High school:Abilene
- Middle school:Craig
- Elementary school:Bonham
Finances and disclosures
- Price:$290,000
- Price per sq. ft.:$161.29
- Tax amount:$4,430
Features and amenities
- Appliances:Dishwasher, Dryer, Gas Range, Gas Water Heater, Microwave, Refrigerator, Washer
- Laundry features:Dryer, Washer
Parking
- Garage:Yes
 Information provided, in part, by North Texas Real Estate Information Systems, Inc. Last Updated September 18, 2026 Listings with the NTREIS logo are listed by brokerages other than CENTURY 21 Mike Bowman, Inc.. GDAR Member Broker: Dave Bowman
New listings near 4526 Don Juan Street
- New
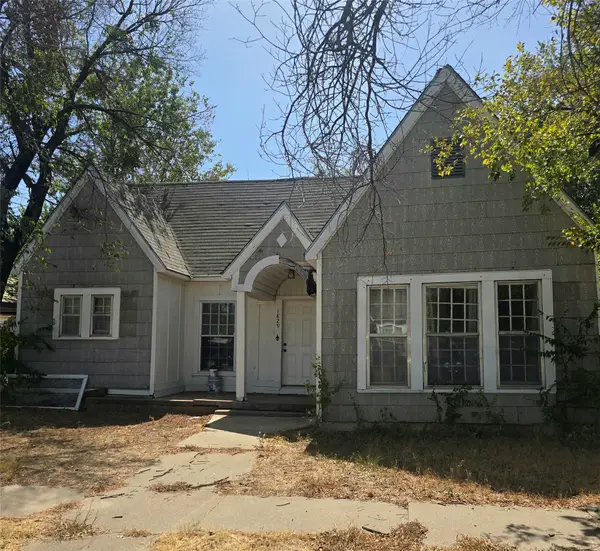 $110,000Active3 beds 1 baths1,338 sq. ft.
1829 S 13th Street, Abilene, TX 79602
MLS# 21390602Listed by: RE/MAX FINE PROPERTIES - New
 $290,000Active3 beds 2 baths1,708 sq. ft.
5241 Meadowick Lane, Abilene, TX 79606
MLS# 21389939Listed by: BERKSHIRE HATHAWAY HS STOVALL - New
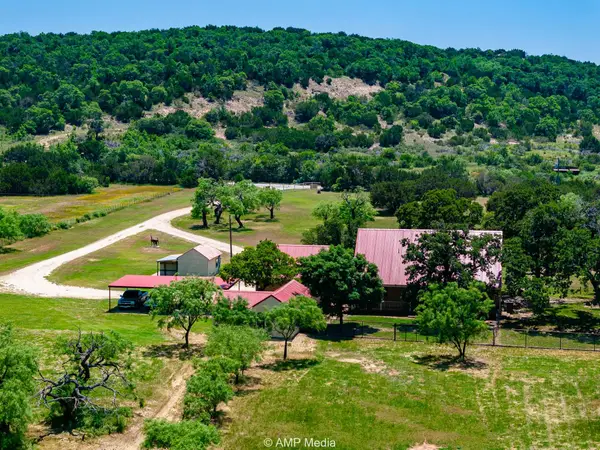 $585,000Active3 beds 2 baths1,887 sq. ft.
13944 County Road 224, Abilene, TX 79602
MLS# 21390371Listed by: EKDAHL REAL ESTATE STAMFORD - New
 $470,000Active4 beds 3 baths2,195 sq. ft.
138 Laken Ridge, Abilene, TX 79602
MLS# 21388572Listed by: SENDERO PROPERTIES, LLC - New
 $343,900Active3 beds 3 baths2,355 sq. ft.
21 Wynrush Circle, Abilene, TX 79606
MLS# 21389921Listed by: BERKSHIRE HATHAWAY HS STOVALL - New
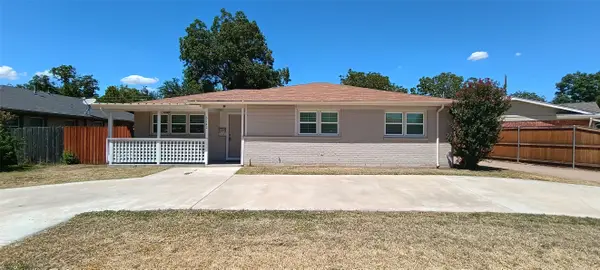 $268,900Active3 beds 2 baths2,000 sq. ft.
3142 Columbia Drive, Abilene, TX 79605
MLS# 21390144Listed by: BERKSHIRE HATHAWAY HS STOVALL - New
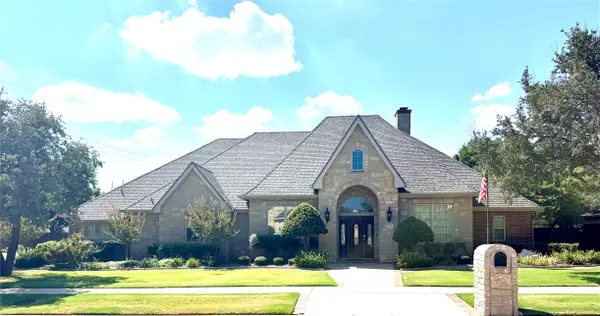 $665,000Active4 beds 4 baths3,012 sq. ft.
2301 Lynbrook Drive, Abilene, TX 79606
MLS# 21388829Listed by: SENDERO PROPERTIES, LLC - New
 $685,000Active4 beds 3 baths2,752 sq. ft.
126 Angie Lane, Abilene, TX 79602
MLS# 21389502Listed by: TOP BROKERAGE LLC - Open Sat, 2 to 3pmNew
 $305,000Active3 beds 2 baths1,540 sq. ft.
7602 Florence Drive, Abilene, TX 79606
MLS# 21389597Listed by: EPIQUE REALTY LLC


Protect your home and budget from life's surprises with an Assurant Home Warranty, backed by a partner that supports you through every step of homeownership. Explore Plans.
©2026 Century 21 Real Estate LLC. All rights reserved. CENTURY 21®, the CENTURY 21 Logo and C21® are service marks owned by Century 21 Real Estate LLC. Century 21 Real Estate LLC fully supports the principles of the Fair Housing Act and the Equal Opportunity Act. Each office is independently owned and operated. Listing information is deemed reliable but not guaranteed accurate.