
5402 Teresa Lane, Abilene, TX 79606
Local realty services provided by:CENTURY 21 Mike Bowman, Inc.
5402 Teresa Lane,Abilene, TX 79606
$275,000
- 3 Beds
- 2 Baths
- 1,457 sq. ft.
- Single family
- Active
Listed by: leslie mealem
Office: texas home and land connection
MLS#:21423365
Source:GDAR
Price summary
- Price:$275,000
- Price per sq. ft.:$188.74
About this home
Welcome home to this beautifully updated 3-bedroom, 2-bath home situated on a spacious corner lot! With a 2-car garage and additional 2-car carport, there's plenty of room for parking and storage. Inside, you'll find numerous updates, including new windows with a transferable warranty, vinyl plank flooring throughout, a new water heater, updated electrical panel, stylish lighting, and new 2-inch faux wood blinds. Both bathrooms have been refreshed with new sinks, granite countertops, and updated lighting. The kitchen features stainless steel appliances, and the refrigerator, washer, and dryer will all convey with the home! Step outside and enjoy the extended backyard patio, complete with a convenient 220V outlet ready for your future hot tub! The backyard also features a cozy firepit, storage building, and peach tree, creating a wonderful space for relaxing or entertaining. Conveniently located near Hwy 277 with easy access to the loop and Dyess Air Force Base, this move-in-ready home offers comfort, convenience, and plenty of updates. Don't miss your opportunity to make it yours!...
Contact an agent
Home facts
- Year built:1979
- Subdivision & Development:Castlewood Estates
- Listing ID #:21423365
- Added:1 day(s) ago
- Updated:October 29, 2026 at 04:37 PM
Rooms and interior
- Bedrooms:3
- Total bathrooms:2
- Full bathrooms:2
- Kitchen Description:Dishwasher, Disposal, Electric Range, Microwave, Refrigerator
- Living area:1,457 sq. ft.
Heating and cooling
- Cooling:Ceiling Fans, Central Air, Electric
- Heating:Central, Natural Gas
- Central air:Yes
Structure and exterior
- Year built:1979
- Building area:1,457 sq. ft.
- Lot area:0.21 Acres
- Construction Materials:Brick
- Levels:1 Story
Schools
- High school:Cooper
- Middle school:Clack
- Elementary school:Bassetti
Finances and disclosures
- Price:$275,000
- Price per sq. ft.:$188.74
- Tax amount:$5,405
Features and amenities
- Appliances:Dishwasher, Disposal, Dryer, Electric Range, Electric Water Heater, Microwave, Refrigerator, Washer
- Laundry features:Dryer, Washer
- Amenities:Carbon Monoxide Detectors
Parking
- Garage:Yes
- Garage spaces:2
- Carport spaces:2
 Information provided, in part, by North Texas Real Estate Information Systems, Inc. Last Updated October 29, 2026 Listings with the NTREIS logo are listed by brokerages other than CENTURY 21 Mike Bowman, Inc.. GDAR Member Broker: Dave Bowman
New listings near 5402 Teresa Lane
- New
 $274,900Active3 beds 2 baths1,304 sq. ft.
1825 Jays Way, Abilene, TX 79602
MLS# 21422258Listed by: EPIQUE REALTY LLC - New
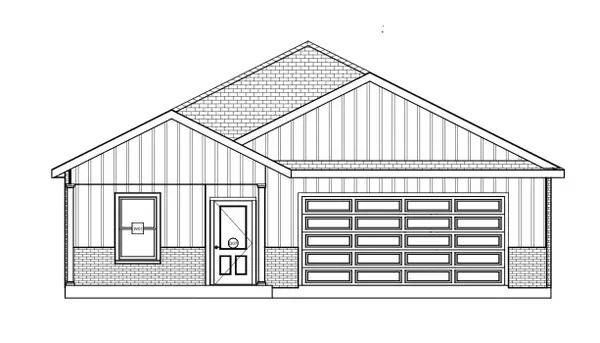 $274,900Active3 beds 2 baths1,292 sq. ft.
1857 Jays Way, Abilene, TX 79602
MLS# 21422234Listed by: EPIQUE REALTY LLC - New
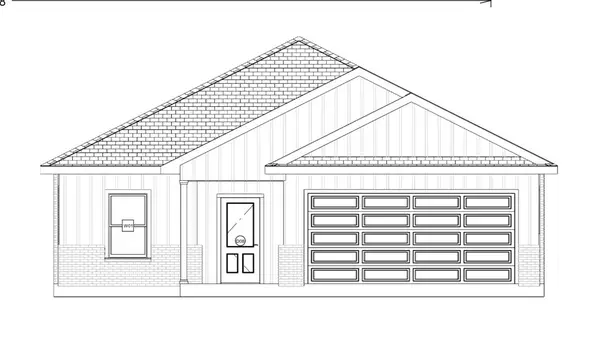 $274,900Active3 beds 2 baths1,304 sq. ft.
1849 Jays Way, Abilene, TX 79602
MLS# 21422248Listed by: EPIQUE REALTY LLC - New
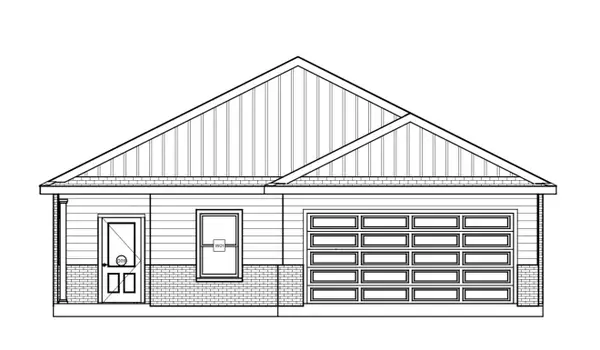 $269,900Active3 beds 2 baths1,256 sq. ft.
1833 Jays Way, Abilene, TX 79602
MLS# 21422274Listed by: EPIQUE REALTY LLC - New
 $42,500Active0.24 Acres
5226 Granite Circle, Abilene, TX 79606
MLS# 21423364Listed by: BETTER HOMES & GARDENS REAL ES 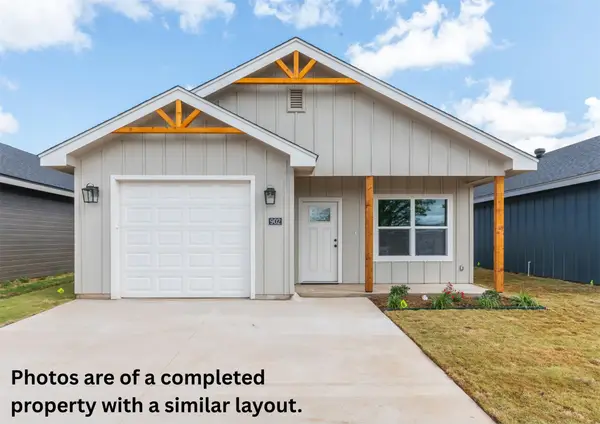 $203,000Pending3 beds 2 baths1,250 sq. ft.
922 Minda Street, Abilene, TX 79602
MLS# 21422470Listed by: REAL BROKER- New
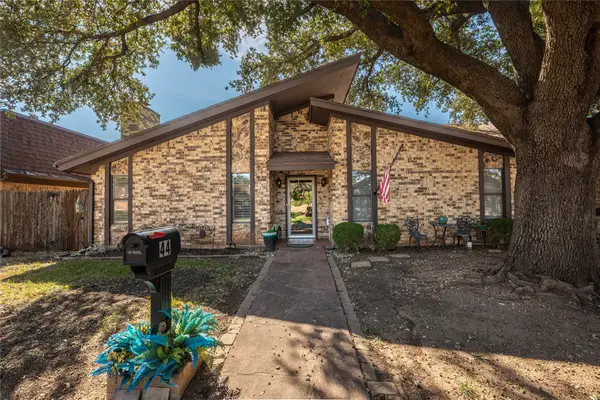 $339,900Active2 beds 2 baths2,061 sq. ft.
44 Surrey Square, Abilene, TX 79606
MLS# 21420573Listed by: RED APPLE REALTORS - New
 $310,000Active3 beds 2 baths1,570 sq. ft.
6922 Forrest Meadows Drive, Abilene, TX 79606
MLS# 21421101Listed by: REAL BROKER - New
 $150,000Active2 beds 2 baths1,732 sq. ft.
3628 Plum Street, Abilene, TX 79601
MLS# 21422753Listed by: JBAT REALTY GROUP LLC


Protect your home and budget from life's surprises with an Assurant Home Warranty, backed by a partner that supports you through every step of homeownership. Explore Plans.
©2026 Century 21 Real Estate LLC. All rights reserved. CENTURY 21®, the CENTURY 21 Logo and C21® are service marks owned by Century 21 Real Estate LLC. Century 21 Real Estate LLC fully supports the principles of the Fair Housing Act and the Equal Opportunity Act. Each office is independently owned and operated. Listing information is deemed reliable but not guaranteed accurate.