
5602 Wagon Wheel Avenue, Abilene, TX 79606
Local realty services provided by:CENTURY 21 Middleton
Listed by: john stevens, greg pace
Office: abilene diamond properties
MLS#:21344333
Source:GDAR
Price summary
- Price:$995,000
- Price per sq. ft.:$203.81
About this home
Stunning Estate-Style Retreat Within City Limits, Experience the perfect blend of privacy, luxury, and convenience in this breathtaking estate nestled on 2.5 picturesque acres. Surrounded by mature trees and perched atop a hill, this remarkable property offers a peaceful, park-like setting while remaining within the city limits., Designed for both elegant living and entertaining, the home features three spacious living areas, a beautiful library, formal dining room, and a dedicated theater room. Car enthusiasts and hobbyists will appreciate the attached three-car garage, an additional detached three-car garage with RV hookups, and a separate storage building for lawn and garden equipment, Step outside to your own private oasis where multiple outdoor entertaining spaces await. Enjoy al fresco dining, gather around the inviting fire pit, and take in the serene surroundings that make this property truly one of a kind, This exceptional estate offers luxury, space, privacy, and endless possibilities—all in an unbeatable location....
Contact an agent
Home facts
- Year built:1996
- Subdivision & Development:El Prado Estates
- Listing ID #:21344333
- Added:45 day(s) ago
- Updated:September 13, 2026 at 11:49 AM
Rooms and interior
- Bedrooms:4
- Total bathrooms:4
- Full bathrooms:3
- Half bathrooms:1
- Flooring:Carpet, Stone, Tile, Wood
- Kitchen Description:Convection Oven, Dishwasher, Disposal, Double Oven, Electric Cooktop, Electric Oven, Vented Exhaust Fan
- Living area:4,882 sq. ft.
Heating and cooling
- Cooling:Ceiling Fans, Central Air, Electric, Geothermal, Zoned
- Heating:Central, Electric, Fireplaces, Geothermal, Zoned
- Central air:Yes
Structure and exterior
- Roof:Composition
- Year built:1996
- Building area:4,882 sq. ft.
- Lot area:2.08 Acres
- Lot Features:Acreage, Landscaped, Lawn, Many Trees, Sprinkler System
- Architectural Style:Traditional
- Construction Materials:Brick, Stone
- Foundation Description:Slab
- Levels:2 Story
Schools
- High school:Wylie
- Middle school:Wylie West
- Elementary school:Wylie West
Finances and disclosures
- Price:$995,000
- Price per sq. ft.:$203.81
Features and amenities
- Appliances:Convection Oven, Dishwasher, Disposal, Double Oven, Electric Cooktop, Electric Oven, Vented Exhaust Fan
- Amenities:Carbon Monoxide Detectors, Smoke Detectors, Window Coverings
Parking
- Garage:Yes
- Garage spaces:8
 Information provided, in part, by North Texas Real Estate Information Systems, Inc. Last Updated September 13, 2026 Listings with the NTREIS logo are listed by brokerages other than CENTURY 21 Middleton.
New listings near 5602 Wagon Wheel Avenue
- New
 $175,000Active2 beds 2 baths1,188 sq. ft.
35 Crossroads Drive, Abilene, TX 79605
MLS# 21385095Listed by: ARNOLD-REALTORS - New
 $1,175,000Active5 beds 6 baths5,110 sq. ft.
582 Clark Road, Abilene, TX 79602
MLS# 21373481Listed by: SENDERO PROPERTIES, LLC - Open Sun, 2:30 to 3:30pmNew
 $175,000Active3 beds 1 baths1,226 sq. ft.
909 Grand Avenue, Abilene, TX 79605
MLS# 21385019Listed by: REAL BROKER - New
 $25,000Active0.14 Acres
2241 Graham Street, Abilene, TX 79603
MLS# 21385066Listed by: BARNETT & HILL - New
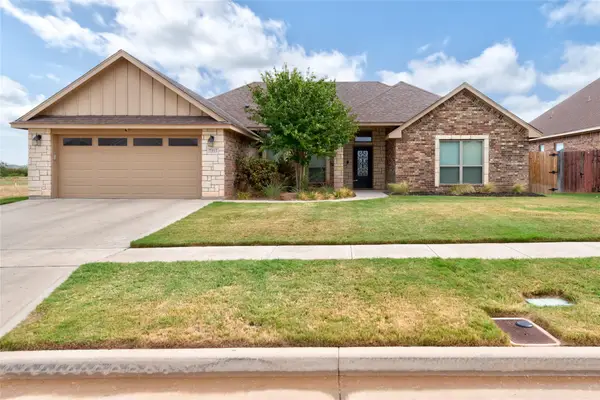 $380,000Active4 beds 2 baths2,028 sq. ft.
7313 Tuscany, Abilene, TX 79606
MLS# 21383351Listed by: BERKSHIRE HATHAWAY HS STOVALL - Open Sun, 1 to 2pmNew
 $250,000Active3 beds 2 baths1,570 sq. ft.
1482 Minter Lane, Abilene, TX 79603
MLS# 21384462Listed by: REAL BROKER - New
 $199,900Active3 beds 2 baths1,271 sq. ft.
2142 N Mockingbird Lane, Abilene, TX 79603
MLS# 21364118Listed by: KW SYNERGY* - New
 $230,000Active4 beds 2 baths1,565 sq. ft.
889 Beech Street, Abilene, TX 79601
MLS# 21383578Listed by: TRADITIONS REAL ESTATE GROUP - New
 $314,900Active3 beds 2 baths1,522 sq. ft.
5606 Butterfield Meadow, Abilene, TX 79606
MLS# 21384504Listed by: KW SYNERGY* - New
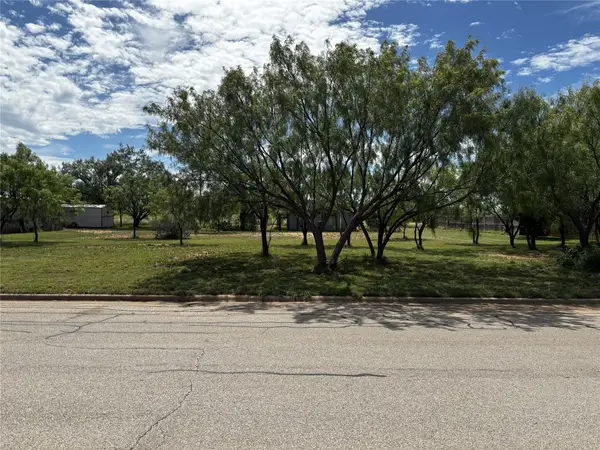 $35,000Active0.17 Acres
Lot 1, TBD Tuscany, Abilene, TX 79606
MLS# 21384652Listed by: KW SYNERGY*


Protect your home and budget from life's surprises with an Assurant Home Warranty, backed by a partner that supports you through every step of homeownership. Explore Plans.
©2026 Century 21 Real Estate LLC. All rights reserved. CENTURY 21®, the CENTURY 21 Logo and C21® are service marks owned by Century 21 Real Estate LLC. Century 21 Real Estate LLC fully supports the principles of the Fair Housing Act and the Equal Opportunity Act. Each office is independently owned and operated. Listing information is deemed reliable but not guaranteed accurate.