
6618 Picadilly Street, Abilene, TX 79606
Local realty services provided by:CENTURY 21 Crew
6618 Picadilly Street,Abilene, TX 79606
$295,000
- 3 Beds
- 2 Baths
- 1,527 sq. ft.
- Single family
- Active
Upcoming open houses
- Sat, Nov 0702:00 pm - 04:00 pm
- Sun, Nov 0802:00 pm - 04:00 pm
Listed by: karlena brooks
Office: kw synergy*
MLS#:21418219
Source:GDAR
Price summary
- Price:$295,000
- Price per sq. ft.:$193.19
About this home
Welcome to this charming 3-bedroom, 2-bath home located just 2 miles from Dyess Air Force Base! Featuring a beautiful kitchen with custom cabinets, two dining areas, and a spacious primary suite with a large shower, soaking tub and partially heated bathroom flooring, this home offers comfort and functionality.
Recent updates include fresh interior and exterior paint and updated light fixtures (2025), plus a recently replaced HVAC condenser (August 2026). Enjoy outdoor living on the beautiful covered patio, ideal for relaxing or entertaining. Additional features include a backyard storage shed, ample attic storage, and a home security system. Garage refrigerator is negotiable.
Don’t miss this well-maintained home in a convenient location!
Contact an agent
Home facts
- Year built:2001
- Subdivision & Development:Hampton Hill
- Listing ID #:21418219
- Added:1 day(s) ago
- Updated:November 04, 2026 at 07:56 PM
Rooms and interior
- Bedrooms:3
- Total bathrooms:2
- Full bathrooms:2
- Kitchen Description:Dishwasher
- Living area:1,527 sq. ft.
Heating and cooling
- Cooling:Ceiling Fans, Central Air, Electric
- Heating:Central, Electric
- Central air:Yes
Structure and exterior
- Year built:2001
- Building area:1,527 sq. ft.
- Lot area:0.14 Acres
- Architectural Style:Traditional
- Construction Materials:Brick
- Levels:1 Story
Schools
- High school:Cooper
- Middle school:Clack
- Elementary school:Dyess
Finances and disclosures
- Price:$295,000
- Price per sq. ft.:$193.19
- Tax amount:$5,414
Features and amenities
- Appliances:Dishwasher
Parking
- Garage:Yes
- Garage spaces:2
 Information provided, in part, by North Texas Real Estate Information Systems, Inc. Last Updated November 4, 2026 Listings with the NTREIS logo are listed by brokerages other than CENTURY 21 Crew. GDAR Member Broker: William Medlock
New listings near 6618 Picadilly Street
- Open Sun, 2 to 4pmNew
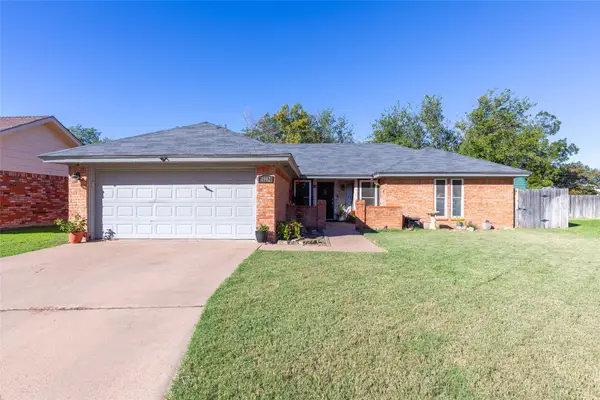 $299,900Active3 beds 2 baths1,788 sq. ft.
1942 Chimneywood Court, Abilene, TX 79602
MLS# 21428129Listed by: SENDERO PROPERTIES, LLC - New
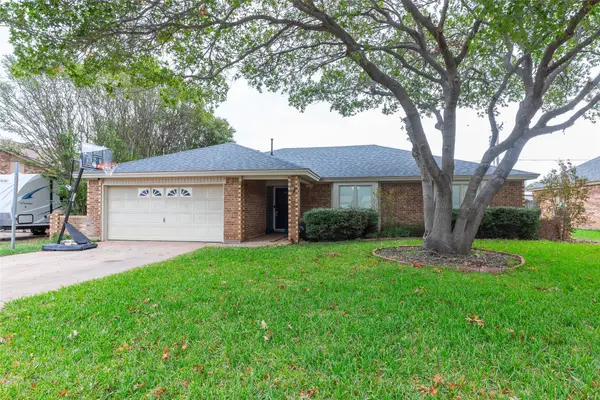 $284,900Active3 beds 2 baths1,796 sq. ft.
4625 Royal Court Circle, Abilene, TX 79606
MLS# 21425762Listed by: KW SYNERGY* - New
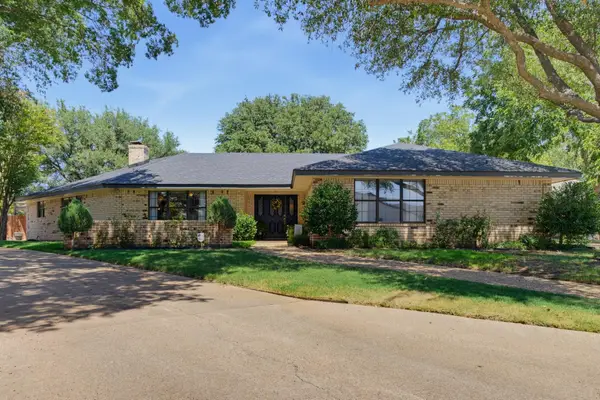 $499,000Active3 beds 3 baths2,498 sq. ft.
38 Cypress Point Street, Abilene, TX 79606
MLS# 21428055Listed by: KW SYNERGY* - New
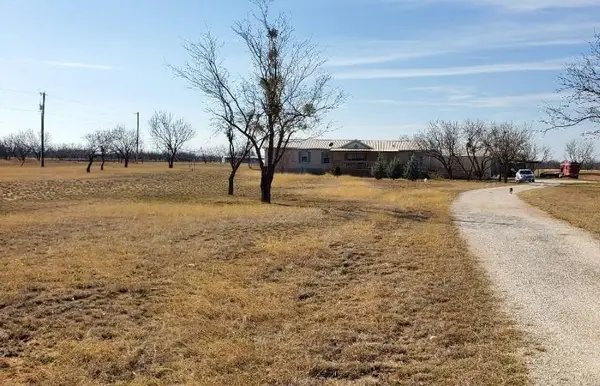 $349,999Active3 beds 2 baths1,904 sq. ft.
20326 County Road 304, Abilene, TX 79601
MLS# 21427672Listed by: PINNACLE REALTY ADVISORS - New
 $620,690Active3 beds 2 baths2,494 sq. ft.
105 Sabine, Abilene, TX 79606
MLS# 21427715Listed by: D.R. HORTON-TEXAS, LTD - New
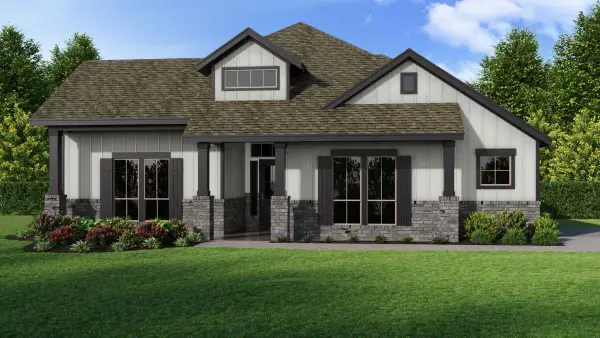 $579,990Active3 beds 2 baths2,494 sq. ft.
109 Nueces, Abilene, TX 79606
MLS# 21427726Listed by: D.R. HORTON-TEXAS, LTD - New
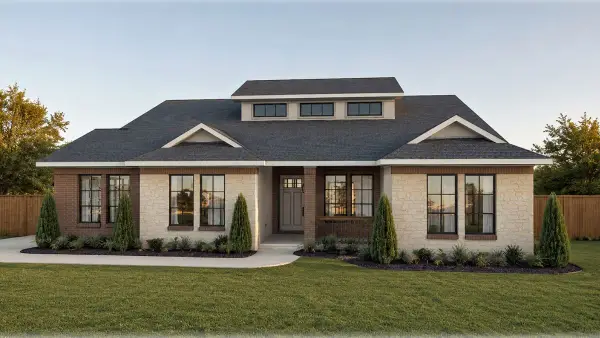 $583,990Active4 beds 2 baths2,542 sq. ft.
105 Nueces, Abilene, TX 79606
MLS# 21427736Listed by: D.R. HORTON-TEXAS, LTD - New
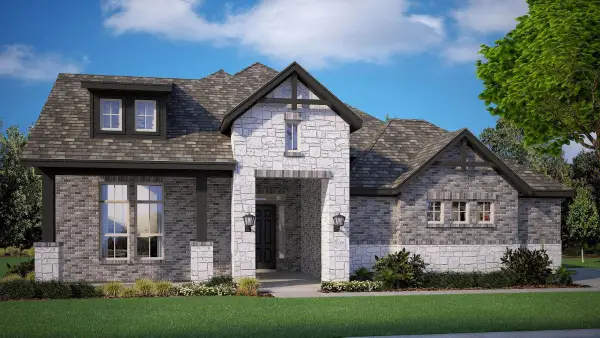 $604,990Active4 beds 2 baths2,591 sq. ft.
106 Nueces, Abilene, TX 79606
MLS# 21427742Listed by: D.R. HORTON-TEXAS, LTD - New
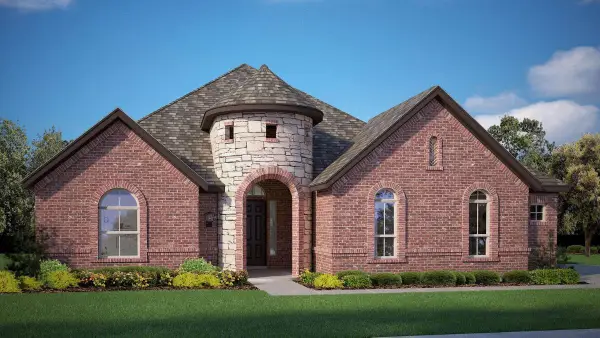 $623,665Active4 beds 2 baths2,591 sq. ft.
213 Colorado, Abilene, TX 79606
MLS# 21427747Listed by: D.R. HORTON-TEXAS, LTD


Protect your home and budget from life's surprises with an Assurant Home Warranty, backed by a partner that supports you through every step of homeownership. Explore Plans.
©2026 Century 21 Real Estate LLC. All rights reserved. CENTURY 21®, the CENTURY 21 Logo and C21® are service marks owned by Century 21 Real Estate LLC. Century 21 Real Estate LLC fully supports the principles of the Fair Housing Act and the Equal Opportunity Act. Each office is independently owned and operated. Listing information is deemed reliable but not guaranteed accurate.