
7701 Freedom Crest Avenue, Abilene, TX 79602
Local realty services provided by:CENTURY 21 Mike Bowman, Inc.
7701 Freedom Crest Avenue,Abilene, TX 79602
$353,400
- 4 Beds
- 2 Baths
- 1,757 sq. ft.
- Single family
- Pending
Listed by: shelly brooks
Office: berkshire hathaway hs stovall
MLS#:21387732
Source:GDAR
Price summary
- Price:$353,400
- Price per sq. ft.:$201.14
- Monthly HOA dues:$20.83
About this home
Texas Pride Custom Homes • New floor plan • 4 bed • 2 bath • 1,757 sq ft • Carriage Hills • Wylie ISD East Fresh design and functional space come together in this new Texas Pride Custom Homes floor plan in Carriage Hills. With 4bedrooms, 2 bathrooms, and 1,757 square feet, 7648 Mountain View Rd. offers an open living, dining, and kitchen layout that feels bright, connected, and ready for everyday life. The split-bedroom design gives the primary suite added privacy, while the kitchen island, pantry, and laundry room with bench-drop zone add convenience where it counts. A welcoming front porch, covered back porch, and 2-car garage round out the layout. Located in Abilene and served byWylie ISD East, this new construction home also offers easy access to Kirby Lake, Kirby Lake Park, and Hendrick Medical Center South. Estimated Completion November 2026
Contact an agent
Home facts
- Year built:2026
- Subdivision & Development:Carriage Hills Add
- Listing ID #:21387732
- Added:1 day(s) ago
- Updated:September 16, 2026 at 08:03 AM
Rooms and interior
- Bedrooms:4
- Total bathrooms:2
- Full bathrooms:2
- Flooring:Vinyl
- Kitchen Description:Dishwasher, Disposal, Electric Range, Microwave
- Living area:1,757 sq. ft.
Heating and cooling
- Cooling:Ceiling Fans, Electric
- Heating:Central
Structure and exterior
- Roof:Composition
- Year built:2026
- Building area:1,757 sq. ft.
- Lot area:0.21 Acres
- Lot Features:Corner Lot, Landscaped, Lawn, Sprinkler System, Subdivision
- Architectural Style:Traditional
- Construction Materials:Brick, Stone
- Foundation Description:Slab
- Levels:1 Story
Schools
- High school:Wylie
- Middle school:Wylie East
- Elementary school:Wylie East
Finances and disclosures
- Price:$353,400
- Price per sq. ft.:$201.14
- Tax amount:$713
Features and amenities
- Appliances:Dishwasher, Disposal, Electric Range, Microwave
Parking
- Garage:Yes
- Garage spaces:2
 Information provided, in part, by North Texas Real Estate Information Systems, Inc. Last Updated September 16, 2026 Listings with the NTREIS logo are listed by brokerages other than CENTURY 21 Mike Bowman, Inc.. GDAR Member Broker: Dave Bowman
New listings near 7701 Freedom Crest Avenue
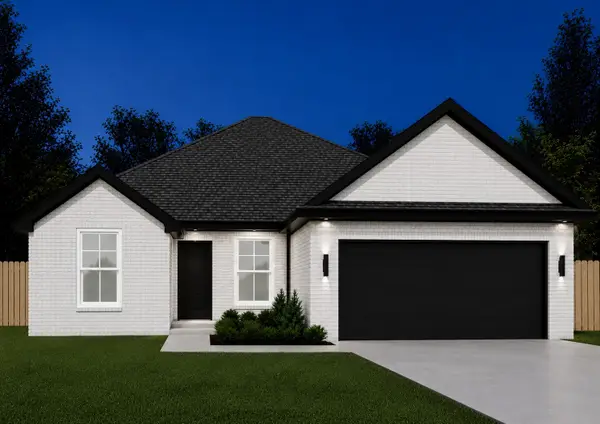 $318,800Pending3 beds 2 baths1,594 sq. ft.
7668 Mountain View Road, Abilene, TX 79602
MLS# 21387747Listed by: BERKSHIRE HATHAWAY HS STOVALL- New
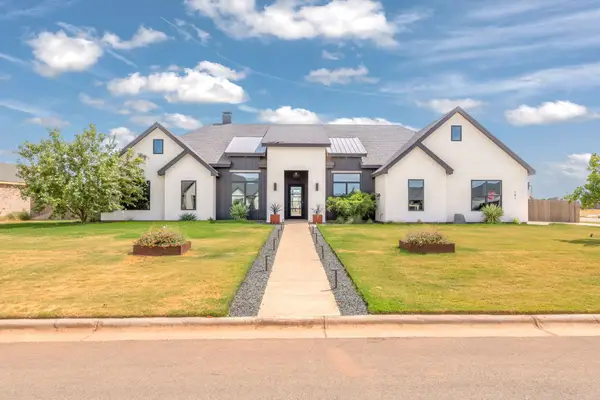 $975,000Active4 beds 4 baths3,230 sq. ft.
141 Gainesway Drive, Abilene, TX 79606
MLS# 21387664Listed by: SENDERO PROPERTIES, LLC - New
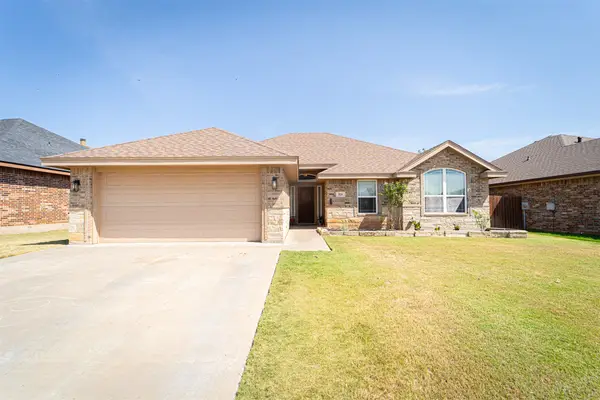 $305,000Active3 beds 2 baths1,565 sq. ft.
818 Flat Water Drive, Abilene, TX 79602
MLS# 21387283Listed by: COLDWELL BANKER APEX, REALTORS - New
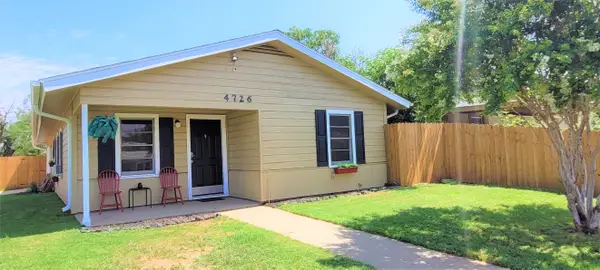 $199,500Active3 beds 1 baths968 sq. ft.
4726 State Street, Abilene, TX 79603
MLS# 21387591Listed by: TEXAS ALLY REAL ESTATE GROUP - New
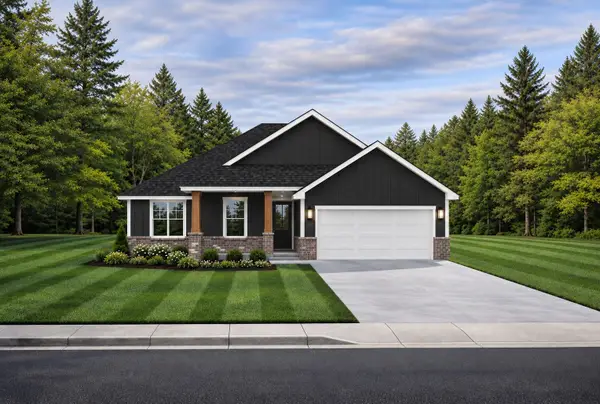 $350,500Active4 beds 3 baths1,700 sq. ft.
7717 Freedom Crest Avenue, Abilene, TX 79602
MLS# 21387502Listed by: BERKSHIRE HATHAWAY HS STOVALL - New
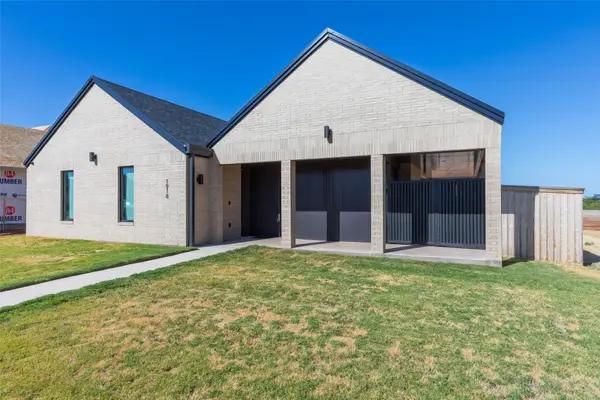 $450,000Active3 beds 2 baths2,002 sq. ft.
1918 Appelt Road, Abilene, TX 79601
MLS# 21384206Listed by: BETTER HOMES & GARDENS REAL ES - New
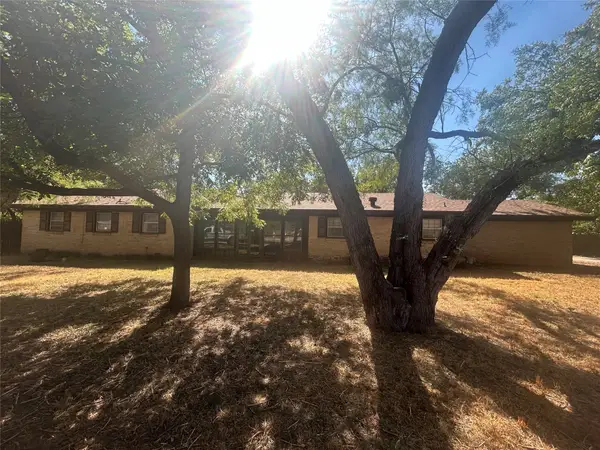 $180,000Active3 beds 2 baths2,370 sq. ft.
4118 Concord Court, Abilene, TX 79603
MLS# 21386540Listed by: UNITED REAL ESTATE - New
 $164,500Active3 beds 2 baths1,298 sq. ft.
3816 N 10th Street, Abilene, TX 79603
MLS# 21386402Listed by: COPPERLEAF PROPERTIES - New
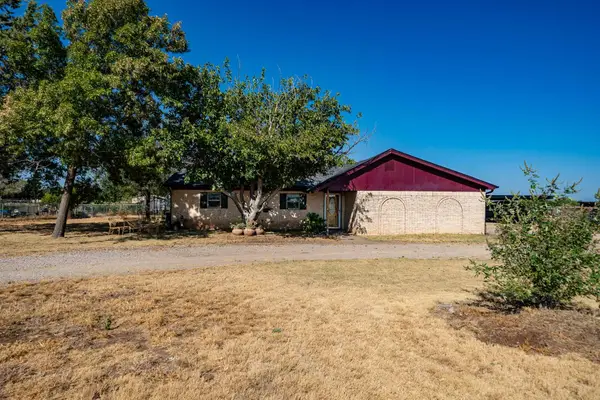 $389,000Active3 beds 2 baths1,925 sq. ft.
20767 Cr 309, Abilene, TX 79601
MLS# 21362052Listed by: EKDAHL REAL ESTATE STAMFORD


Protect your home and budget from life's surprises with an Assurant Home Warranty, backed by a partner that supports you through every step of homeownership. Explore Plans.
©2026 Century 21 Real Estate LLC. All rights reserved. CENTURY 21®, the CENTURY 21 Logo and C21® are service marks owned by Century 21 Real Estate LLC. Century 21 Real Estate LLC fully supports the principles of the Fair Housing Act and the Equal Opportunity Act. Each office is independently owned and operated. Listing information is deemed reliable but not guaranteed accurate.