
7807 Colwood Court, Abilene, TX 79606
Local realty services provided by:CENTURY 21 Alliance Properties
7807 Colwood Court,Abilene, TX 79606
$462,500
- 4 Beds
- 3 Baths
- 2,590 sq. ft.
- Single family
- Active
Listed by: suzanne fulkerson
Office: real broker
MLS#:21346499
Source:GDAR
Price summary
- Price:$462,500
- Price per sq. ft.:$178.57
- Monthly HOA dues:$50
About this home
Gorgeous home in The Harvest, a South Abilene distinguished subdivision! Built by Dwell Homes and situated in a Cul De Sac, this fabulous 4 bedroom, 3 bath home has fantastic curb appeal that continues throughout. The open lay out is accented with plenty of natural light, double glass sliders, and a neutral color palette, creating a bright and airy feel. In the kitchen you will appreciate stainless steel appliances, Quartz counter tops, a large island, and a great corner pantry. Everything you need to make meal time a joyous part of the day! Bedrooms are thoughtfully laid out with the primary being ensuite. Features include double sinks, a beautifully tiled walk in shower, and an ample closet with plenty of built in drawers and shelves. Remaining bedrooms are located in two separate hallways, each with a restroom near by. There is also fantastic flex space, currently being used as a home office. The fenced back yard is an excellent place for hanging out, playing or entertaining, with a covered patio to beat the heat and a sprinkler system to help with lawn maintenance. Other bonuses include rain gutters, foam insulation, and a water softening system. Looking to get out and mingle? Head down to the community pool and socialize with neighbors while swimming or floating around the lazy river! This property has so much to offer. Come see how much YOU will love it!...
Contact an agent
Home facts
- Year built:2022
- Subdivision & Development:The Harvest Add
- Listing ID #:21346499
- Added:1 day(s) ago
- Updated:July 31, 2026 at 10:43 PM
Rooms and interior
- Bedrooms:4
- Total bathrooms:3
- Full bathrooms:3
- Flooring:Luxury Vinyl Plank
- Kitchen Description:Dishwasher, Disposal, Gas Range, Microwave, Water Softener
- Living area:2,590 sq. ft.
Heating and cooling
- Cooling:Ceiling Fans, Central Air, Electric
- Heating:Central, Electric, Fireplaces
- Central air:Yes
Structure and exterior
- Roof:Composition
- Year built:2022
- Building area:2,590 sq. ft.
- Lot area:0.26 Acres
- Lot Features:Greenbelt, Landscaped, Lawn, Sprinkler System, Subdivision
- Architectural Style:Traditional
- Construction Materials:Brick, Stone
- Foundation Description:Slab
- Levels:1 Story
Schools
- High school:Wylie
- Middle school:Wylie West
- Elementary school:Wylie West
Finances and disclosures
- Price:$462,500
- Price per sq. ft.:$178.57
- Tax amount:$10,300
Features and amenities
- Appliances:Dishwasher, Disposal, Electric Water Heater, Gas Range, Microwave, Water Softener
- Amenities:Window Coverings
Parking
- Garage:Yes
- Garage spaces:2
 Information provided, in part, by North Texas Real Estate Information Systems, Inc. Last Updated July 31, 2026 Listings with the NTREIS logo are listed by brokerages other than CENTURY 21 Alliance Properties. GDAR Member Broker: Roger Del Brandt II
New listings near 7807 Colwood Court
- New
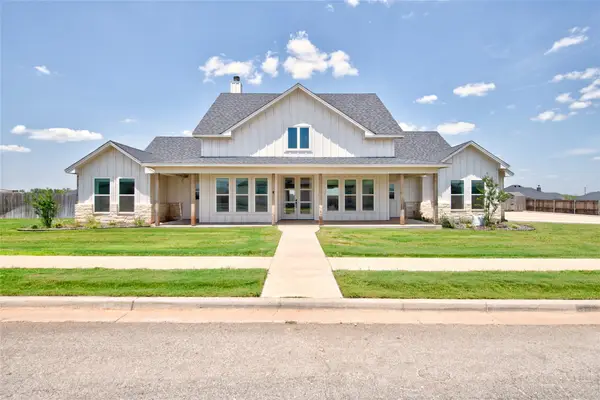 $485,000Active4 beds 3 baths2,336 sq. ft.
120 Long Ranger Road, Abilene, TX 79602
MLS# 21338744Listed by: BERKSHIRE HATHAWAY HS STOVALL - New
 $265,000Active3 beds 2 baths2,071 sq. ft.
2117 Oakwood Lane, Abilene, TX 79605
MLS# 21345703Listed by: BETTER HOMES & GARDENS REAL ESTATE SENTER, REALTORS - New
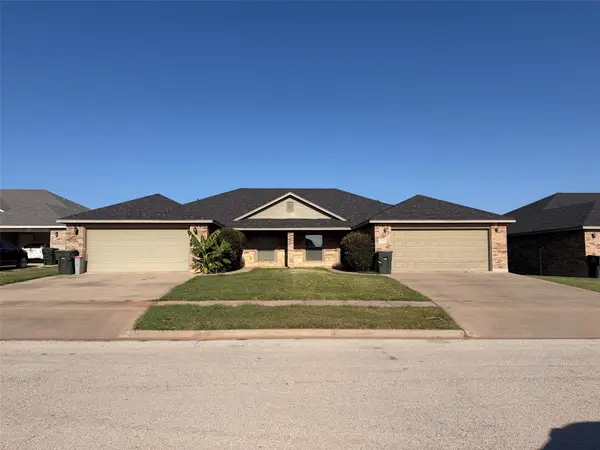 $550,000Active6 beds 4 baths2,755 sq. ft.
3844 Carrera Lane, Abilene, TX 79602
MLS# 21346227Listed by: SENDERO PROPERTIES, LLC - New
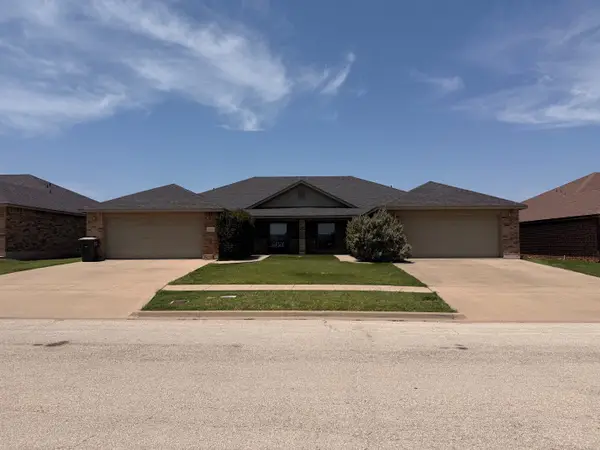 $550,000Active6 beds 4 baths2,755 sq. ft.
3836 Carrera Lane, Abilene, TX 79602
MLS# 21346276Listed by: SENDERO PROPERTIES, LLC - New
 $395,000Active4 beds 2 baths2,368 sq. ft.
5025 Patsye Ann Cove, Abilene, TX 79606
MLS# 21345628Listed by: KW SYNERGY* - New
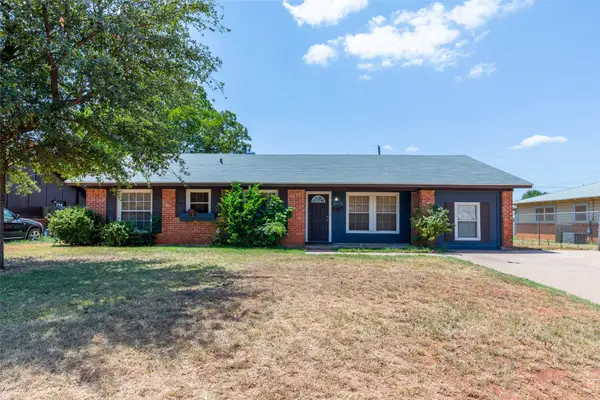 $230,000Active3 beds 2 baths1,648 sq. ft.
2152 Westview Drive, Abilene, TX 79603
MLS# 21346881Listed by: WHITTEN REAL ESTATE - New
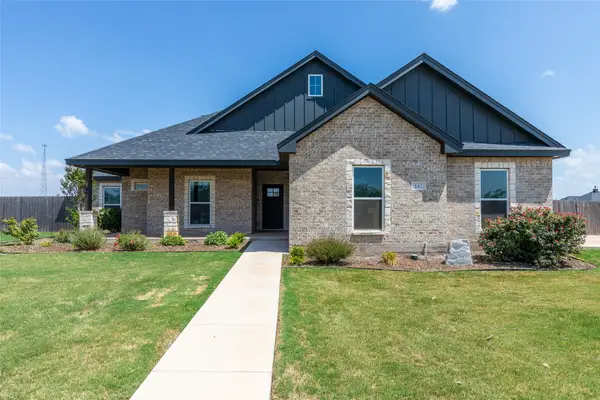 $550,000Active4 beds 3 baths2,490 sq. ft.
142 Rio Grande, Abilene, TX 79606
MLS# 21332670Listed by: KW SYNERGY* - Open Sun, 2 to 4pmNew
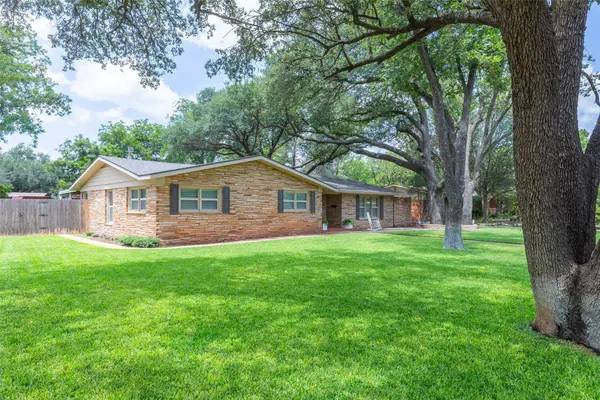 $524,900Active3 beds 3 baths2,728 sq. ft.
1518 Elmwood Drive, Abilene, TX 79605
MLS# 21344268Listed by: FATHOM REALTY - New
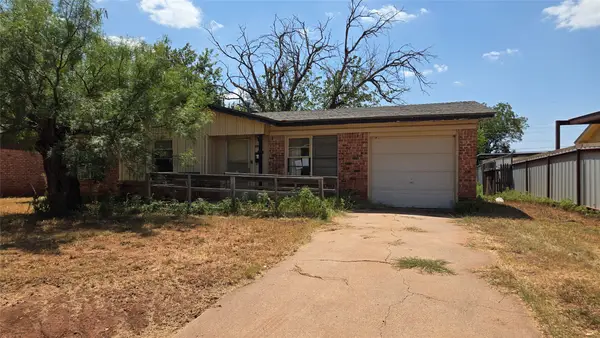 $59,900Active3 beds 1 baths1,077 sq. ft.
2150 Bridge Avenue, Abilene, TX 79603
MLS# 21346687Listed by: KW SYNERGY*


Protect your home and budget from life's surprises with an Assurant Home Warranty, backed by a partner that supports you through every step of homeownership. Explore Plans.
©2026 Century 21 Real Estate LLC. All rights reserved. CENTURY 21®, the CENTURY 21 Logo and C21® are service marks owned by Century 21 Real Estate LLC. Century 21 Real Estate LLC fully supports the principles of the Fair Housing Act and the Equal Opportunity Act. Each office is independently owned and operated. Listing information is deemed reliable but not guaranteed accurate.