
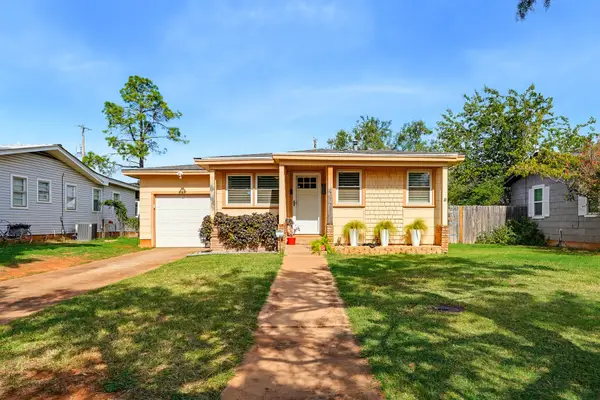
7817 Vineyard Drive, Abilene, TX 79606
Local realty services provided by:CENTURY 21 Harvey Properties
Listed by: tonya harbin
Office: real broker, llc.
MLS#:21398202
Source:GDAR
Price summary
- Price:$269,900
- Price per sq. ft.:$209.22
About this home
This 3 bed, 2 bath home puts you within walking distance of three Wylie West schools, so mornings just got easier. Inside, the open concept layout connects the kitchen, dining, and living areas, with granite counters in the kitchen and LVP flooring running throughout. The primary bedroom has its own ensuite bathroom with a walk-in shower and a walk-in closet. Out back, a covered porch overlooks the freshly landscaped yard, complete with a new sprinkler system, a great spot for slow evenings. You're close to everything: medical offices, the highway, shopping, and restaurants are all just minutes away. With modern comfort and stylish updates throughout, this one is ready to welcome its next owner.
Contact an agent
Home facts
- Year built:2022
- Subdivision & Development:Tuscany Trails Sub
- Listing ID #:21398202
- Added:13 day(s) ago
- Updated:October 29, 2026 at 12:14 PM
Rooms and interior
- Bedrooms:3
- Total bathrooms:2
- Full bathrooms:2
- Flooring:Luxury Vinyl Plank
- Kitchen Description:Dishwasher, Electric Range
- Living area:1,290 sq. ft.
Heating and cooling
- Cooling:Central Air, Electric
- Heating:Central, Electric
- Central air:Yes
Structure and exterior
- Roof:Composition
- Year built:2022
- Building area:1,290 sq. ft.
- Lot area:0.13 Acres
- Lot Features:Corner Lot, Interior Lot, Landscaped, Subdivision
- Architectural Style:Traditional
- Foundation Description:Slab
- Levels:1 Story
Schools
- High school:Wylie
- Middle school:Wylie West
- Elementary school:Wylie West
Finances and disclosures
- Price:$269,900
- Price per sq. ft.:$209.22
- Tax amount:$5,903
Features and amenities
- Appliances:Dishwasher, Electric Range
Parking
- Garage:Yes
- Garage spaces:2
 Information provided, in part, by North Texas Real Estate Information Systems, Inc. Last Updated October 29, 2026 Listings with the NTREIS logo are listed by brokerages other than CENTURY 21 Harvey Properties. GDAR Member Broker: Renee Harvey
New listings near 7817 Vineyard Drive
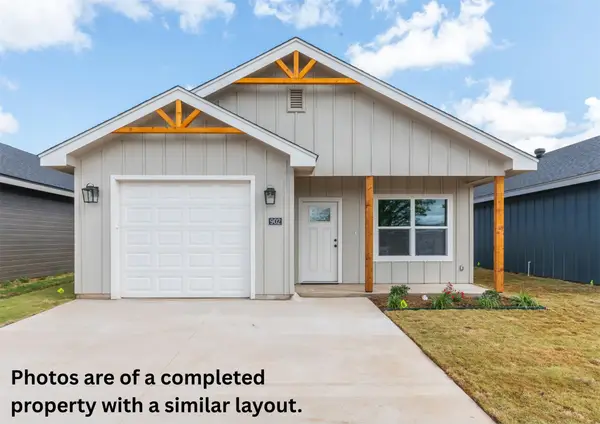 $203,000Pending3 beds 2 baths1,250 sq. ft.
922 Minda Street, Abilene, TX 79602
MLS# 21422470Listed by: REAL BROKER- New
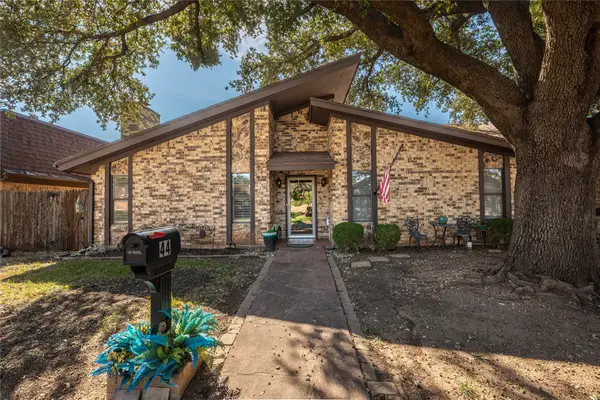 $339,900Active2 beds 2 baths2,061 sq. ft.
44 Surrey Square, Abilene, TX 79606
MLS# 21420573Listed by: RED APPLE REALTORS - New
 $310,000Active3 beds 2 baths1,570 sq. ft.
6922 Forrest Meadows Drive, Abilene, TX 79606
MLS# 21421101Listed by: REAL BROKER - New
 $150,000Active2 beds 2 baths1,732 sq. ft.
3628 Plum Street, Abilene, TX 79601
MLS# 21422753Listed by: JBAT REALTY GROUP LLC - New
 $280,000Active6 beds 3 baths2,736 sq. ft.
2280 N 6th Street, Abilene, TX 79603
MLS# 21422815Listed by: COLDWELL BANKER APEX, REALTORS - New
 $79,000Active1.06 Acres
852 Comanche Trail Circle, Abilene, TX 79601
MLS# 21423037Listed by: ATKINS REALTY - New
 $200,000Active3 beds 2 baths1,569 sq. ft.
8009 Weehunt Court, Abilene, TX 79606
MLS# 21420706Listed by: KW SYNERGY* - New
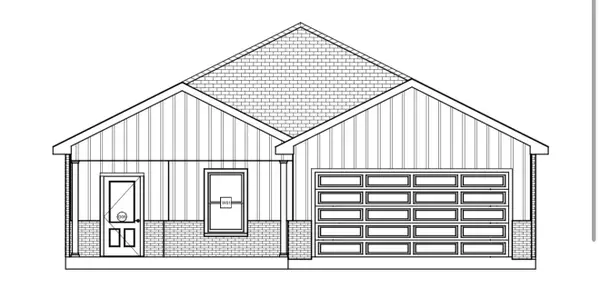 $284,900Active3 beds 2 baths1,364 sq. ft.
1841 Jays Way, Abilene, TX 79602
MLS# 21422289Listed by: EPIQUE REALTY LLC - New
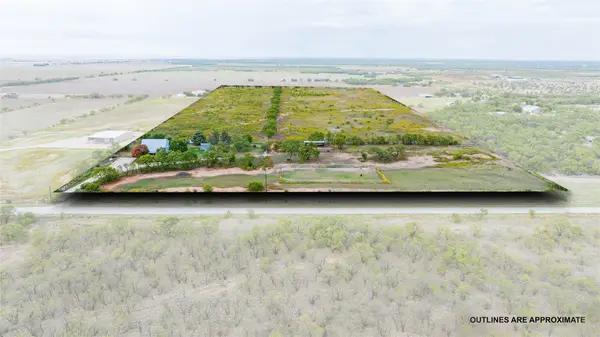 $599,900Active3 beds 2 baths2,187 sq. ft.
2791 County Road 103 N, Abilene, TX 79601
MLS# 21422315Listed by: KW SYNERGY* - New
 $162,000Active2 beds 1 baths828 sq. ft.
4142 Russell Avenue, Abilene, TX 79605
MLS# 21420235Listed by: SENDERO PROPERTIES, LLC


Protect your home and budget from life's surprises with an Assurant Home Warranty, backed by a partner that supports you through every step of homeownership. Explore Plans.
©2026 Century 21 Real Estate LLC. All rights reserved. CENTURY 21®, the CENTURY 21 Logo and C21® are service marks owned by Century 21 Real Estate LLC. Century 21 Real Estate LLC fully supports the principles of the Fair Housing Act and the Equal Opportunity Act. Each office is independently owned and operated. Listing information is deemed reliable but not guaranteed accurate.