
14567 Juliard Lane, Addison, TX 75001
Local realty services provided by:CENTURY 21 Judge Fite Company
Listed by: mila yakhnis
Office: keller williams realty dpr
MLS#:21419855
Source:GDAR
Price summary
- Price:$415,000
- Price per sq. ft.:$211.95
- Monthly HOA dues:$240
About this home
Light-filled three-story townhome on a landscaped corner lot in Addison's Town Homes of Addison community, steps from the community pool and clubhouse. Soaring vaulted ceilings, large arched windows and warm wood floors set the tone in the spacious living room, anchored by a gas-log fireplace. The bright white kitchen offers granite counters, a breakfast bar and plenty of cabinetry, flowing into a generous dining area made for entertaining. A sunny home office and an upstairs loft lined with built-in shelving add flexible space. The primary suite features a bay-window sitting nook, walk-in closet and a spa-like bath with dual vanities, garden tub and separate glass shower. Three full baths, a two-car attached garage and a private fenced backyard with deck round it out. Minutes from Addison Circle, Belt Line dining, shopping and I-635 and the Tollway.
Contact an agent
Home facts
- Year built:1998
- Subdivision & Development:Town Homes Of Add
- Listing ID #:21419855
- Added:3 day(s) ago
- Updated:October 27, 2026 at 01:59 PM
Rooms and interior
- Bedrooms:3
- Total bathrooms:3
- Full bathrooms:3
- Flooring:Carpet, Ceramic Tile, Laminate, Wood
- Kitchen Description:Built In Refrigerator, Dishwasher, Disposal, Electric Oven, Gas Cooktop, Microwave, Vented Exhaust Fan
- Living area:1,958 sq. ft.
Heating and cooling
- Cooling:Ceiling Fans, Central Air, Electric
- Heating:Central, Natural Gas
- Central air:Yes
Structure and exterior
- Roof:Composition
- Year built:1998
- Building area:1,958 sq. ft.
- Lot area:0.06 Acres
- Lot Features:Corner Lot, Few Trees, Landscaped, Sprinkler System, Subdivision
- Architectural Style:Traditional
- Construction Materials:Stucco
- Foundation Description:Slab
Schools
- High school:White
- Middle school:Marsh
- Elementary school:Anne Frank
Finances and disclosures
- Price:$415,000
- Price per sq. ft.:$211.95
- Tax amount:$9,892
Features and amenities
- Appliances:Built In Refrigerator, Dishwasher, Disposal, Electric Oven, Electric Water Heater, Gas Cooktop, Gas Water Heater, Microwave, Vented Exhaust Fan
- Amenities:Bay Windows, Carbon Monoxide Detectors, Fire Alarm, Satellite Dish, Security System, Security System Owned, Smoke Detectors, Window Coverings
Parking
- Garage:Yes
- Garage spaces:2
 Information provided, in part, by North Texas Real Estate Information Systems, Inc. Last Updated October 27, 2026 Listings with the NTREIS logo are listed by brokerages other than CENTURY 21 Judge Fite Company. GDAR Member Broker: Ashley Conlon
New listings near 14567 Juliard Lane
- Open Sat, 1 to 3pmNew
 $485,500Active4 beds 4 baths2,509 sq. ft.
3894 Everwood Lane, Addison, TX 75001
MLS# 21399735Listed by: COMPASS RE TEXAS, LLC. - New
 $237,000Active2 beds 3 baths1,029 sq. ft.
4067 Beltway Drive #133, Addison, TX 75001
MLS# 21418028Listed by: CITIWIDE ALLIANCE REALTY - New
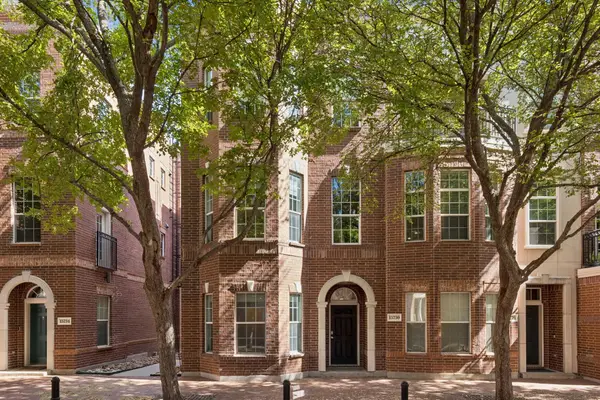 $415,000Active2 beds 3 baths2,009 sq. ft.
15730 Seabolt Place, Addison, TX 75001
MLS# 21417042Listed by: EBBY HALLIDAY REALTORS - New
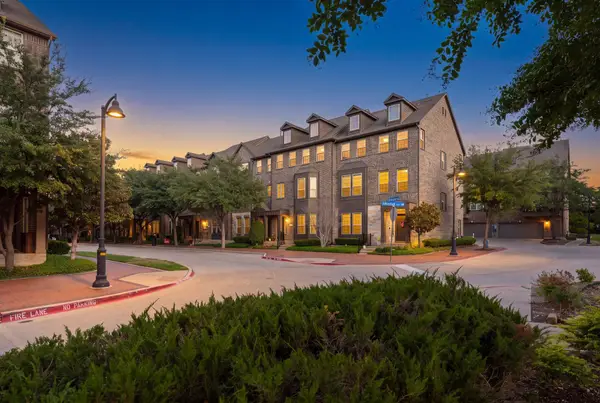 $450,000Active3 beds 4 baths2,317 sq. ft.
3908 Asbury Lane, Addison, TX 75001
MLS# 21412148Listed by: COMPASS RE TEXAS, LLC. 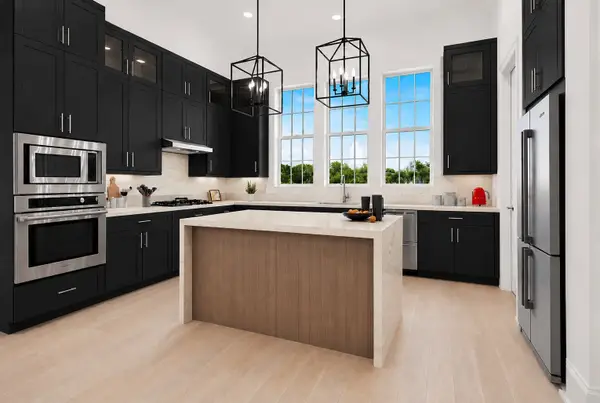 $840,000Pending4 beds 5 baths2,918 sq. ft.
4076 Oak Circle, Addison, TX 75001
MLS# 21414607Listed by: LOVETT REALTY, INC- New
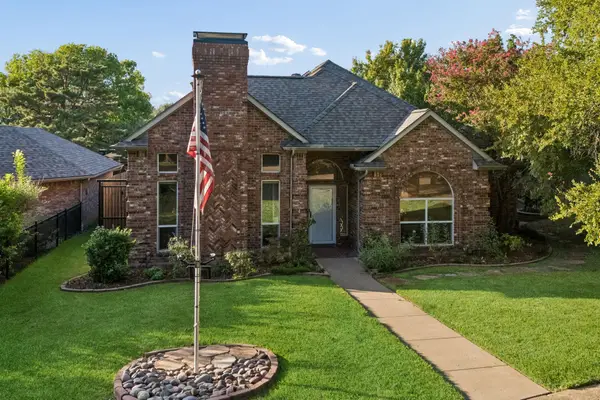 $735,000Active4 beds 3 baths2,746 sq. ft.
4013 Bobbin Lane, Addison, TX 75001
MLS# 21406561Listed by: COMPASS RE TEXAS, LLC - Open Sat, 1 to 3pm
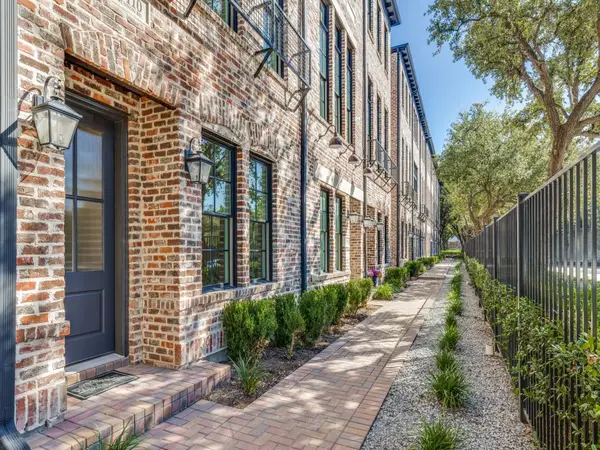 $459,900Active2 beds 3 baths1,382 sq. ft.
4110 Runyon Road, Addison, TX 75001
MLS# 21399219Listed by: COLDWELL BANKER APEX, REALTORS 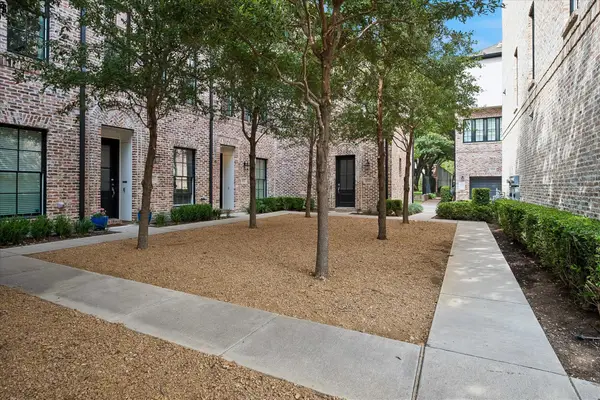 $485,000Active2 beds 2 baths1,440 sq. ft.
14957 Oak Street, Addison, TX 75001
MLS# 21403775Listed by: RE/MAX PREMIER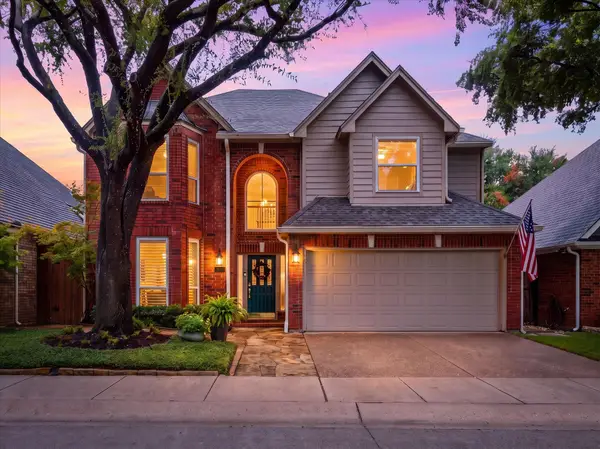 $659,500Active3 beds 3 baths2,637 sq. ft.
3838 Canot Lane, Addison, TX 75001
MLS# 21390427Listed by: COMPASS RE TEXAS, LLC.


Protect your home and budget from life's surprises with an Assurant Home Warranty, backed by a partner that supports you through every step of homeownership. Explore Plans.
©2026 Century 21 Real Estate LLC. All rights reserved. CENTURY 21®, the CENTURY 21 Logo and C21® are service marks owned by Century 21 Real Estate LLC. Century 21 Real Estate LLC fully supports the principles of the Fair Housing Act and the Equal Opportunity Act. Each office is independently owned and operated. Listing information is deemed reliable but not guaranteed accurate.