
1403 Meadow Gln, Adkins, TX 78101
Local realty services provided by:CENTURY 21 Judge Fite Company
1403 Meadow Gln,Adkins, TX 78101
$300,000
- 3 Beds
- 2 Baths
- 1,560 sq. ft.
- Single family
- Active
Listed by: donald walker
Office: keller williams city-view
MLS#:2026224
Source:LERA
Price summary
- Price:$300,000
- Price per sq. ft.:$192.31
- Monthly HOA dues:$6.17
About this home
Your own private 5-acre escape in Adkins! Pull through the gate and up a drive shaded by mature oaks to this updated 3 bed, 2 bath home. Inside, you'll find vinyl plank flooring, recessed lighting, and ceiling fans throughout. The living room features a built-in media wall, an electric fireplace, and lighted display niches. The kitchen has stainless appliances, crisp white upper cabinets, and room for a dining table. Both baths have updated vanities, and one has a walk-in shower. Outside, relax on the covered front patio, or head to the large metal shop with a concrete floor and overhead lighting, ready for vehicles, equipment, a workshop, or a game room. Wooded trails and open space leave room for gardens, toys, and future projects. You get country living with quick access to I-10 and Loop 1604.
Contact an agent
Home facts
- Year built:2005
- Subdivision & Development:WHISPERING OAKS
- Listing ID #:2026224
- Added:1 day(s) ago
- Updated:October 26, 2026 at 08:42 PM
Rooms and interior
- Bedrooms:3
- Total bathrooms:2
- Full bathrooms:2
- Flooring:Laminate
- Bathrooms Description:Single Vanity
- Kitchen Description:Eat-In Kitchen
- Bedroom Description:Full Bath
- Living area:1,560 sq. ft.
Heating and cooling
- Cooling:One Central
- Heating:Central, Electric
Structure and exterior
- Roof:Composition
- Year built:2005
- Building area:1,560 sq. ft.
- Lot area:5 Acres
- Architectural Style:One Story
- Construction Materials:Metal Structure
- Foundation Description:Slab
- Levels:1 Story
Schools
- High school:Floresville
- Middle school:Floresville
- Elementary school:Floresville
Utilities
- Sewer:Septic
Finances and disclosures
- Price:$300,000
- Price per sq. ft.:$192.31
- Tax amount:$4,686 (2026)
Features and amenities
- Laundry features:Dryer Connection, Washer Connection
Parking
- Parking description:Two Car Garage
 IDX information is provided exclusively for consumers’ personal, non-commercial use, that it may not be used for any purpose other than to identify prospective properties consumers may be interested in purchasing, and that the data is deemed reliable but is not guaranteed accurate by LERA MLS (Local Expertise Regional Access). The MLS may, at its discretion, require use of other disclaimers as necessary to protect participants and/or the MLS from liability. SABOR Member Broker: Ashley Conlon
New listings near 1403 Meadow Gln
- New
 $899,900Active5 beds 3 baths3,912 sq. ft.
132 Circle Six Dr, La Vernia, TX 78121
MLS# 2025805Listed by: EXP REALTY - New
 $265,000Active3 beds 2 baths1,369 sq. ft.
3708 Stuart Rd, Adkins, TX 78101
MLS# 2025683Listed by: REAL BROKER, LLC - New
 $286,870Active4 beds 3 baths2,029 sq. ft.
1234 Los Mochis Avenue, Converse, TX 78109
MLS# 2024951Listed by: MOVE UP AMERICA - New
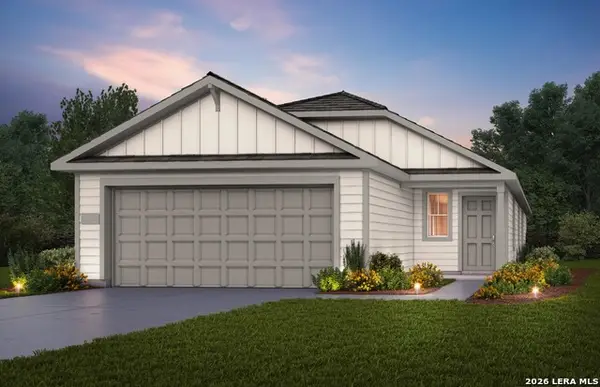 $273,220Active4 beds 2 baths1,576 sq. ft.
1214 Los Mochis Avenue, Converse, TX 78109
MLS# 2024932Listed by: MOVE UP AMERICA - New
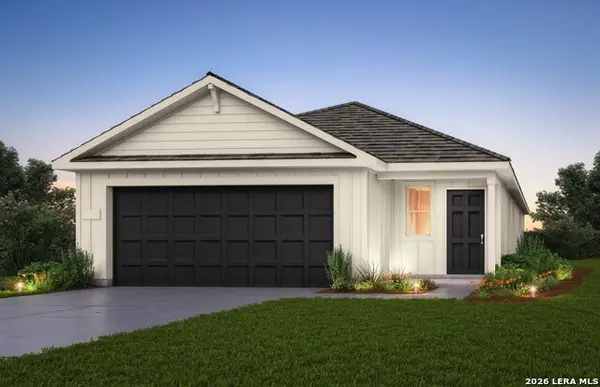 $282,445Active4 beds 2 baths1,776 sq. ft.
1218 Los Mochis Avenue, Converse, TX 78109
MLS# 2024939Listed by: MOVE UP AMERICA - New
 $224,549Active4 beds 2 baths1,867 sq. ft.
1915 Trailing Rose, Converse, TX 78109
MLS# 2024683Listed by: KELLER WILLIAMS CITY-VIEW - New
 $359,990Active4 beds 2 baths1,736 sq. ft.
110 Peeps Ct., Adkins, TX 78101
MLS# 2024106Listed by: EXP REALTY  $560,000Active3 beds 2 baths2,216 sq. ft.
504 Arbor View, Adkins, TX 78101
MLS# 2023799Listed by: LEGACY BROKER GROUP $275,000Active2.86 Acres
662 Live Oak Dr, Adkins, TX 78101
MLS# 2023313Listed by: KELLER WILLIAMS HERITAGE


Protect your home and budget from life's surprises with an Assurant Home Warranty, backed by a partner that supports you through every step of homeownership. Explore Plans.
©2026 Century 21 Real Estate LLC. All rights reserved. CENTURY 21®, the CENTURY 21 Logo and C21® are service marks owned by Century 21 Real Estate LLC. Century 21 Real Estate LLC fully supports the principles of the Fair Housing Act and the Equal Opportunity Act. Each office is independently owned and operated. Listing information is deemed reliable but not guaranteed accurate.