
315 Nottabi Rd, Adkins, TX 78101
Local realty services provided by:CENTURY 21 North East
315 Nottabi Rd,Adkins, TX 78101
$429,990
- 4 Beds
- 4 Baths
- 2,522 sq. ft.
- Single family
- Active
Listed by: dayton schrader
Office: exp realty
MLS#:2011458
Source:LERA
Price summary
- Price:$429,990
- Price per sq. ft.:$170.5
- Monthly HOA dues:$80.67
About this home
This spacious two-story home offers 4 bedrooms, 3.5 baths, and a 2-car garage with a brick and stone exterior. The open-concept kitchen, family room, and breakfast area create an inviting gathering space highlighted by an electric fireplace. The kitchen features built-in appliances, electric cooking, a large island with pendant lighting, and a walk-in pantry. The breakfast area features a chandelier and opens to the covered patio. The primary suite includes a private bath with double vanities, walk-in shower, private water closet, and walk-in closet. A study, utility room, and powder bath are located on the first floor. Upstairs features three secondary bedrooms, two shared baths, and a large loft. Water softener plumbing and in-wall pest control add convenience. This home is part of our Noir Collection - designed with high contrasts, deep shadows, and an air of mystery. Charcoal and gold tones mix with textured woods, brass accents, and dramatic lighting to create an atmosphere that's both sophisticated and inviting. Noir is the soundtrack of clinking glasses, soft jazz, and rain on the window-a warm, alluring style that turns every day into an occasion. This home is in The Wilder, near Loop 1604 and I-10, with easy commutes to major employers and planned amenities including a pool, playground, and cabana. Representative images and renderings are for illustrative purposes. Actual structural options and design finishes of home may vary....
Contact an agent
Home facts
- Year built:2026
- Subdivision & Development:THE WILDER
- Listing ID #:2011458
- Added:46 day(s) ago
- Updated:October 11, 2026 at 01:56 PM
Rooms and interior
- Bedrooms:4
- Total bathrooms:4
- Full bathrooms:3
- Half bathrooms:1
- Flooring:Carpeting, Vinyl
- Dining Description:Breakfast Bar
- Bathrooms Description:Double Vanity, Shower Only
- Kitchen Description:Breakfast Bar, Built-In Oven, Cook Top, Dishwasher, Disposal, Ice Maker Connection, Island Kitchen, Microwave Oven, Self-Cleaning Oven, Solid Counter Tops, Vent Fan, Walk-In Pantry
- Bedroom Description:Ceiling Fan, Full Bath, Master Bedroom Downstairs, Walk-In Closet, Walk-In Closets
- Living area:2,522 sq. ft.
Heating and cooling
- Cooling:One Central
- Heating:Central, Electric
Structure and exterior
- Roof:Composition
- Year built:2026
- Building area:2,522 sq. ft.
- Architectural Style:Traditional, Two Story
- Construction Materials:Brick, Cement Fiber, Stone/Rock
- Exterior Features:Covered Patio, Privacy Fence, Sprinkler System
- Foundation Description:Slab
- Levels:2 Story
Schools
- High school:East Central
- Middle school:Heritage
- Elementary school:Tradition
Utilities
- Water:Water System
- Sewer:Sewer System
Finances and disclosures
- Price:$429,990
- Price per sq. ft.:$170.5
Features and amenities
- Laundry features:Dryer Connection, Laundry Room, Washer Connection
- Amenities:Built-In Oven, Chandelier, Electric Water Heater, High Speed Internet, In Wall Pest Control, Park/Playground, Plumb for Water Softener, Smoke Alarm, Sports Court, Study/Library, Utility Room Inside
Parking
- Parking description:Attached Garage, Two Car Garage
 IDX information is provided exclusively for consumers’ personal, non-commercial use, that it may not be used for any purpose other than to identify prospective properties consumers may be interested in purchasing, and that the data is deemed reliable but is not guaranteed accurate by LERA MLS (Local Expertise Regional Access). The MLS may, at its discretion, require use of other disclaimers as necessary to protect participants and/or the MLS from liability. SABOR Member Broker: Lisa Shaw
New listings near 315 Nottabi Rd
- New
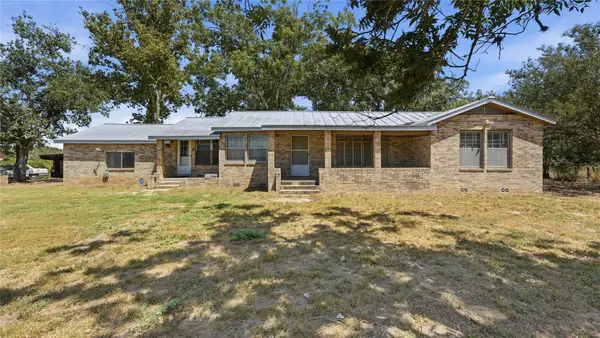 $799,000Active2 beds 2 baths2,212 sq. ft.
15510 Us Highway 87 W, Adkins, TX 78101
MLS# 39709020Listed by: REAL BROKER, LLC - New
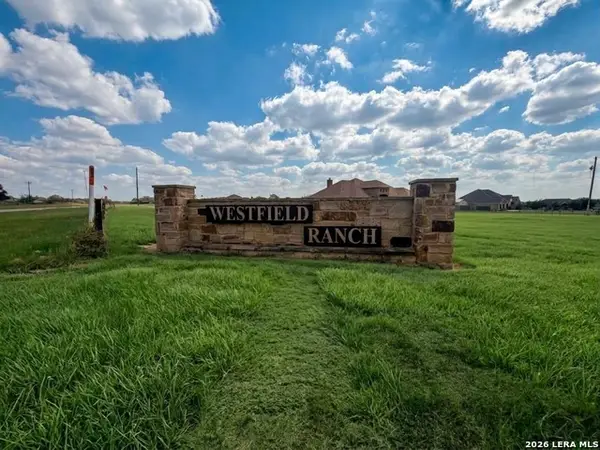 $115,000Active1.12 Acres
152 Westfield Rnch, La Vernia, TX 78121
MLS# 2022753Listed by: LAUGHY HILGER GROUP REAL ESTATE - New
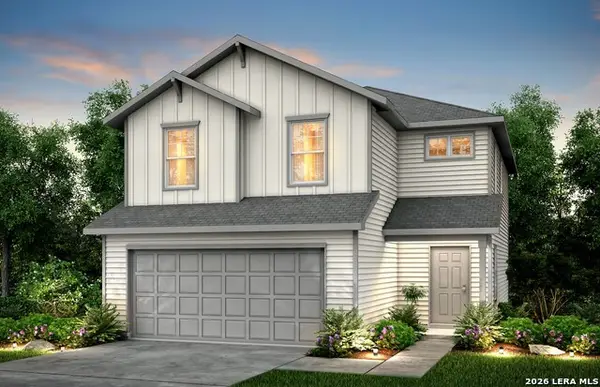 $285,470Active4 beds 3 baths1,832 sq. ft.
1218 Punta Mita Street, Converse, TX 78109
MLS# 2022656Listed by: MOVE UP AMERICA - New
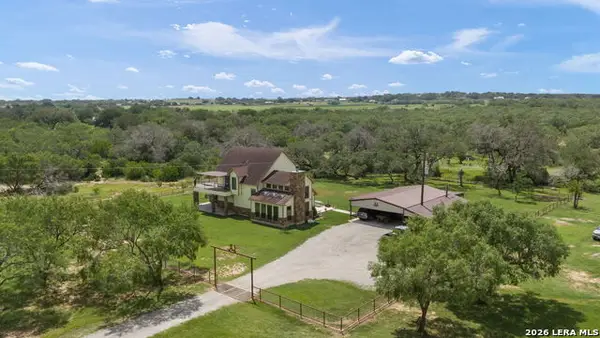 $1,650,000Active3 beds 3 baths3,238 sq. ft.
11970 New Sulphur Springs Rd, Adkins, TX 78101
MLS# 2020253Listed by: REALTY ADVANTAGE - New
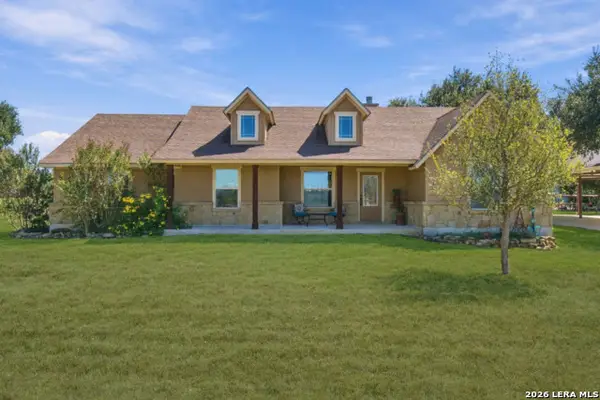 $530,000Active3 beds 2 baths2,010 sq. ft.
3690 Rakowitz Rd, Adkins, TX 78101
MLS# 2022361Listed by: REAL BROKER, LLC - New
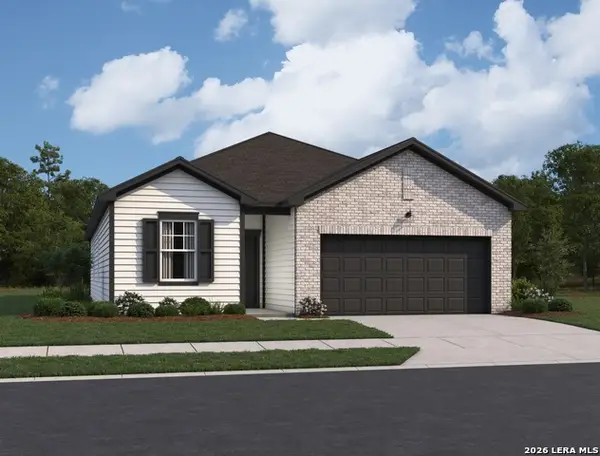 $329,990Active4 beds 3 baths1,912 sq. ft.
10639 Harlequin, Adkins, TX 78101
MLS# 2021947Listed by: EXP REALTY - New
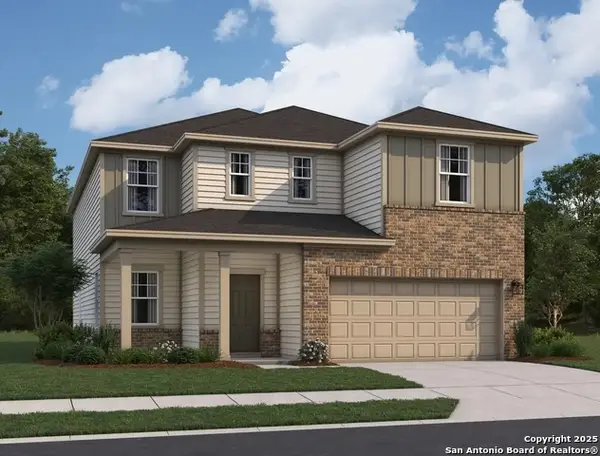 $389,990Active5 beds 5 baths3,157 sq. ft.
10636 Harlequin, Adkins, TX 78101
MLS# 2021949Listed by: EXP REALTY - New
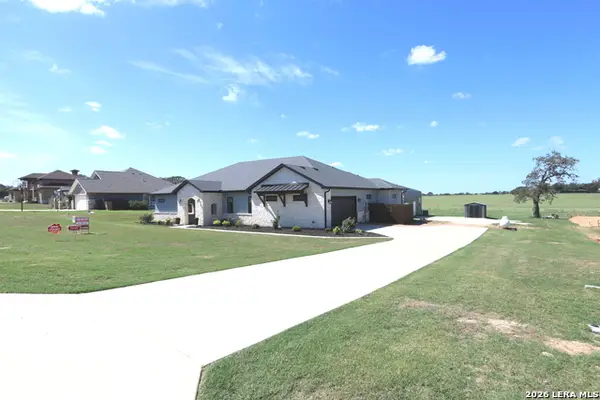 $630,000Active4 beds 4 baths2,648 sq. ft.
120 Western Way, Adkins, TX 78101
MLS# 2020310Listed by: FOSTER FAMILY REAL ESTATE  $1,650,000Active5 beds 4 baths3,248 sq. ft.
12093 New Sulphur Springs Rd, Adkins, TX 78101
MLS# 2019397Listed by: KELLER WILLIAMS REALTY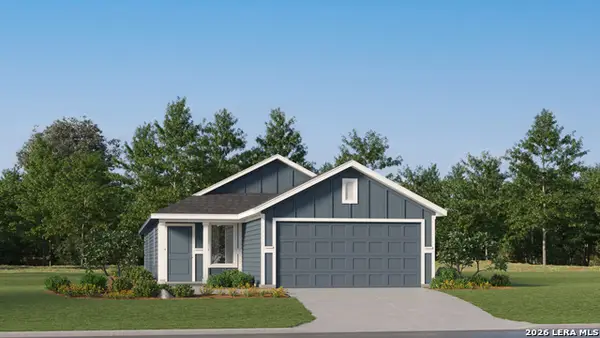 $227,799Active4 beds 2 baths1,600 sq. ft.
1927 Trailing Rose, Converse, TX 78109
MLS# 2019224Listed by: KELLER WILLIAMS CITY-VIEW


Protect your home and budget from life's surprises with an Assurant Home Warranty, backed by a partner that supports you through every step of homeownership. Explore Plans.
©2026 Century 21 Real Estate LLC. All rights reserved. CENTURY 21®, the CENTURY 21 Logo and C21® are service marks owned by Century 21 Real Estate LLC. Century 21 Real Estate LLC fully supports the principles of the Fair Housing Act and the Equal Opportunity Act. Each office is independently owned and operated. Listing information is deemed reliable but not guaranteed accurate.