
1141 W Bowie Avenue, Alamo, TX 78516
Local realty services provided by:CENTURY 21 Johnston Company
1141 W Bowie Avenue,Alamo, TX 78516
$229,000
- 2 Beds
- 2 Baths
- 1,223 sq. ft.
- Single family
- Active
Listed by: paola deleon
Office: grand realty & associates, llc
MLS#:517433
Source:TX_GMAR
Price summary
- Price:$229,000
- Price per sq. ft.:$187.24
About this home
Welcome home! This cozy 2 bedroom, 1.5 bath home sits on a spacious half-acre corner lot at 1141 W. Bowie Ave. in Alamo, TX and is waiting for your personal touch. With a stuccoed exterior giving it a modern feel, a large shed for extra storage, and ample potential for expansion, this property is the perfect canvas for your dream home. This home is located near shopping , dining, schools, the beautiful Santa Ana National Wildlife Refuge and just a short drive from the historic Alamo Museum. Take advantage of this opportunity to create your ideal living space in this desirable area.
Contact an agent
Home facts
- Year built:1974
- Listing ID #:517433
- Added:2 day(s) ago
- Updated:October 14, 2026 at 10:42 PM
Rooms and interior
- Bedrooms:2
- Total bathrooms:2
- Full bathrooms:1
- Half bathrooms:1
- Flooring:Hardwood, Laminate
- Dining Description:1 Dining Area(s)
- Bathrooms Description:Master - Shower Only
- Kitchen Description:Countertops (Other), Electric Water Heater, Stove/Range
- Bedroom Description:Walk-In Closet(s)
- Living area:1,223 sq. ft.
Heating and cooling
- Cooling:Ceiling Fan(s), Central Air, Electric
- Heating:Central, Electric
- Central air:Yes
Structure and exterior
- Roof:Metal
- Year built:1974
- Building area:1,223 sq. ft.
- Lot Features:Mature Trees
- Construction Materials:Stucco
- Exterior Features:Chain Link, Mature Trees, Storage
- Foundation Description:Pillar/Post/Pier
Schools
- High school:PSJA Memorial H.S.
- Middle school:Vela
- Elementary school:McKeever
Utilities
- Water:Electric Water Heater, Public Water
Finances and disclosures
- Price:$229,000
- Price per sq. ft.:$187.24
- Tax amount:$5,419
Features and amenities
- Appliances:Stove/Range
- Laundry features:Laundry Area
- Amenities:Mature Trees
Parking
- Parking description:Detached
New listings near 1141 W Bowie Avenue
- New
 $260,000Active3 beds 2 baths1,506 sq. ft.
722 Aurora Drive, Alamo, TX 78516
MLS# 517756Listed by: Lv Real Estate Group, Llc - New
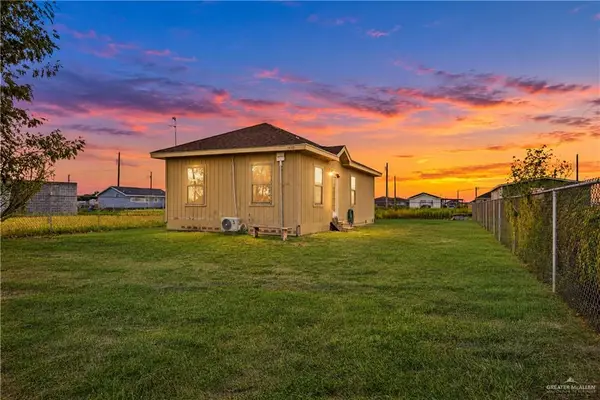 $110,000Active2 beds 1 baths800 sq. ft.
1433 Alma Circle, Alamo, TX 78516
MLS# 517688Listed by: Imperio Real Estate Llc - New
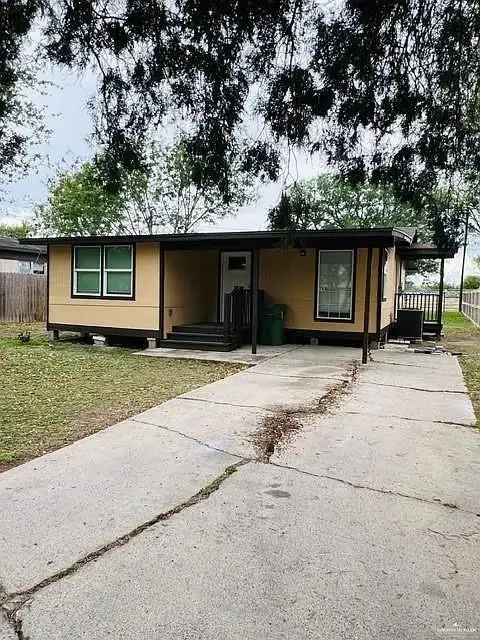 $135,000Active2 beds 2 baths1,104 sq. ft.
837 S 13th Street, Alamo, TX 78516
MLS# 516226Listed by: Grand Realty & Associates, Llc - New
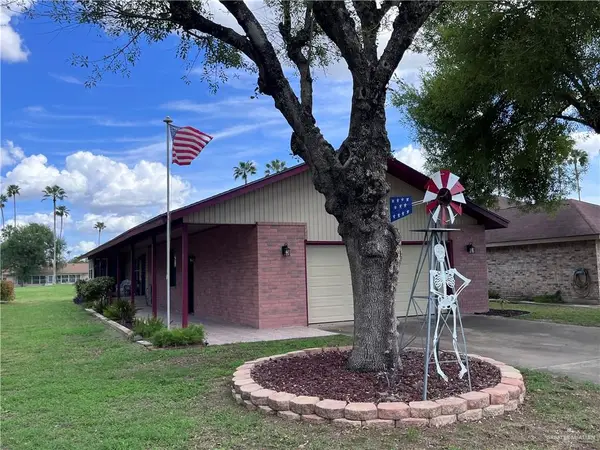 $185,000Active2 beds 2 baths1,249 sq. ft.
840 Santa Anna Drive, Alamo, TX 78516
MLS# 517564Listed by: Rio Valley Realty - New
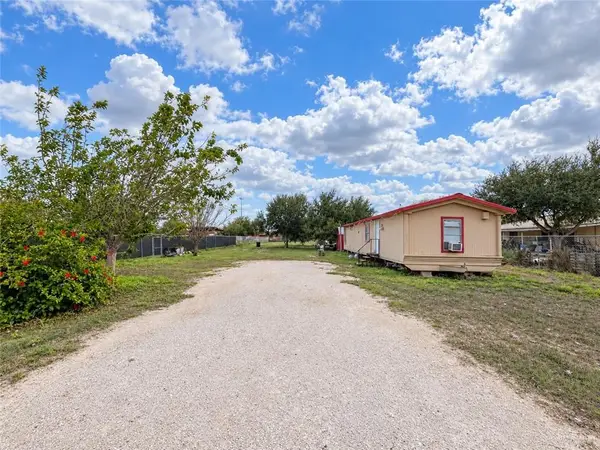 $100,000Active2 beds 1 baths644 sq. ft.
521 E El Dora Road, Alamo, TX 78516
MLS# 517390Listed by: Big Realty - New
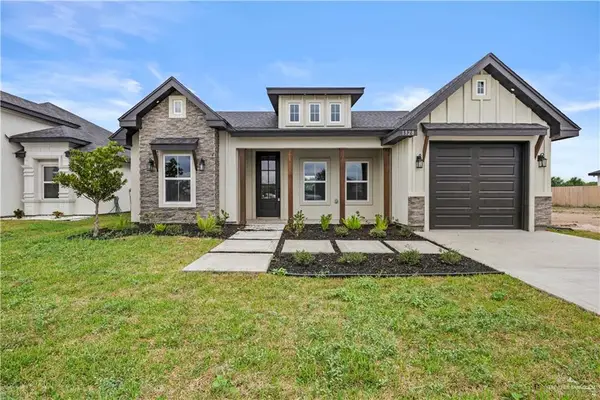 $249,500Active3 beds 2 baths1,403 sq. ft.
1328 S 9th Street, Alamo, TX 78516
MLS# 517360Listed by: Re/Max Elite - New
 $219,000Active3 beds 2 baths1,171 sq. ft.
1024 Dove Street, Alamo, TX 78516
MLS# 517212Listed by: Big Realty - New
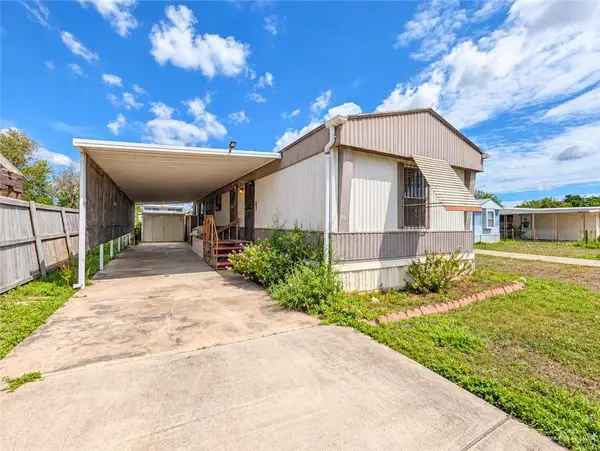 $99,500Active2 beds 2 baths1,056 sq. ft.
1200 Calle Naranja, Alamo, TX 78516
MLS# 517203Listed by: Coldwell Banker La Mansion - New
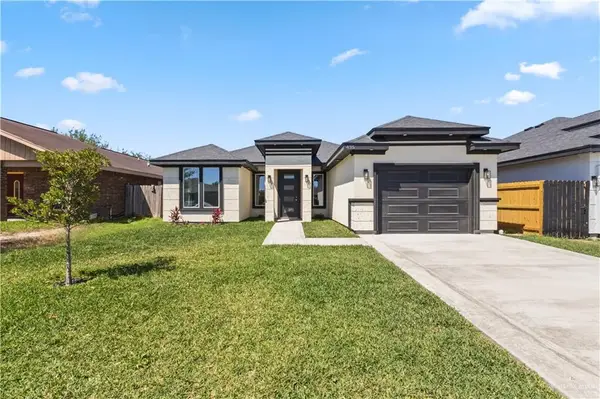 $225,000Active3 beds 2 baths1,357 sq. ft.
435 Serg Loop, Alamo, TX 78516
MLS# 516836Listed by: Element Realty, Llc


Protect your home and budget from life's surprises with an Assurant Home Warranty, backed by a partner that supports you through every step of homeownership. Explore Plans.
©2026 Century 21 Real Estate LLC. All rights reserved. CENTURY 21®, the CENTURY 21 Logo and C21® are service marks owned by Century 21 Real Estate LLC. Century 21 Real Estate LLC fully supports the principles of the Fair Housing Act and the Equal Opportunity Act. Each office is independently owned and operated. Listing information is deemed reliable but not guaranteed accurate.