
432 Northcutt Drive, Alamo, TX 78516
Local realty services provided by:CENTURY 21 Johnston Company
432 Northcutt Drive,Alamo, TX 78516
$139,000
- 2 Beds
- 2 Baths
- 1,102 sq. ft.
- Mobile / Manufactured
- Active
Listed by: curt james riester
Office: real estate by welcome home, llc
MLS#:519291
Source:TX_GMAR
Price summary
- Price:$139,000
- Price per sq. ft.:$126.13
- Monthly HOA dues:$230
About this home
Enjoy the best of active 55+ community living in this beautifully appointed, fully furnished 2-bedroom, 2-bath home! The open floor plan seamlessly connects the kitchen, dining, and living areas, creating a welcoming space for entertaining and everyday comfort. Split-bedroom layout offers added privacy, while the primary bath features a brand-new walk-in shower. A versatile bonus room with a large storage closet is perfect for crafting, a home office, or a cozy sitting room. Additional highlights include a golf cart garage with workshop potential and brand-new double-pane storm windows throughout. Move right in and start enjoying the lifestyle! Alamo CC is a wonderful 55+ community with a variety of amenities to keep you busy during the Winter months or ALL year long! It boasts a well maintained challenging 9 hole golf course, pickleball, tennis, pool & hot tub, nature park, dog park, large clubhouse with a pro shop, library & exercise room... just to name a few!!
Contact an agent
Home facts
- Year built:1982
- Listing ID #:519291
- Added:1 day(s) ago
- Updated:November 03, 2026 at 06:46 PM
Rooms and interior
- Bedrooms:2
- Total bathrooms:2
- Full bathrooms:2
- Flooring:Carpet, Laminate
- Dining Description:1 Dining Area(s)
- Bathrooms Description:Master - Shower Only
- Kitchen Description:Countertops (Laminate), Dishwasher, Electric Water Heater, Microwave, Refrigerator, Stove/Range-Electric Smooth
- Bedroom Description:Split Bedrooms
- Living area:1,102 sq. ft.
Heating and cooling
- Cooling:Ceiling Fan(s), Central Air, Electric
- Heating:Central, Electric
- Central air:Yes
Structure and exterior
- Roof:Composition Shingle
- Year built:1982
- Building area:1,102 sq. ft.
- Lot Features:Curb & Gutters, Mature Trees, Sidewalks
- Construction Materials:Vinyl Siding
- Exterior Features:Curb & Gutters, Deck/Balcony/Porch, Gutters/Spouting, Mature Trees, Sidewalks, Workshop
- Foundation Description:Pillar/Post/Pier
Schools
- High school:Donna H.S.
- Middle school:Sauceda
- Elementary school:Salinas
Utilities
- Water:Electric Water Heater
- Sewer:City Sewer
Finances and disclosures
- Price:$139,000
- Price per sq. ft.:$126.13
- Tax amount:$1,998
Features and amenities
- Appliances:Microwave, Refrigerator, Stove/Range-Electric Smooth, Washer
- Laundry features:Dryer, Laundry Area, Washer
- Amenities:Certified 55+ Community, Curbs, Dishwasher, Gated, Golf, Guarded Entrance, Gutters/Spouting, Mature Trees, Mini Blinds, Pool, Sidewalks, Street Lights, Tennis Available, Tennis Privileges, Vertical Blinds
- Pool features:Pool
Parking
- Parking description:Detached, Garage Faces Front, Golf Cart Garage
- Garage:Yes
- Garage spaces:2
New listings near 432 Northcutt Drive
- New
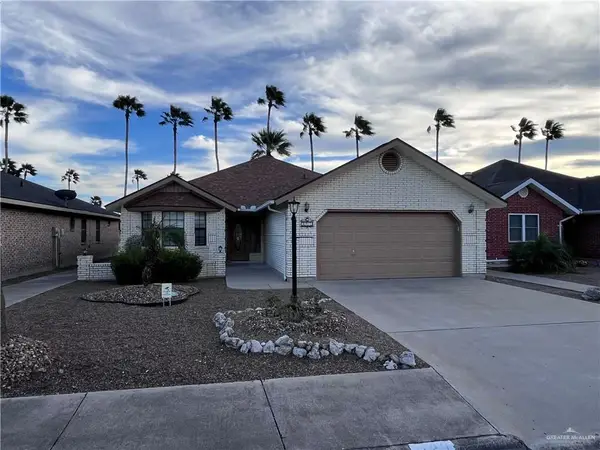 $199,000Active2 beds 2 baths1,496 sq. ft.
229 Diana Drive, Alamo, TX 78516
MLS# 519269Listed by: Rio Valley Realty - New
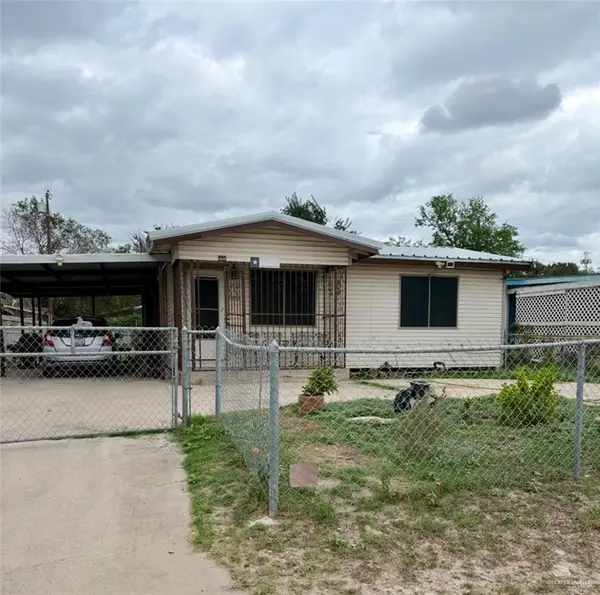 $189,000Active3 beds 3 baths1,344 sq. ft.
1140 W Frontage Road, Alamo, TX 78516
MLS# 519169Listed by: Star Properties Real Estate - New
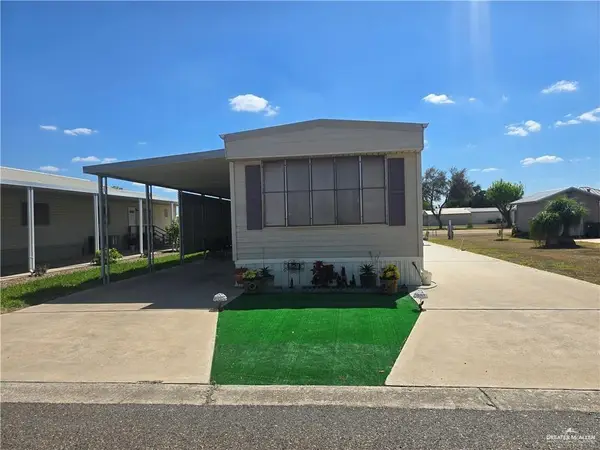 $84,000Active2 beds 2 baths1,092 sq. ft.
424 Las Fuentes Drive, Alamo, TX 78516
MLS# 519222Listed by: Homestead Realty - New
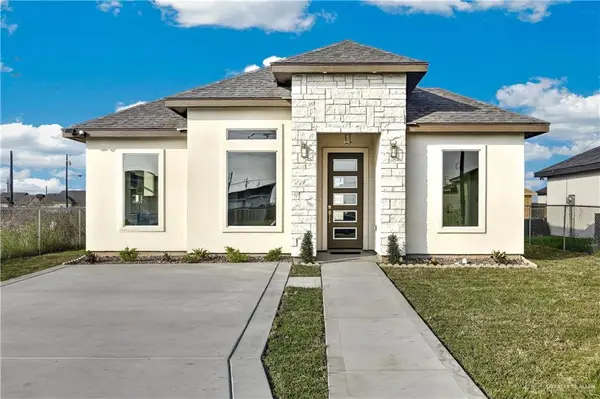 $214,900Active3 beds 2 baths1,212 sq. ft.
320 Valencia Drive, Donna, TX 78537
MLS# 519270Listed by: Big Realty - Open Sat, 10am to 12pmNew
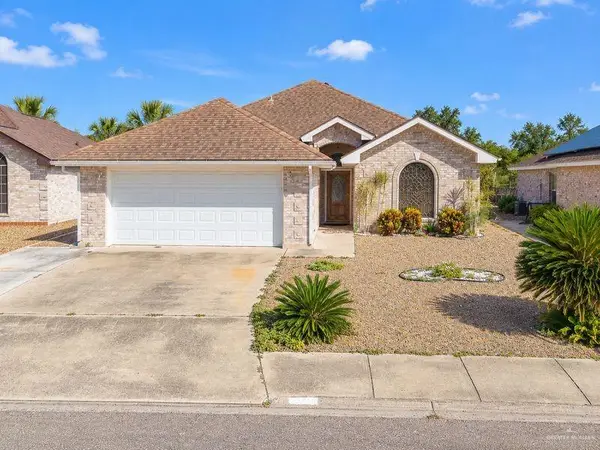 $235,000Active3 beds 2 baths1,741 sq. ft.
224 Diana Drive, Alamo, TX 78516
MLS# 519135Listed by: Mariposa Realty Rgv Inc - New
 $49,000Active0 Acres
2702 San Marcos Drive, Alamo, TX 78516
MLS# 519111Listed by: Imperio Real Estate Llc - New
 $485,000Active4 beds 3 baths3,505 sq. ft.
830 Lucy Drive, Alamo, TX 78516
MLS# 519144Listed by: Rio Valley Realty - New
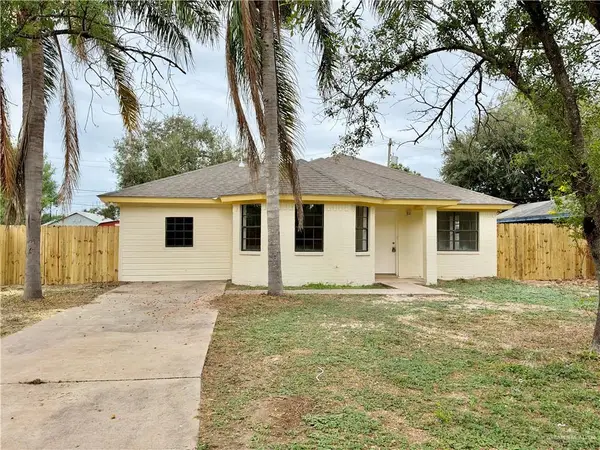 $171,700Active4 beds 2 baths1,253 sq. ft.
749 N 10th Street, Alamo, TX 78516
MLS# 519088Listed by: Gaston Properties - New
 $98,000Active2 beds 1 baths650 sq. ft.
711 Alder Avenue, Alamo, TX 78516
MLS# 519058Listed by: Big Realty


Protect your home and budget from life's surprises with an Assurant Home Warranty, backed by a partner that supports you through every step of homeownership. Explore Plans.
©2026 Century 21 Real Estate LLC. All rights reserved. CENTURY 21®, the CENTURY 21 Logo and C21® are service marks owned by Century 21 Real Estate LLC. Century 21 Real Estate LLC fully supports the principles of the Fair Housing Act and the Equal Opportunity Act. Each office is independently owned and operated. Listing information is deemed reliable but not guaranteed accurate.