
503 E Bowie Avenue, Alamo, TX 78516
Local realty services provided by:CENTURY 21 Johnston Company
503 E Bowie Avenue,Alamo, TX 78516
$320,000
- 3 Beds
- 2 Baths
- 2,212 sq. ft.
- Single family
- Active
Listed by: gabriela chavez
Office: nova realty enterprise llc
MLS#:512111
Source:TX_GMAR
Price summary
- Price:$320,000
- Price per sq. ft.:$144.67
About this home
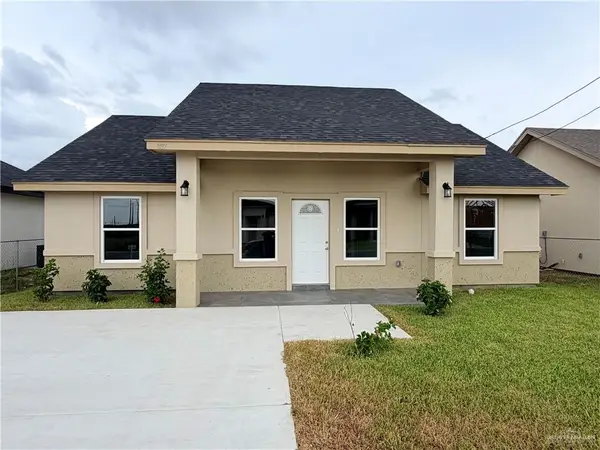
Welcome to this beautifully remodeled home situated on an oversized corner lot! Thoughtfully updated throughout, this property offers a fresh, modern feel with 3 spacious bedrooms, and office and a comfortable functional layout. The kitchen comes complete with appliances, making this home truly move-in ready. The generous lot provides plenty of outdoor space with added flexibility for entertaining, pets, or future improvements. Centrally located with convenient access to shopping, dining, schools, and major roadways. A great opportunity to enjoy an updated home, extra space, and a prime location all in one!
Contact an agent
Home facts
- Year built:1970
- Listing ID #:512111
- Added:24 day(s) ago
- Updated:September 04, 2026 at 09:44 PM
Rooms and interior
- Bedrooms:3
- Total bathrooms:2
- Full bathrooms:2
- Flooring:Tile
- Dining Description:1 Dining Area(s)
- Bathrooms Description:Master - Shower Only
- Kitchen Description:Countertops (Granite), Dishwasher, Electric Water Heater, Refrigerator, Stove/Range-Electric Smooth
- Bedroom Description:Walk-In Closet(s)
- Living area:2,212 sq. ft.
Heating and cooling
- Cooling:Ceiling Fan(s), Central Air
- Heating:Central
- Central air:Yes
Structure and exterior
- Roof:Metal
- Year built:1970
- Building area:2,212 sq. ft.
- Lot Features:Alley, Corner Lot, Mature Trees
- Construction Materials:Siding, Stone
- Exterior Features:Alley, Chain Link, Covered Patio, Manual Gate, Mature Trees, Patio Slab
- Foundation Description:Slab
Schools
- High school:PSJA Memorial H.S.
- Middle school:Vela
- Elementary school:McKeever
Utilities
- Water:Electric Water Heater
- Sewer:City Sewer
Finances and disclosures
- Price:$320,000
- Price per sq. ft.:$144.67
- Tax amount:$4,559
Features and amenities
- Appliances:Refrigerator, Stove/Range-Electric Smooth, Washer
- Laundry features:Dryer, Laundry Room, Washer, Washer/Dryer Connection
- Amenities:Dishwasher, Dryer, Manual Gate, Mature Trees, Street Lights
Parking
- Parking description:Detached, Garage Faces Rear
New listings near 503 E Bowie Avenue
- New
 $243,000Active3 beds 2 baths1,411 sq. ft.
1204 Palazzo Drive, Alamo, TX 78516
MLS# 514283Listed by: Exp Realty Llc - New
 $280,000Active4 beds 4 baths2,927 sq. ft.
826 7th Street, Alamo, TX 78516
MLS# 514226Listed by: Dominion Real Estate - New
 $162,000Active-- beds -- baths1,140 sq. ft.
920 13th UNIT #2 Alamo, Alamo, TX 78516
MLS# 514032Listed by: Saneti Realty Group - New
 $55,000Active2 beds 1 baths930 sq. ft.
628 E Birch Avenue E, Alamo, TX 78516
MLS# 513743Listed by: Wall Street Real Estate Llc - New
 $162,000Active3 beds 2 baths1,140 sq. ft.
920 13th Street #3, Alamo, TX 78589
MLS# 513863Listed by: Saneti Realty Group - New
 $235,000Active4 beds 2 baths4,213 sq. ft.
900 W De Soto Avenue, Alamo, TX 78516
MLS# 513872Listed by: Nova Realty Enterprise Llc - New
 $65,000Active0 Acres
0 Vanilla Drive, Alamo, TX 78516
MLS# 513538Listed by: Keller Williams Realty Rgv - New
 $220,000Active4 beds 3 baths2,062 sq. ft.
503 Shea Drive, Alamo, TX 78516
MLS# 513785Listed by: Coldwell Banker La Mansion - New
 $162,000Active3 beds 2 baths1,140 sq. ft.
920 13th Street, Alamo, TX 78589
MLS# 513751Listed by: Saneti Realty Group - New
 $205,000Active3 beds 2 baths1,284 sq. ft.
337 Barcelona Drive, Donna, TX 78537
MLS# 513744Listed by: Keller Williams Lrgv


Protect your home and budget from life's surprises with an Assurant Home Warranty, backed by a partner that supports you through every step of homeownership. Explore Plans.
©2026 Century 21 Real Estate LLC. All rights reserved. CENTURY 21®, the CENTURY 21 Logo and C21® are service marks owned by Century 21 Real Estate LLC. Century 21 Real Estate LLC fully supports the principles of the Fair Housing Act and the Equal Opportunity Act. Each office is independently owned and operated. Listing information is deemed reliable but not guaranteed accurate.