
909 E Minnesota Road, Alamo, TX 78589
Local realty services provided by:CENTURY 21 Johnston Company
909 E Minnesota Road,Alamo, TX 78589
$190,000
- 4 Beds
- 2 Baths
- 2,116 sq. ft.
- Single family
- Active
Listed by: dendea balli
Office: keller williams realty rgv
MLS#:505324
Source:TX_GMAR
Price summary
- Price:$190,000
- Price per sq. ft.:$89.79
About this home
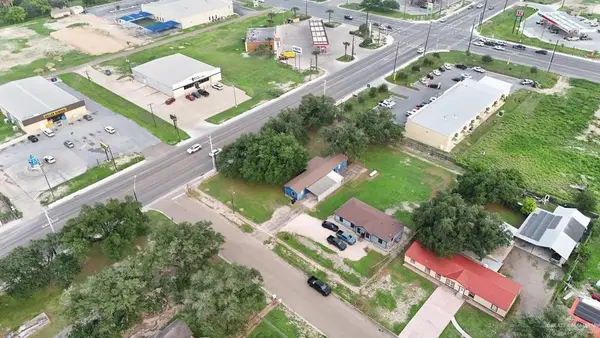
Opportunity awaits in Alamo! Situated on a spacious .44-acre lot along Minnesota Road, this property offers plenty of potential for buyers looking to renovate, invest or create their ideal home. Featuring 4 bedrooms, 2 bathrooms and over 2,100 living square feet, the layout provides generous space for everyday living and entertaining. This is a great handyman special to be turned around and made into whatever you visualize! The potential is endless with so much potential!
The home includes a large main living area, mature shade trees, a roomy backyard, and a side-entry 2-car garage. Its prime location places you just minutes from schools, restaurants, shopping centers, and quick expressway access, making daily convenience a major highlight. With some updates & repairs, this property has the potential to truly shine. Perfect for investors, remodelers or cash buyers searching for a property with great possibilities in a growing area. Schedule your private tour today! Welcome home!
Contact an agent
Home facts
- Year built:1984
- Listing ID #:505324
- Added:1 day(s) ago
- Updated:May 24, 2026 at 07:37 PM
Rooms and interior
- Bedrooms:4
- Total bathrooms:2
- Full bathrooms:2
- Flooring:Painted/Stained
- Dining Description:1 Dining Area(s)
- Bathrooms Description:Double Vanity, Master - Shower Only
- Kitchen Description:Countertops (Laminate), Dishwasher, Electric Water Heater, Stove/Range
- Bedroom Description:Walk-In Closet(s)
- Living area:2,116 sq. ft.
Heating and cooling
- Cooling:Central Air, Electric
- Heating:Central, Electric
- Central air:Yes
Structure and exterior
- Roof:Shingle
- Year built:1984
- Building area:2,116 sq. ft.
- Lot Features:Mature Trees
- Construction Materials:Brick
- Exterior Features:Chain Link, Covered Patio, Manual Gate, Mature Trees, Patio Slab, Storage
- Foundation Description:Slab
Schools
- High school:PSJA Memorial H.S.
- Middle school:Audie Murphy
- Elementary school:Guerra
Utilities
- Water:Electric Water Heater, Public Water, Water Heater (In Garage)
- Sewer:Septic Tank
Finances and disclosures
- Price:$190,000
- Price per sq. ft.:$89.79
- Tax amount:$4,295
Features and amenities
- Appliances:Stove/Range
- Laundry features:Laundry Room, Washer/Dryer Connection
- Amenities:Curbs, Dishwasher, Horse/Livestock Allowed, Manual Gate, Mature Trees, Mini Blinds, Street Lights, Water Heater (In Garage)
Parking
- Parking description:Attached, Garage Door Opener, Garage Faces Side
- Garage:Yes
- Garage spaces:2
New listings near 909 E Minnesota Road
- New
 $162,500Active3 beds 2 baths1,075 sq. ft.
1315 Carlos Drive, Alamo, TX 78516
MLS# 505250Listed by: Imperio Real Estate Llc - New
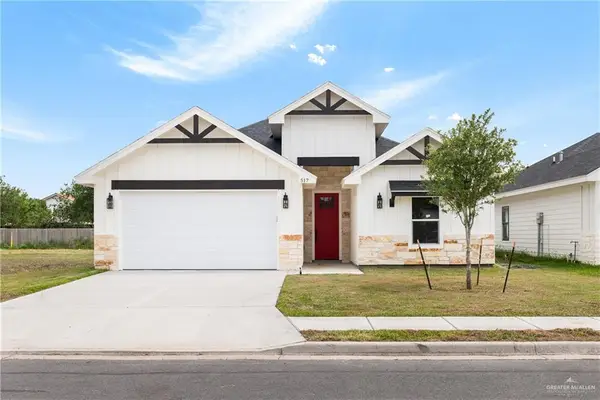 $260,000Active3 beds 2 baths1,520 sq. ft.
517 Tower Oak Drive, Alamo, TX 78516
MLS# 505262Listed by: Imperio Real Estate Llc - New
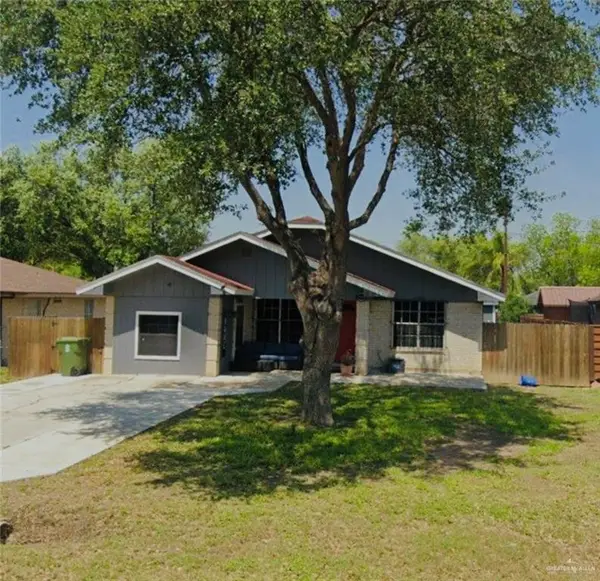 $195,000Active4 beds 2 baths1,214 sq. ft.
1112 Brazos Street, Alamo, TX 78516
MLS# 505199Listed by: Dtm Realty, Llc - New
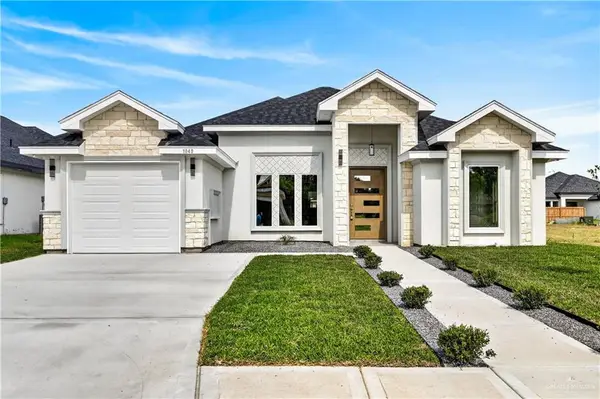 $259,000Active3 beds 2 baths1,568 sq. ft.
1040 Lola Avenue, Alamo, TX 78516
MLS# 505148Listed by: Big Realty - New
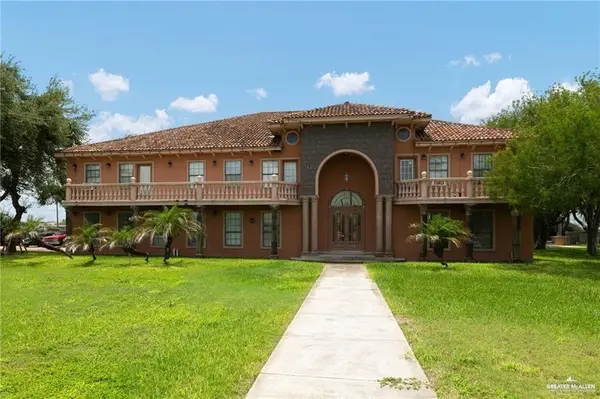 $1,500,000Active15 beds 11 baths11,426 sq. ft.
4523 S Tower Road, Alamo, TX 78516
MLS# 504809Listed by: Jade Real Estate Llc - New
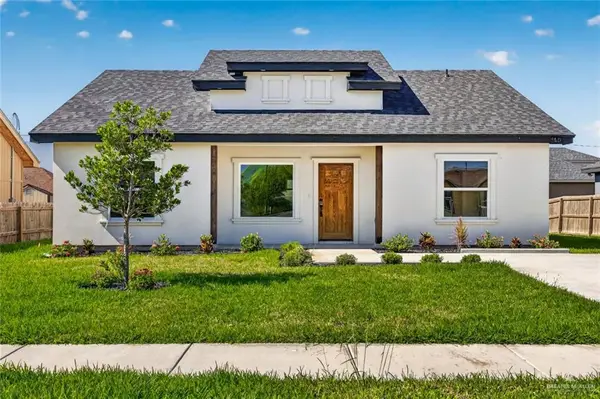 $215,000Active3 beds 2 baths1,413 sq. ft.
910 Trinity Street, Alamo, TX 78516
MLS# 504774Listed by: Longoria Realty Llc - New
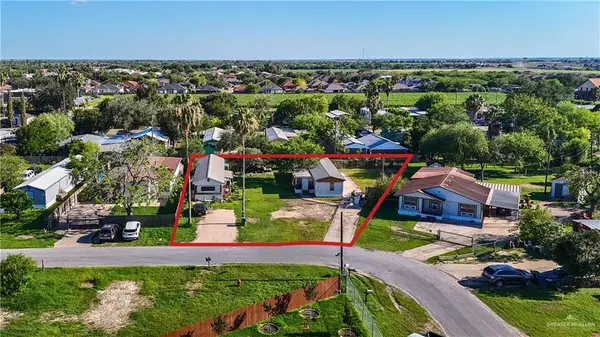 $125,000Active2 beds 2 baths1,624 sq. ft.
1211 Harrison Avenue, Alamo, TX 78516
MLS# 504398Listed by: Ursa Real Estate - New
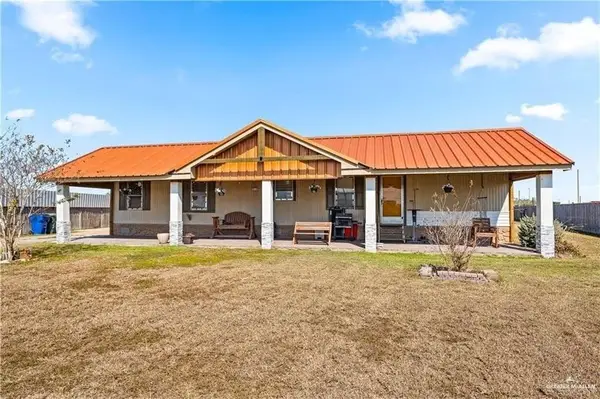 $156,900Active3 beds 2 baths896 sq. ft.
48 Gladiola Street, Alamo, TX 78516
MLS# 504461Listed by: Wall Street Real Estate Llc - New
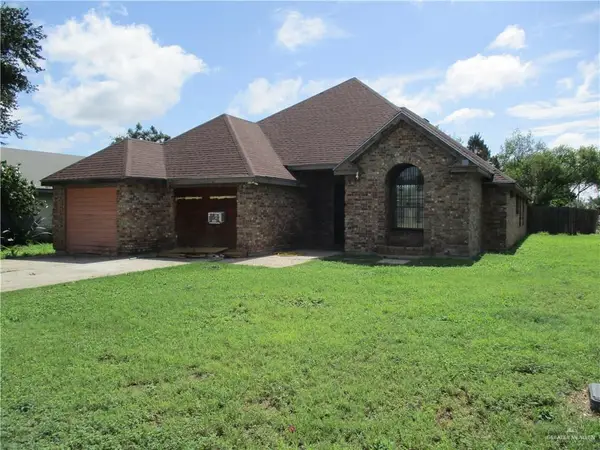 $175,000Active3 beds 2 baths1,801 sq. ft.
700 Franciska Street, Alamo, TX 78516
MLS# 504035Listed by: Limas Realty, Llc - New
 $335,000Active3 beds 3 baths1,466 sq. ft.
1101 Oak Avenue, Alamo, TX 78516
MLS# 503863Listed by: The Firm Real Estate Co. Llc


Protect your home and budget from life's surprises with an Assurant Home Warranty, backed by a partner that supports you through every step of homeownership. Explore Plans.
©2026 Century 21 Real Estate LLC. All rights reserved. CENTURY 21®, the CENTURY 21 Logo and C21® are service marks owned by Century 21 Real Estate LLC. Century 21 Real Estate LLC fully supports the principles of the Fair Housing Act and the Equal Opportunity Act. Each office is independently owned and operated. Listing information is deemed reliable but not guaranteed accurate.