
913 Trinity Street, Alamo, TX 78516
Local realty services provided by:CENTURY 21 Johnston Company
913 Trinity Street,Alamo, TX 78516
$209,400
- 3 Beds
- 2 Baths
- 1,300 sq. ft.
- Single family
- Active
Listed by: karen carreno
Office: pinnacle realty advisors
MLS#:515671
Source:TX_GMAR
Price summary
- Price:$209,400
- Price per sq. ft.:$161.08
About this home
Welcome to this stunning home in Alamo, Texas. Designed with both style and functionality in mind, this home features a bright, open layout complemented by quality finishes throughout. The spacious kitchen showcases beautiful quartz countertops, while foam insulation helps provide energy efficiency and comfort in every season. Step outside to a huge backyard. Conveniently situated near the expressway, shopping, restaurants, and everyday essentials, with a school located directly across from the subdivision. A great combination of modern features, comfortable living, and an excellent Alamo location!
Contact an agent
Home facts
- Year built:2026
- Listing ID #:515671
- Added:1 day(s) ago
- Updated:September 30, 2026 at 05:06 PM
Rooms and interior
- Bedrooms:3
- Total bathrooms:2
- Full bathrooms:2
- Flooring:Porcelain Tile
- Dining Description:1 Dining Area(s)
- Bathrooms Description:Master - Shower Only
- Kitchen Description:Countertops (Quartz), Electric Water Heater
- Bedroom Description:Split Bedrooms, Walk-In Closet(s)
- Living area:1,300 sq. ft.
Heating and cooling
- Cooling:Ceiling Fan(s), Central Air, Electric
- Heating:Central, Electric
- Central air:Yes
Structure and exterior
- Roof:Composition Shingle
- Year built:2026
- Building area:1,300 sq. ft.
- Lot Features:Sidewalks
- Construction Materials:Stucco
- Exterior Features:Patio Slab, Sidewalks
- Foundation Description:Slab
Schools
- High school:PSJA H.S.
- Middle school:Austin
- Elementary school:Sorenson
Utilities
- Water:Electric Water Heater, Public Water, Water Heater (In Garage)
- Sewer:City Sewer
Finances and disclosures
- Price:$209,400
- Price per sq. ft.:$161.08
- Tax amount:$1,028
Features and amenities
- Laundry features:Laundry Room
- Amenities:Cable Available, Curbs, Entrance Foyer, Sidewalks, Street Lights, Water Heater (In Garage)
New listings near 913 Trinity Street
- New
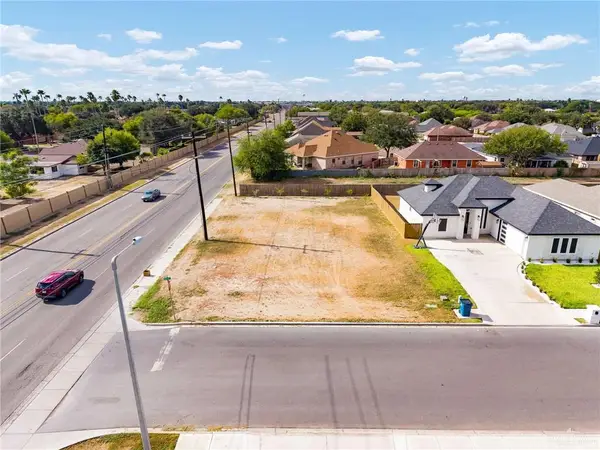 $85,000Active0 Acres
501 Hunter Drive, Alamo, TX 78516
MLS# 516662Listed by: Fox Real Estate Pros - New
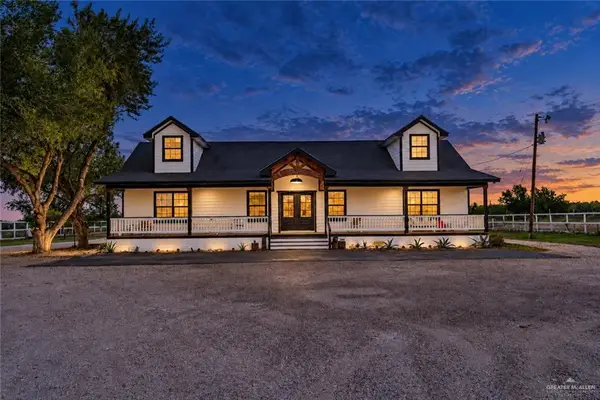 $575,000Active4 beds 4 baths1,860 sq. ft.
135 Owassa Road, Alamo, TX 78516
MLS# 515975Listed by: Big Realty - New
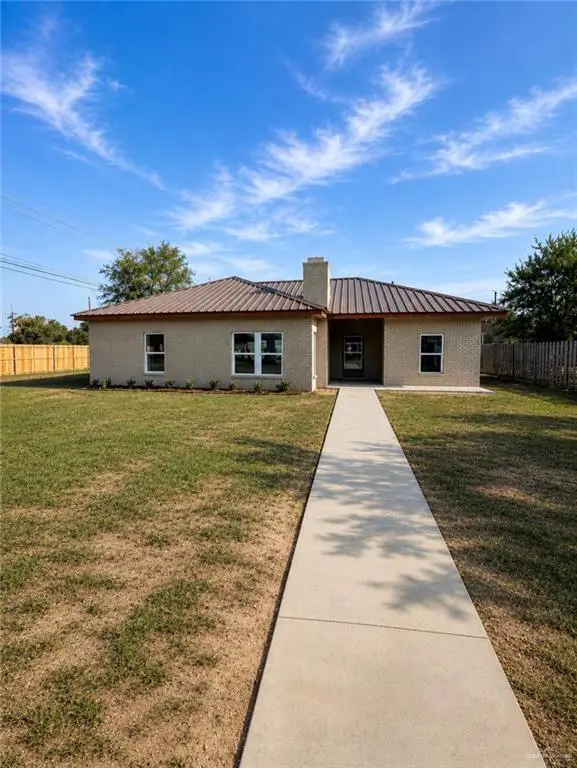 $299,000Active3 beds 2 baths2,212 sq. ft.
503 E Bowie Avenue, Alamo, TX 78516
MLS# 516315Listed by: Nova Realty Enterprise Llc 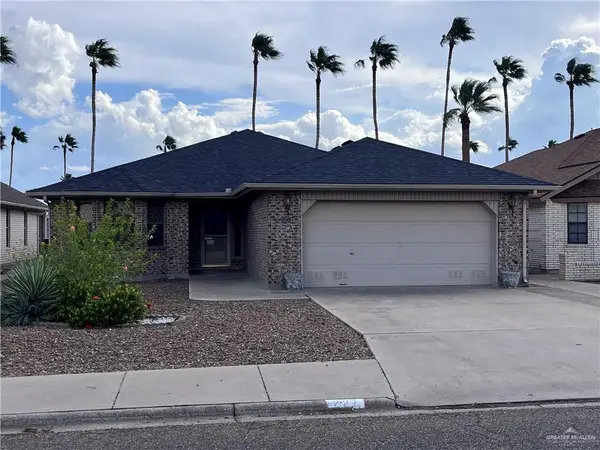 $199,000Pending2 beds 2 baths1,542 sq. ft.
227 Diana Drive, Alamo, TX 78516
MLS# 516194Listed by: Rio Valley Realty- New
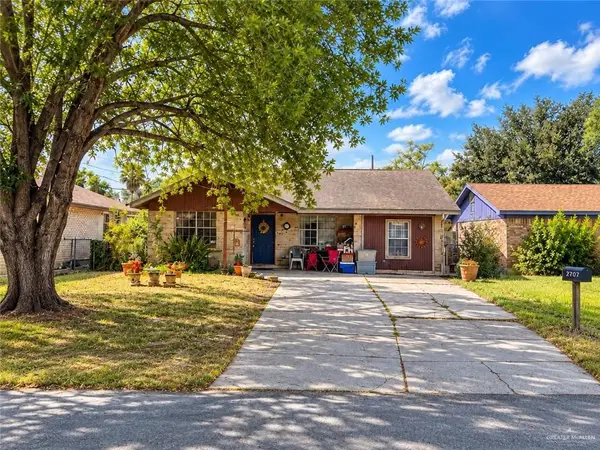 $110,000Active3 beds 1 baths1,186 sq. ft.
1015 Alta Vista Drive, Alamo, TX 78516
MLS# 516157Listed by: Nova Realty Enterprise Llc - New
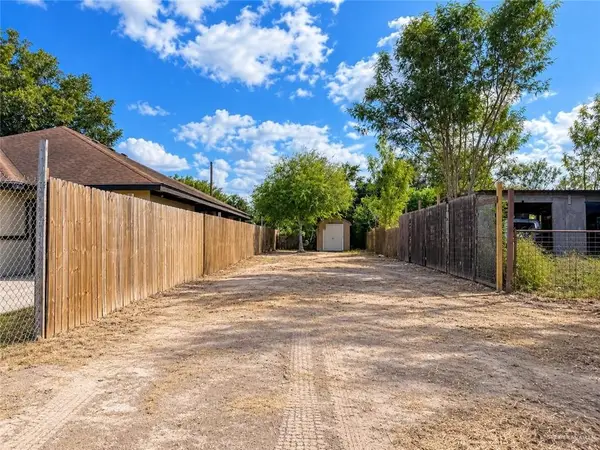 $35,000Active0 Acres
717 E Duranta Avenue, Alamo, TX 78516
MLS# 515952Listed by: Tierra Frontera Llc - New
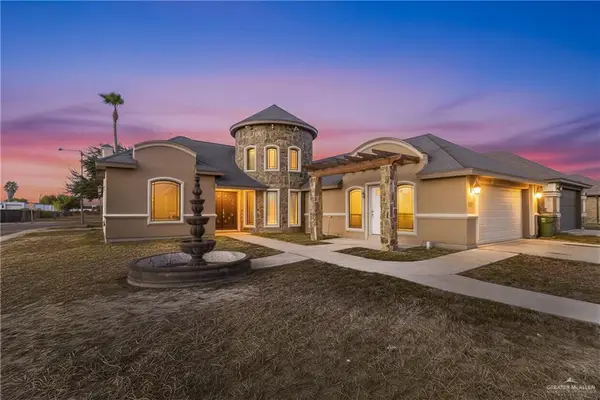 $225,000Active3 beds 2 baths1,648 sq. ft.
1332 Royal Palm Street, Alamo, TX 78516
MLS# 516034Listed by: Cordel Real Estate - New
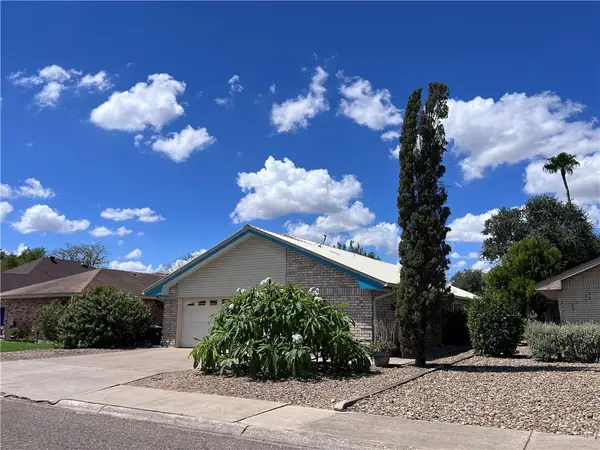 $219,000Active2 beds 2 baths1,818 sq. ft.
837 Nada Drive, Alamo, TX 78516
MLS# 516026Listed by: Rio Valley Realty - New
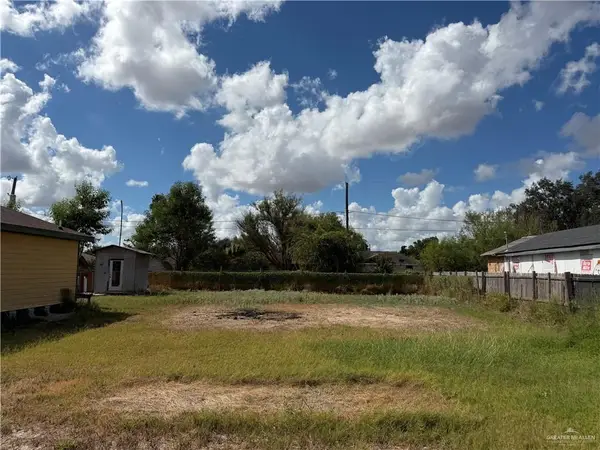 $44,900Active0 Acres
909 Trinity Street, Alamo, TX 78516
MLS# 515841Listed by: Re/Max Platinum


Protect your home and budget from life's surprises with an Assurant Home Warranty, backed by a partner that supports you through every step of homeownership. Explore Plans.
©2026 Century 21 Real Estate LLC. All rights reserved. CENTURY 21®, the CENTURY 21 Logo and C21® are service marks owned by Century 21 Real Estate LLC. Century 21 Real Estate LLC fully supports the principles of the Fair Housing Act and the Equal Opportunity Act. Each office is independently owned and operated. Listing information is deemed reliable but not guaranteed accurate.