
14404 Game Creek Trail, Aledo, TX 76008
Local realty services provided by:CENTURY 21 Judge Fite Company
14404 Game Creek Trail,Aledo, TX 76008
$951,022Last list price
- 4 Beds
- 5 Baths
- - sq. ft.
- Single family
- Sold
Listed by: dina verteramo
Office: highland homes realty
MLS#:21347110
Source:GDAR
Sorry, we are unable to map this address
Price summary
- Price:$951,022
- Monthly HOA dues:$243
About this home
Step into elevated living with this stunning award-winning Highland Home 216 plan home, perfectly positioned on a beautiful, oversized lot just steps from the brand-new community pool. This beautiful and thoughtfully designed home blends luxury, comfort, and functionality in all the right ways.
At the heart of the home is a truly magnificent kitchen—a dream for anyone who loves to cook or entertain. Featuring an expansive island plus a separate peninsula with sink, this space offers both style and practicality, with abundant prep space and room to gather.
The private primary suite is a retreat of its own, highlighted by an extended bedroom layout and a spa-inspired bath complete with a luxurious freestanding soaking tub—perfect for unwinding at the end of the day.
Designed with both indoor and outdoor living in mind, the home includes impressive 10-foot sliding glass doors that open to an extended patio, creating a seamless transition for entertaining or relaxing outdoors.
Every bedroom is thoughtfully appointed with its own en-suite bath, offering comfort and privacy for you and your guests alike. All Highland Homes include a new home warranty for your peace of mind. With its prime location, elevated finishes, smart design, and a September completion date, this home is an exceptional opportunity you won’t want to miss. Come out and see it today....
Contact an agent
Home facts
- Year built:2026
- Subdivision & Development:Walsh
- Listing ID #:21347110
- Added:47 day(s) ago
- Updated:September 17, 2026 at 06:06 AM
Rooms and interior
- Bedrooms:4
- Total bathrooms:5
- Full bathrooms:4
- Half bathrooms:1
- Kitchen Description:Dishwasher, Double Oven
Heating and cooling
- Cooling:Central Air
- Heating:Natural Gas
- Central air:Yes
Structure and exterior
- Roof:Composition
- Year built:2026
- Architectural Style:Traditional
- Construction Materials:Brick
- Foundation Description:Slab
- Levels:1 Story
Schools
- High school:Aledo
- Middle school:McAnally
- Elementary school:Walsh
Finances and disclosures
- Price:$951,022
Features and amenities
- Appliances:Dishwasher, Double Oven, Tankless Water Heater
Parking
- Garage:Yes
- Garage spaces:3
 Information provided, in part, by North Texas Real Estate Information Systems, Inc. Last Updated September 17, 2026 Listings with the NTREIS logo are listed by brokerages other than CENTURY 21 Judge Fite Company. GDAR Member Broker: Ashley Conlon
New listings near 14404 Game Creek Trail
- New
 $839,900Active4 beds 4 baths3,002 sq. ft.
1705 Tolleson Drive, Aledo, TX 76008
MLS# 21382819Listed by: KELLER WILLIAMS REALTY-FM 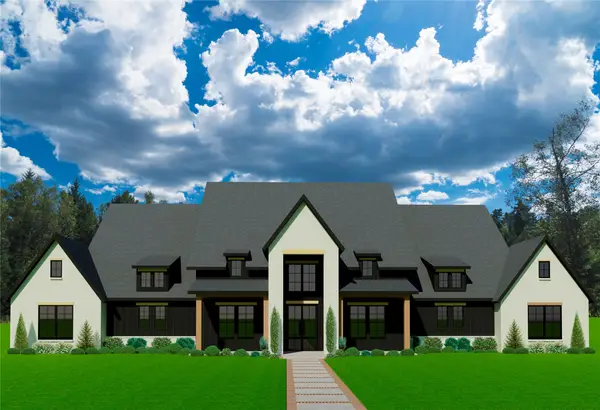 $1,390,000Active4 beds 6 baths4,719 sq. ft.
7841 Texas Prairie Trail, Aledo, TX 76126
MLS# 21218954Listed by: THE ATKINS AGENCY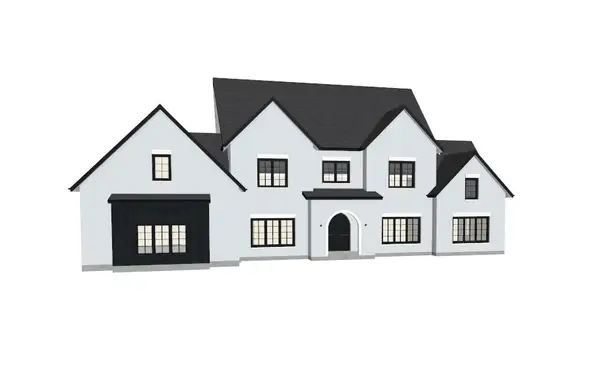 $1,600,000Active5 beds 7 baths5,566 sq. ft.
7800 Cattle Prairie Trail, Aledo, TX 76126
MLS# 21255956Listed by: THE ATKINS AGENCY- Open Sat, 11am to 5pmNew
 $699,900Active4 beds 3 baths2,967 sq. ft.
957 Highlands Avenue, Aledo, TX 76008
MLS# 21388461Listed by: ULTIMA REAL ESTATE - Open Sat, 11am to 2pmNew
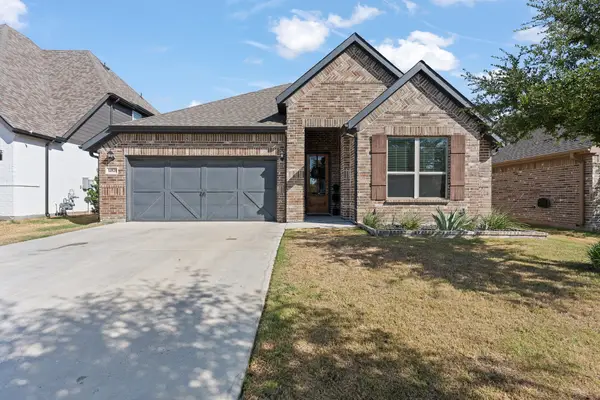 $389,000Active3 beds 2 baths2,090 sq. ft.
14828 Grissom Avenue, Aledo, TX 76008
MLS# 21388319Listed by: ELITE REAL ESTATE TEXAS - New
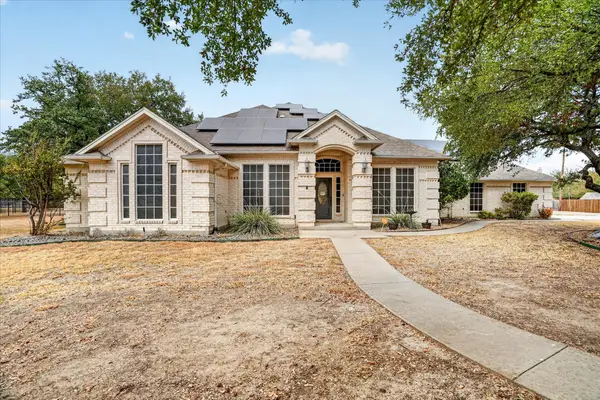 $600,000Active4 beds 3 baths2,806 sq. ft.
197 Deer Creek Drive, Aledo, TX 76008
MLS# 21387354Listed by: SOUTHERN HILLS REALTY 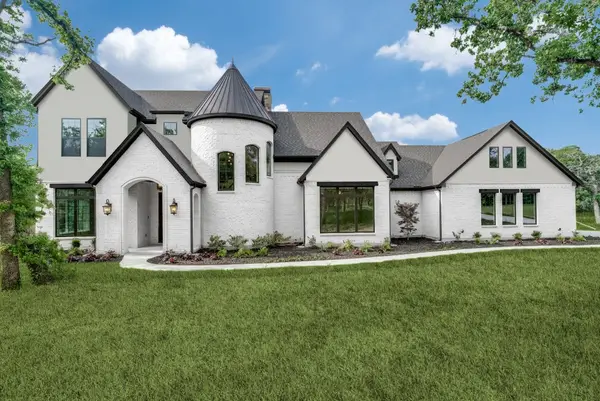 $1,150,000Active4 beds 4 baths3,530 sq. ft.
7705 Cattle Prairie Trail, Aledo, TX 76126
MLS# 21338482Listed by: THE ATKINS AGENCY- New
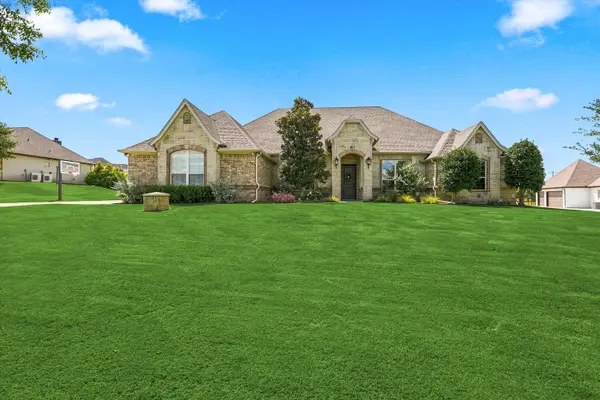 $825,000Active4 beds 3 baths3,157 sq. ft.
196 Bearclaw Circle, Aledo, TX 76008
MLS# 21380381Listed by: BRIGGS FREEMAN SOTHEBY'S INT'L - New
 $911,787Active4 beds 4 baths2,976 sq. ft.
127 Aledo Heights Drive, Aledo, TX 76008
MLS# 21386776Listed by: FATHOM REALTY, LLC - New
 $871,602Active4 beds 3 baths3,011 sq. ft.
733 Nocona Drive, Aledo, TX 76008
MLS# 21386357Listed by: FATHOM REALTY, LLC


Protect your home and budget from life's surprises with an Assurant Home Warranty, backed by a partner that supports you through every step of homeownership. Explore Plans.
©2026 Century 21 Real Estate LLC. All rights reserved. CENTURY 21®, the CENTURY 21 Logo and C21® are service marks owned by Century 21 Real Estate LLC. Century 21 Real Estate LLC fully supports the principles of the Fair Housing Act and the Equal Opportunity Act. Each office is independently owned and operated. Listing information is deemed reliable but not guaranteed accurate.