14461 Game Creek Trail, Aledo, TX 76008
Local realty services provided by:CENTURY 21 Elite
14461 Game Creek Trail,Aledo, TX 76008
$928,949
- 4 Beds
- 6 Baths
- 3,863 sq. ft.
- Single family
- Active
Listed by: dina verteramo
Office: highland homes realty
MLS#:21246055
Source:GDAR
Price summary
- Price:$928,949
- Price per sq. ft.:$240.47
- Monthly HOA dues:$243
About this home
Make a statement with this exceptional new 223 plan residence from award-winning Highland Homes — a grand two-story home that blends timeless elegance with modern design, ideally positioned on an oversized homesite just moments from the brand-new community pool. From the moment you enter, you’re greeted by a breathtaking circular staircase, setting the tone for the sophistication carried throughout the home. Designed for both elevated entertaining and everyday comfort, the first-floor entertainment room offers a refined space to host, unwind, or gather in style.
Seamless indoor-outdoor living is brought to life with dramatic 10-foot sliding glass doors that open to an extended covered patio—perfect for hosting or relaxing year-round. The oversized yard offers endless possibilities for creating your own private outdoor retreat.
The thoughtfully designed layout balances grandeur and livability, while the primary suite offers a true sense of retreat—complete with the rare luxury of dual primary closets, delivering both convenience and elevated personal space. All Highland Homes feature a full new home warranty.
With its oversized homesite, proximity to the community’s newest amenity, and a design that effortlessly combines scale, elegance, and comfort, this 223 plan home is a standout opportunity for those seeking a truly distinguished living experience. This home will be completed in October so come out today and see why everyone wants a Highland Home!...
Contact an agent
Home facts
- Year built:2026
- Subdivision & Development:Walsh
- Listing ID #:21246055
- Added:103 day(s) ago
- Updated:August 03, 2026 at 11:42 AM
Rooms and interior
- Bedrooms:4
- Total bathrooms:6
- Full bathrooms:4
- Half bathrooms:2
- Flooring:Carpet, Ceramic Tile, Wood
- Kitchen Description:Convection Oven, Dishwasher, Disposal, Double Oven, Gas Cooktop, Microwave
- Living area:3,863 sq. ft.
Heating and cooling
- Cooling:Ceiling Fans, Central Air, Multi Units, Zoned
- Heating:Central, Fireplaces, Natural Gas, Zoned
- Central air:Yes
Structure and exterior
- Year built:2026
- Building area:3,863 sq. ft.
- Lot area:0.19 Acres
- Lot Features:Interior Lot, Landscaped
- Architectural Style:Traditional
- Construction Materials:Brick
- Levels:2 Story
Schools
- High school:Aledo
- Middle school:McAnally
- Elementary school:Walsh
Finances and disclosures
- Price:$928,949
- Price per sq. ft.:$240.47
Features and amenities
- Appliances:Convection Oven, Dishwasher, Disposal, Double Oven, Gas Cooktop, Microwave, Plumbed For Gas, Some Gas Appliances, Tankless Water Heater
- Amenities:Carbon Monoxide Detectors, Security System, Smoke Detectors
Parking
- Garage:Yes
- Garage spaces:3
 Information provided, in part, by North Texas Real Estate Information Systems, Inc. Last Updated August 3, 2026 Listings with the NTREIS logo are listed by brokerages other than CENTURY 21 Elite. GDAR Member Broker: Mike Salter
New listings near 14461 Game Creek Trail
- New
 $945,000Active3 beds 4 baths3,420 sq. ft.
127 Cedar Bluff Court, Aledo, TX 76008
MLS# 21348151Listed by: TEXAS LEGACY REAL ESTATE GROUP, LLC - New
 $465,000Active3 beds 2 baths2,261 sq. ft.
15124 Devonne Drive, Aledo, TX 76008
MLS# 21345112Listed by: RUDDER REALTY, INC. - New
 $375,000Active3 beds 2 baths1,954 sq. ft.
205 Wayne Drive, Aledo, TX 76008
MLS# 21347312Listed by: BEYCOME BROKERAGE REALTY LLC - New
 $2,475,000Active4 beds 5 baths5,659 sq. ft.
312 San Gabriel Drive, Aledo, TX 76008
MLS# 21345949Listed by: BRIGGS FREEMAN SOTHEBY'S INT'L  $951,022Pending4 beds 5 baths3,050 sq. ft.
14404 Game Creek Trail, Aledo, TX 76008
MLS# 21347110Listed by: HIGHLAND HOMES REALTY- New
 $290,000Active2 Acres
3000 Meadow Bend Court, Aledo, TX 76008
MLS# 21342283Listed by: PRIME REALTY, LLC - New
 $775,000Active4 beds 4 baths3,391 sq. ft.
109 Harlan Court, Aledo, TX 76008
MLS# 21345122Listed by: RE/MAX TRINITY - New
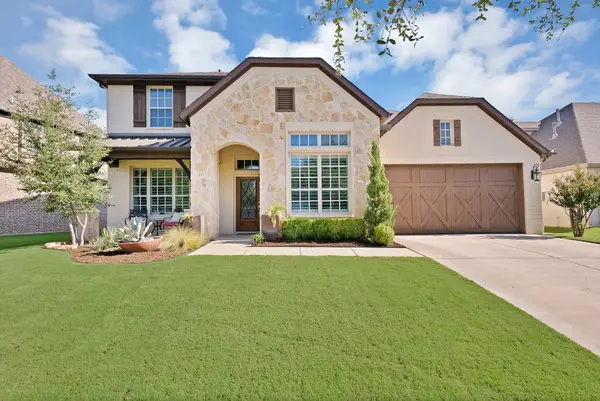 $800,000Active4 beds 4 baths3,340 sq. ft.
317 Blue Stem Lane, Aledo, TX 76008
MLS# 21342669Listed by: BRIGGS FREEMAN SOTHEBY'S INT'L - New
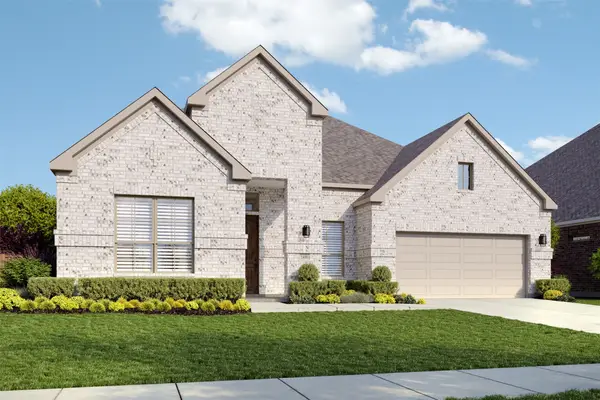 $579,990Active4 beds 4 baths3,530 sq. ft.
440 Fire Blade Drive, Aledo, TX 76008
MLS# 21343679Listed by: DRB GROUP REALTY, LLC - New
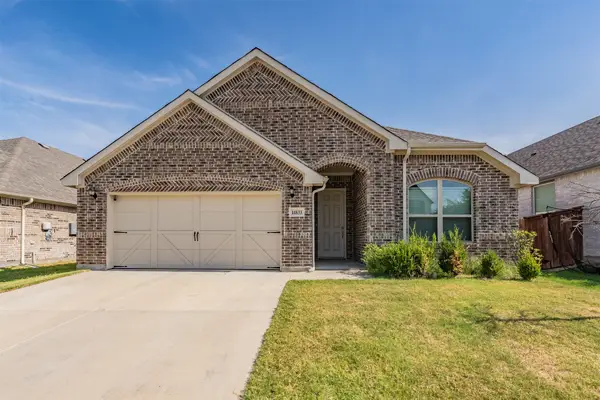
 $409,900Active3 beds 3 baths2,240 sq. ft.
14833 Grissom Avenue, Aledo, TX 76008
MLS# 21345522Listed by: CENTURY 21 MIKE BOWMAN, INC.


Protect your home and budget from life's surprises with an Assurant Home Warranty, backed by a partner that supports you through every step of homeownership. Explore Plans.
©2026 Century 21 Real Estate LLC. All rights reserved. CENTURY 21®, the CENTURY 21 Logo and C21® are service marks owned by Century 21 Real Estate LLC. Century 21 Real Estate LLC fully supports the principles of the Fair Housing Act and the Equal Opportunity Act. Each office is independently owned and operated. Listing information is deemed reliable but not guaranteed accurate.