
1501 Oaklawn Court, Aledo, TX 76008
Local realty services provided by:CENTURY 21 Crew
Listed by: ryan pafford
Office: points west agency
MLS#:21368069
Source:GDAR
Price summary
- Price:$1,350,000
- Price per sq. ft.:$266.54
- Monthly HOA dues:$81.25
About this home
Incredible curb appeal is only the beginning at 1501 Oaklawn Court. Set on over an acre beneath a canopy of mature trees in gated Stone Creek Farms, this distinctive Aledo home combines privacy, character and an exceptionally versatile floor plan designed for both everyday living and entertaining. Stone and rock landscaping frame the impressive approach and set the tone for a property that feels established, private and truly one of a kind. Inside, more than 5,000 square feet offers a unique separation of spaces rarely found in today's open-concept homes. The thoughtfully designed kitchen serves as the heart of the home and was built for hosting, with generous prep and gathering space, commercial-grade appliances and room for everyone to be part of the action. Multiple living areas provide the flexibility to entertain a crowd while still offering quiet spaces to retreat. The home features four bedrooms, three full and two half baths, two dedicated offices, a separate gym from the home and an oversized game room complete with wet bar—creating defined spaces for work, fitness, family and entertaining without sacrificing flow. Outside is where this property truly becomes a retreat. Mature trees surround an incredible private chlorine pool and outdoor living space, creating a secluded backyard setting made for long summer afternoons, evening gatherings and weekends at home. With a three-car garage, over an acre of beautifully landscaped grounds and a floor plan that includes a safe room, this home unlike anything being built today, 1501 Oaklawn Court offers the space, privacy and personality buyers have been searching for, all within Aledo ISD. The property has city water service, a water softener system, and also has a private well for irrigation. Price includes pool table and gym equipment....
Contact an agent
Home facts
- Year built:2012
- Subdivision & Development:Stone Creek Farms Ph
- Listing ID #:21368069
- Added:1 day(s) ago
- Updated:August 27, 2026 at 01:54 AM
Rooms and interior
- Bedrooms:4
- Total bathrooms:5
- Full bathrooms:3
- Half bathrooms:2
- Flooring:Carpet, Clay, Combination, Hardwood, Travertine
- Kitchen Description:Built In Gas Range, Built In Refrigerator, Convection Oven, Dishwasher, Disposal, Double Oven, Electric Oven, Microwave, Refrigerator, Some Commercial Grade, Vented Exhaust Fan, Water Purifier
- Living area:5,065 sq. ft.
Heating and cooling
- Cooling:Central Air, Zoned
- Heating:Heat Pump, Zoned
- Central air:Yes
Structure and exterior
- Roof:Tile
- Year built:2012
- Building area:5,065 sq. ft.
- Lot area:1.09 Acres
- Lot Features:Corner Lot, Cul De Sac, Few Trees, Hardwood Trees, Interior Lot, Landscaped, Lawn, Many Trees, Sprinkler System, Subdivision
- Architectural Style:Mediterranean, Southwestern, Spanish
- Construction Materials:Stone Veneer
- Foundation Description:Slab
- Levels:2 Story
Schools
- High school:Aledo
- Middle school:Aledo
- Elementary school:Annetta
Utilities
- Water:Well
Finances and disclosures
- Price:$1,350,000
- Price per sq. ft.:$266.54
- Tax amount:$21,633
Features and amenities
- Appliances:Built In Gas Range, Built In Refrigerator, Convection Oven, Dishwasher, Disposal, Double Oven, Electric Oven, Indoor Grill, Microwave, Plumbed For Gas, Range, Refrigerator, Some Commercial Grade, Some Gas Appliances, Vented Exhaust Fan, Water Purifier
- Amenities:Bay Windows, Security Gate, Security Lights, Security System, Smoke Detectors, Window Coverings
Parking
- Garage:Yes
- Garage spaces:3
 Information provided, in part, by North Texas Real Estate Information Systems, Inc. Last Updated August 27, 2026 Listings with the NTREIS logo are listed by brokerages other than CENTURY 21 Crew. GDAR Member Broker: William Medlock
New listings near 1501 Oaklawn Court
- New
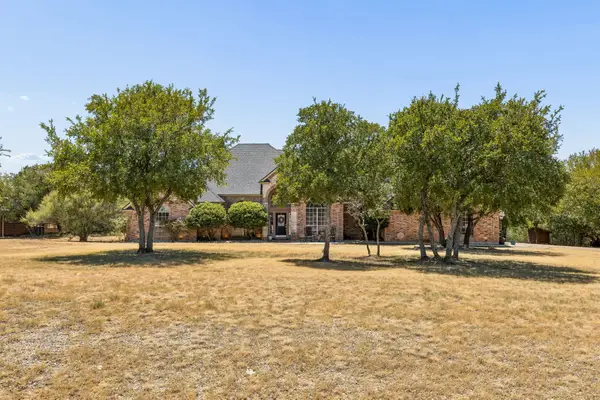 $775,000Active4 beds 3 baths2,906 sq. ft.
115 Rim Rock Road, Aledo, TX 76008
MLS# 21369720Listed by: BRIGGS FREEMAN SOTHEBY'S INT'L - New
 $474,990Active5 beds 4 baths2,956 sq. ft.
725 Brightstar Drive, Aledo, TX 76008
MLS# 21369313Listed by: HOMESUSA.COM - New
 $384,990Active3 beds 2 baths1,975 sq. ft.
15109 Ram Rock Drive, Aledo, TX 76008
MLS# 21369318Listed by: HOMESUSA.COM - New
 $439,990Active4 beds 3 baths2,466 sq. ft.
737 Brightstar Drive, Aledo, TX 76008
MLS# 21369335Listed by: HOMESUSA.COM - New
 $422,490Active4 beds 3 baths2,153 sq. ft.
725 Talmadge Avenue, Aledo, TX 76008
MLS# 21369336Listed by: HOMESUSA.COM - New
 $624,990Active4 beds 4 baths3,558 sq. ft.
1154 Bailey Ranch Road, Aledo, TX 76008
MLS# 21366967Listed by: VISIONS REALTY & INVESTMENTS - Open Sat, 11am to 2pmNew
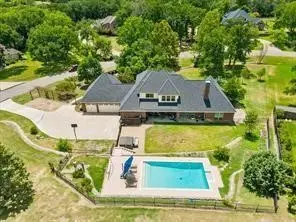 $840,000Active5 beds 4 baths3,854 sq. ft.
1555 Hunterglenn Drive, Aledo, TX 76008
MLS# 21367206Listed by: EXP REALTY, LLC - New
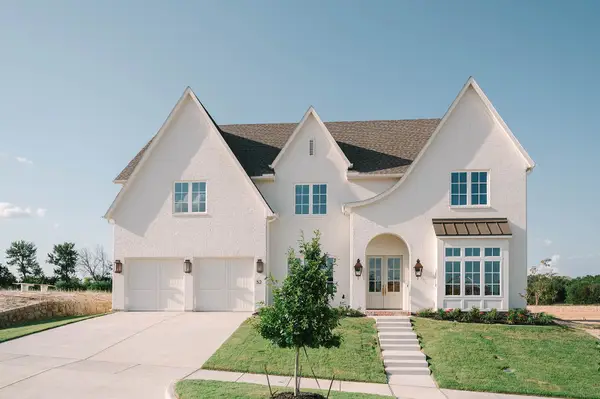 $1,155,000Active5 beds 6 baths4,447 sq. ft.
321 Scissor Tail Drive, Aledo, TX 76008
MLS# 21362599Listed by: LEAGUE REAL ESTATE - New
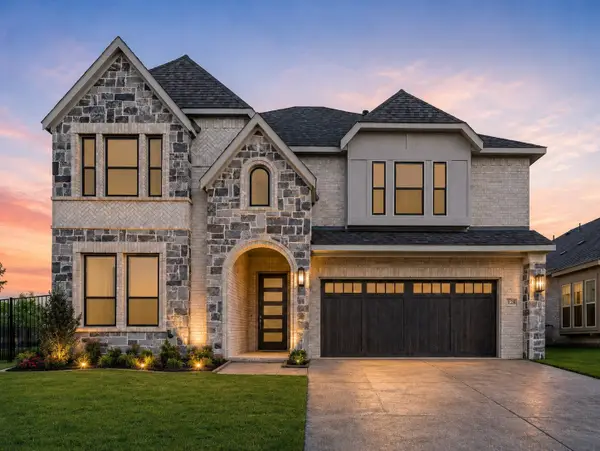 $695,000Active5 beds 4 baths3,558 sq. ft.
128 Kingfisher Lane, Aledo, TX 76008
MLS# 21363720Listed by: LEAGUE REAL ESTATE


Protect your home and budget from life's surprises with an Assurant Home Warranty, backed by a partner that supports you through every step of homeownership. Explore Plans.
©2026 Century 21 Real Estate LLC. All rights reserved. CENTURY 21®, the CENTURY 21 Logo and C21® are service marks owned by Century 21 Real Estate LLC. Century 21 Real Estate LLC fully supports the principles of the Fair Housing Act and the Equal Opportunity Act. Each office is independently owned and operated. Listing information is deemed reliable but not guaranteed accurate.