
2404 Grand Gable Way, Aledo, TX 76008
Local realty services provided by:CENTURY 21 Mike Bowman, Inc.
2404 Grand Gable Way,Fort Worth, TX 76008
$686,368
- 4 Beds
- 3 Baths
- 3,091 sq. ft.
- Single family
- Active
Listed by: jimmy rado
Office: david m. weekley
MLS#:21352872
Source:GDAR
Price summary
- Price:$686,368
- Price per sq. ft.:$222.05
- Monthly HOA dues:$189
About this home
Exceptional craftsmanship and sophisticated design come together with everyday comfort in The Lavender floor plan by David Weekley Homes in Walsh. The bright and open family and dining area offers endless possibilities to showcase your personal style and create a space that truly feels like home.
At the heart of the home, the beautifully appointed kitchen is perfect for everything from birthday celebrations to holiday gatherings and memorable meals. Step outside to enjoy the extended covered porch—an ideal setting for relaxing evenings or entertaining guests year-round.
Upstairs, a versatile TV room provides the perfect retreat for movie nights, gaming, or casual lounging, while the front study offers a quiet space to focus and achieve your goals.
A pair of upstairs bedrooms and a convenient first-floor guest room create comfortable spaces for family and visitors alike. Escape to your private Owner’s Retreat, featuring a contemporary en suite bath and a spacious walk-in closet designed for both comfort and functionality....
Contact an agent
Home facts
- Year built:2026
- Subdivision & Development:Walsh
- Listing ID #:21352872
- Added:1 day(s) ago
- Updated:August 06, 2026 at 09:48 PM
Rooms and interior
- Bedrooms:4
- Total bathrooms:3
- Full bathrooms:3
- Flooring:Carpet, Ceramic Tile, Luxury Vinyl Plank
- Kitchen Description:Built In Gas Range, Dishwasher, Disposal, Double Oven, Gas Cooktop, Microwave, Vented Exhaust Fan
- Living area:3,091 sq. ft.
Heating and cooling
- Cooling:Ceiling Fans, Zoned
- Heating:Central, Electric, Natural Gas, Zoned
Structure and exterior
- Roof:Composition
- Year built:2026
- Building area:3,091 sq. ft.
- Lot area:0.14 Acres
- Lot Features:Interior Lot, Landscaped
- Architectural Style:Craftsman
- Construction Materials:Brick
- Foundation Description:Slab
- Levels:2 Story
Schools
- High school:Aledo
- Middle school:Aledo
- Elementary school:Walsh
Finances and disclosures
- Price:$686,368
- Price per sq. ft.:$222.05
Features and amenities
- Appliances:Built In Gas Range, Dishwasher, Disposal, Double Oven, Gas Cooktop, Gas Water Heater, Microwave, Tankless Water Heater, Vented Exhaust Fan
- Amenities:Air Purifier, Carbon Monoxide Detectors, Fire Alarm, Security System, Smoke Detectors
Parking
- Garage:Yes
- Garage spaces:2
 Information provided, in part, by North Texas Real Estate Information Systems, Inc. Last Updated August 6, 2026 Listings with the NTREIS logo are listed by brokerages other than CENTURY 21 Mike Bowman, Inc.. GDAR Member Broker: Dave Bowman
New listings near 2404 Grand Gable Way
- New
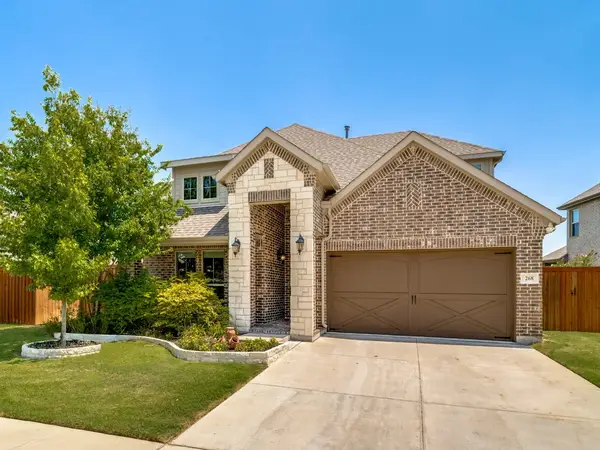 $460,000Active4 beds 3 baths2,780 sq. ft.
268 Mineral Point Drive, Aledo, TX 76008
MLS# 21336104Listed by: AXIS REALTY SOLUTION - New
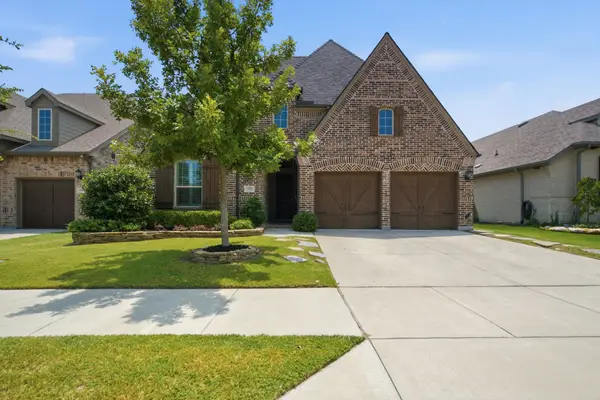 $434,900Active3 beds 2 baths2,317 sq. ft.
14925 Belclaire Avenue, Aledo, TX 76008
MLS# 21350961Listed by: RUTLEDGE REALTY GROUP, LLC - New
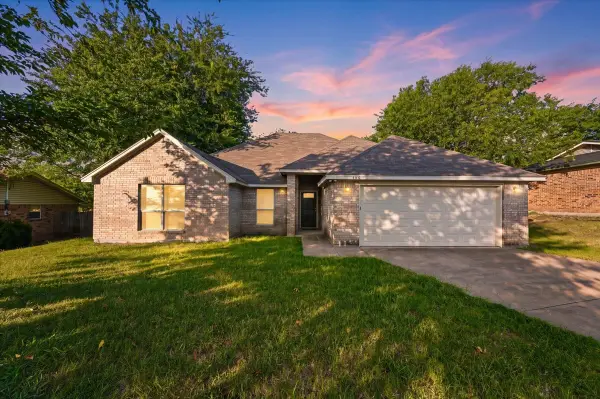 $365,000Active4 beds 2 baths1,893 sq. ft.
440 Pecan Drive, Aledo, TX 76008
MLS# 21348864Listed by: HART OF TEXAS - Open Sat, 12 to 6pmNew
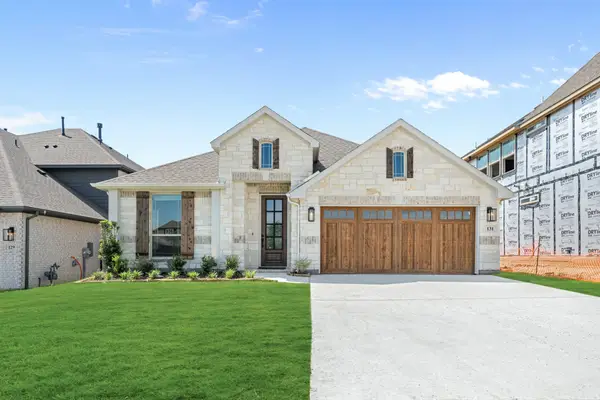 $469,990Active3 beds 2 baths2,034 sq. ft.
131 Kingfisher Lane, Aledo, TX 76008
MLS# 21351092Listed by: VISIONS REALTY & INVESTMENTS - New
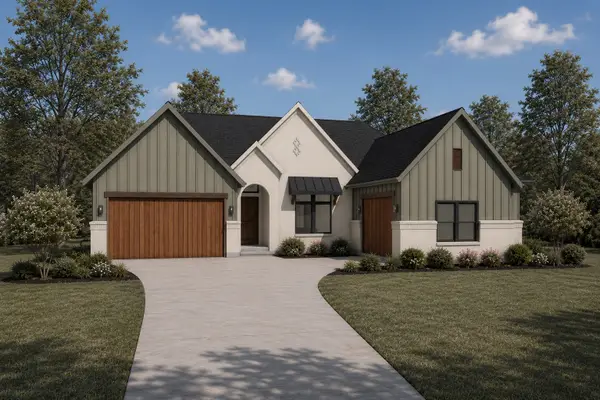 $727,000Active4 beds 4 baths3,312 sq. ft.
457 Fire Blade Drive, Aledo, TX 76008
MLS# 21349626Listed by: TRINITY LAND GROUP LLC - New
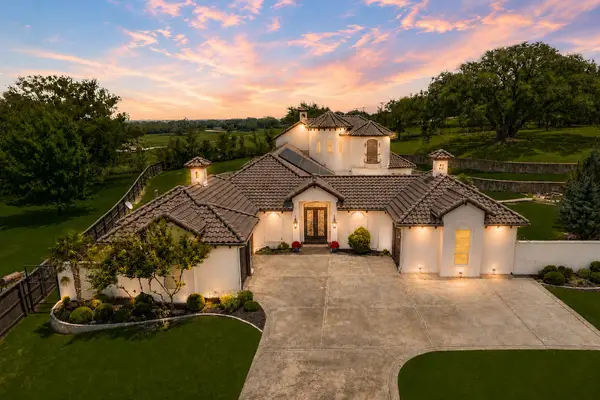 $1,399,900Active5 beds 6 baths4,585 sq. ft.
203 Links Court, Aledo, TX 76008
MLS# 21348912Listed by: AMAZING BROKERAGE, LLC - New
 $583,000Active3 beds 3 baths2,450 sq. ft.
181 Lantern Ridge Drive, Aledo, TX 76008
MLS# 21344188Listed by: TRINITY LAND GROUP LLC  $855,821Pending4 beds 5 baths3,050 sq. ft.
2408 Domingo Drive, Aledo, TX 76008
MLS# 21349074Listed by: HIGHLAND HOMES REALTY- New
 $945,000Active3 beds 4 baths3,420 sq. ft.
127 Cedar Bluff Court, Aledo, TX 76008
MLS# 21348151Listed by: TEXAS LEGACY REAL ESTATE GROUP, LLC - New
 $465,000Active3 beds 2 baths2,261 sq. ft.
15124 Devonne Drive, Aledo, TX 76008
MLS# 21345112Listed by: RUDDER REALTY, INC.


Protect your home and budget from life's surprises with an Assurant Home Warranty, backed by a partner that supports you through every step of homeownership. Explore Plans.
©2026 Century 21 Real Estate LLC. All rights reserved. CENTURY 21®, the CENTURY 21 Logo and C21® are service marks owned by Century 21 Real Estate LLC. Century 21 Real Estate LLC fully supports the principles of the Fair Housing Act and the Equal Opportunity Act. Each office is independently owned and operated. Listing information is deemed reliable but not guaranteed accurate.