
292 Scenic View Drive, Aledo, TX 76008
Local realty services provided by:CENTURY 21 Elite
Listed by: holly gonzalez
Office: thegreenteam re professionals
MLS#:21428203
Source:GDAR
Price summary
- Price:$725,000
- Price per sq. ft.:$201.84
About this home
Welcome to this beautiful custom home situated on a picturesque one acre lot in the desirable Hills of Aledo! Offering 4 bedrooms, 3 full baths, 1 half bath, and 3,592 square feet, this thoughtfully designed home combines spacious living with peaceful surroundings. Step inside to soaring ceilings, abundant natural light, and an inviting living room featuring a stunning stone fireplace. The spacious kitchen is perfect for entertaining with granite countertops, a large center island, breakfast bar, pot filler, ample cabinetry, and pantry space. Enjoy both formal dining and a charming breakfast nook overlooking the property. The oversized primary suite offers a relaxing sitting area, garden tub, separate shower, dual vanities, and generous walk in closet. Bedrooms 2 and 3 share a convenient Jack and Jill ensuite bathroom, while the fourth bedroom is currently serving as a private study, providing flexibility to suit your needs. Upstairs, a spacious family room offers endless possibilities for a game room, media room, or additional entertaining space, plus a large storage room. The oversized three car garage features a recently added workbench space, ideal for hobbies, projects, or additional workspace. Outside, enjoy the beauty of your one acre property with recently added pipe fencing, a sprinkler system, mature landscaping, and a charming pergola perfect for outdoor gatherings. Additional features include a private well, aerobic septic system, and no HOA. Located in highly sought after Aledo ISD, this exceptional property offers the perfect combination of comfort, functionality, and room to enjoy!...
Contact an agent
Home facts
- Year built:2013
- Subdivision & Development:Hills Of Aledo
- Listing ID #:21428203
- Added:1 day(s) ago
- Updated:November 05, 2026 at 04:51 AM
Rooms and interior
- Bedrooms:4
- Total bathrooms:4
- Full bathrooms:3
- Half bathrooms:1
- Flooring:Carpet, Ceramic Tile, Hardwood
- Kitchen Description:Dishwasher, Disposal, Electric Cooktop, Electric Oven, Microwave, Water Softener
- Living area:3,592 sq. ft.
Heating and cooling
- Cooling:Ceiling Fans, Central Air, Electric
- Heating:Central, Electric, Fireplaces
- Central air:Yes
Structure and exterior
- Roof:Composition
- Year built:2013
- Building area:3,592 sq. ft.
- Lot area:1 Acres
- Lot Features:Acreage, Cleared, Few Trees, Interior Lot, Landscaped, Lawn, Level, Sprinkler System, Subdivision
- Architectural Style:Traditional
- Construction Materials:Brick, Stone
- Foundation Description:Slab
- Levels:2 Story
Schools
- High school:Aledo
- Middle school:Aledo
- Elementary school:Stuard
Utilities
- Water:Well
Finances and disclosures
- Price:$725,000
- Price per sq. ft.:$201.84
- Tax amount:$12,687
Features and amenities
- Appliances:Dishwasher, Disposal, Electric Cooktop, Electric Oven, Microwave, Water Softener
- Amenities:Security System Owned, Smoke Detectors, Window Coverings
Parking
- Garage:Yes
- Garage spaces:3
 Information provided, in part, by North Texas Real Estate Information Systems, Inc. Last Updated November 5, 2026 Listings with the NTREIS logo are listed by brokerages other than CENTURY 21 Elite. GDAR Member Broker: Mike Salter
New listings near 292 Scenic View Drive
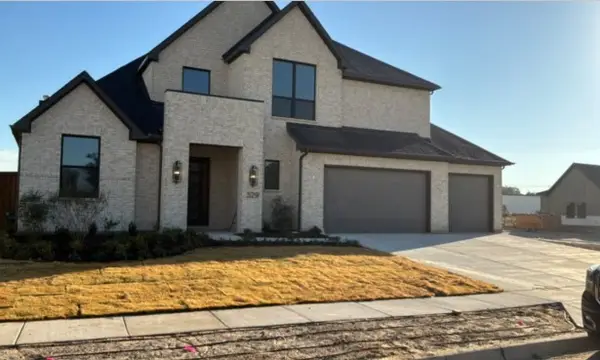 $1,008,000Pending6 beds 5 baths4,149 sq. ft.
529 Shadowfax Drive, Aledo, TX 76008
MLS# 21427356Listed by: DIY REALTY- New
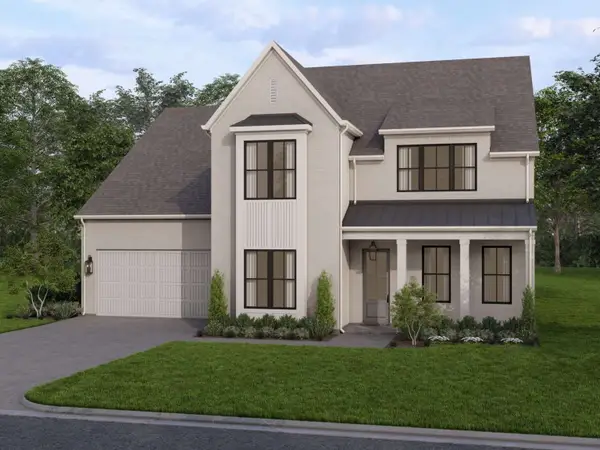 $974,555Active5 beds 5 baths4,229 sq. ft.
1132 Bailey Ranch Road, Aledo, TX 76008
MLS# 21427514Listed by: CONGRESS REALTY, INC. - New
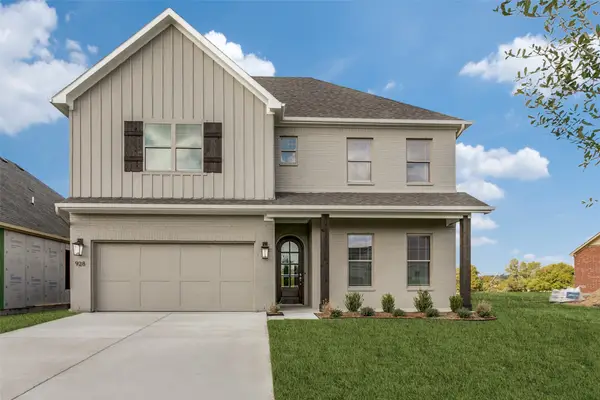 $692,000Active4 beds 4 baths2,851 sq. ft.
928 Sandpiper Drive, Aledo, TX 76008
MLS# 21425696Listed by: THE ATKINS AGENCY - New
 $798,800Active4 beds 4 baths3,270 sq. ft.
204 Blackbird Drive, Aledo, TX 76008
MLS# 21425286Listed by: CONGRESS REALTY, INC. - New
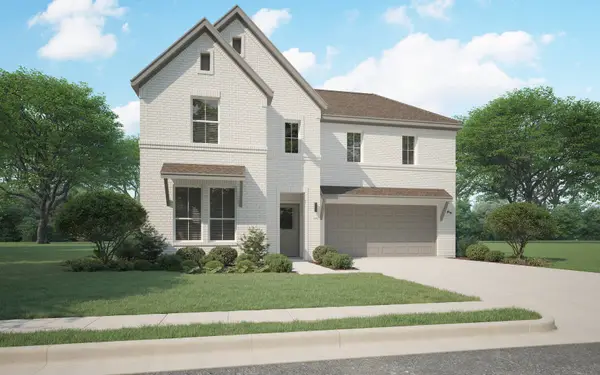 $439,990Active4 beds 3 baths2,728 sq. ft.
709 Brightstar Drive, Aledo, TX 76008
MLS# 21425397Listed by: HOMESUSA.COM - New
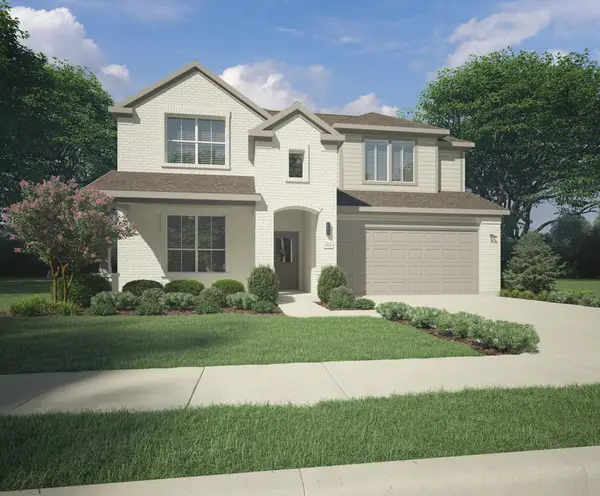 $463,490Active5 beds 4 baths2,956 sq. ft.
733 Talmadge Avenue, Aledo, TX 76008
MLS# 21425231Listed by: HOMESUSA.COM - New
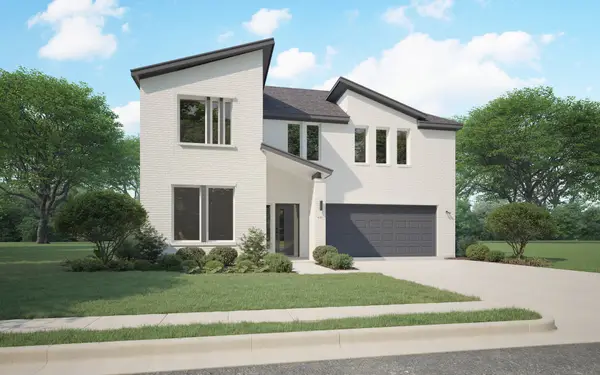 $459,990Active4 beds 3 baths2,705 sq. ft.
809 Talmadge Avenue, Aledo, TX 76008
MLS# 21425233Listed by: HOMESUSA.COM - New
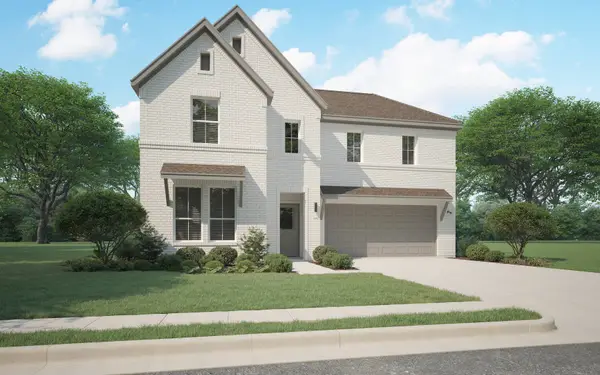 $457,990Active4 beds 3 baths2,728 sq. ft.
708 Talmadge Avenue, Aledo, TX 76008
MLS# 21425235Listed by: HOMESUSA.COM - New
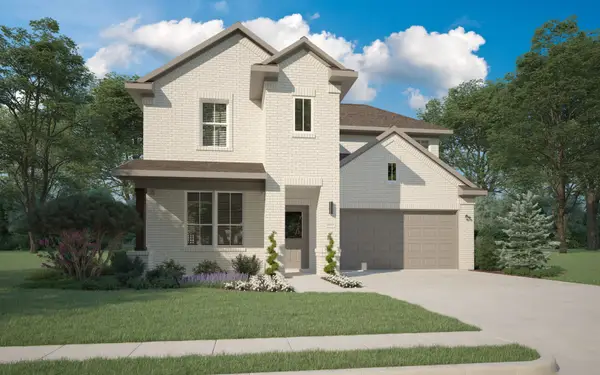 $439,990Active4 beds 3 baths2,474 sq. ft.
729 Talmadge Avenue, Aledo, TX 76008
MLS# 21425236Listed by: HOMESUSA.COM


Protect your home and budget from life's surprises with an Assurant Home Warranty, backed by a partner that supports you through every step of homeownership. Explore Plans.
©2026 Century 21 Real Estate LLC. All rights reserved. CENTURY 21®, the CENTURY 21 Logo and C21® are service marks owned by Century 21 Real Estate LLC. Century 21 Real Estate LLC fully supports the principles of the Fair Housing Act and the Equal Opportunity Act. Each office is independently owned and operated. Listing information is deemed reliable but not guaranteed accurate.