
313 Fire Blade Drive, Aledo, TX 76008
Local realty services provided by:CENTURY 21 Mike Bowman, Inc.
313 Fire Blade Drive,Aledo, TX 76008
$625,000Last list price
- 4 Beds
- 4 Baths
- - sq. ft.
- Single family
- Sold
Listed by: ben caballero
Office: homesusa.com
MLS#:21252811
Source:GDAR
Sorry, we are unable to map this address
Price summary
- Price:$625,000
- Monthly HOA dues:$225
About this home
MLS# 21252811 - Built by Stonefield Homes - Ready Now! ~ Call or text the builder for current incentives and discover Aledo’s newest master-planned community, Rio Vista at Kelly Ranch. This expansive 3,381-square-foot two-story residence is a showcase of thoughtful design and generous room sizes, offering a seamless flow across four bedrooms, 3.5 baths, a dedicated study, and a large game room. The private owner’s suite serves as a sophisticated retreat, boasting tray ceilings and an abundance of natural light. The spa-like primary bath features a free-standing tub, upgraded plumbing and lighting fixtures, and a Texas-sized walk-in closet with seasonal hanging rods and direct access to the utility room for ultimate convenience. At the heart of the home, an expansive, light-filled great room anchored by a 60-inch electric fireplace opens into a casual dining area and a professional-grade chef’s kitchen. This oversized open space is meticulously designed for both high-end entertaining and comfortable daily living. With its perfect blend of premium features, impressive square footage, and modern functionality, this home provides an inviting setting for a contemporary lifestyle and a two-car garage for secure storage....
Contact an agent
Home facts
- Year built:2026
- Subdivision & Development:Rio Vista Addition
- Listing ID #:21252811
- Added:142 day(s) ago
- Updated:September 18, 2026 at 05:58 AM
Rooms and interior
- Bedrooms:4
- Total bathrooms:4
- Full bathrooms:3
- Half bathrooms:1
- Flooring:Carpet, Tile, Wood
- Kitchen Description:Built In Gas Range, Dishwasher, Disposal, Double Oven, Electric Oven, Microwave, Vented Exhaust Fan
Heating and cooling
- Cooling:Ceiling Fans, Central Air
- Heating:Central
- Central air:Yes
Structure and exterior
- Roof:Composition
- Year built:2026
- Lot Features:Sprinkler System, Subdivision
- Architectural Style:Traditional
- Construction Materials:Brick
- Foundation Description:Slab
- Levels:2 Story
Schools
- High school:Aledo
- Middle school:Aledo
- Elementary school:Vandagriff
Finances and disclosures
- Price:$625,000
Features and amenities
- Appliances:Built In Gas Range, Dishwasher, Disposal, Double Oven, Electric Oven, Microwave, Tankless Water Heater, Vented Exhaust Fan
- Amenities:Gated Community
Parking
- Garage:Yes
- Garage spaces:2
 Information provided, in part, by North Texas Real Estate Information Systems, Inc. Last Updated September 18, 2026 Listings with the NTREIS logo are listed by brokerages other than CENTURY 21 Mike Bowman, Inc.. GDAR Member Broker: Dave Bowman
New listings near 313 Fire Blade Drive
- New
 $1,499,000Active4 beds 5 baths4,200 sq. ft.
102 Whitney Court, Aledo, TX 76008
MLS# 21388097Listed by: THE ATKINS AGENCY - New
 $839,900Active4 beds 4 baths3,002 sq. ft.
1705 Tolleson Drive, Aledo, TX 76008
MLS# 21382819Listed by: KELLER WILLIAMS REALTY-FM 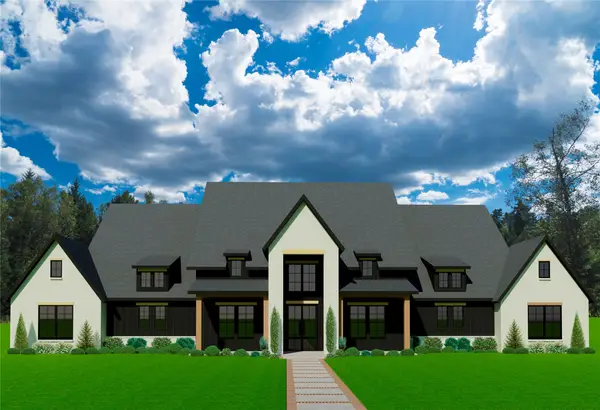 $1,390,000Active4 beds 6 baths4,719 sq. ft.
7841 Texas Prairie Trail, Aledo, TX 76126
MLS# 21218954Listed by: THE ATKINS AGENCY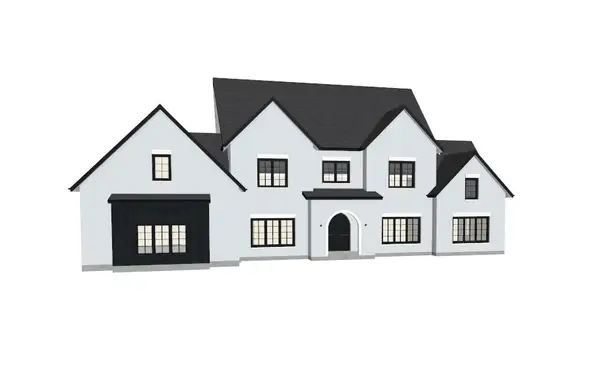 $1,600,000Active5 beds 7 baths5,566 sq. ft.
7800 Cattle Prairie Trail, Aledo, TX 76126
MLS# 21255956Listed by: THE ATKINS AGENCY- Open Sat, 11am to 5pmNew
 $699,900Active4 beds 3 baths2,967 sq. ft.
957 Highlands Avenue, Aledo, TX 76008
MLS# 21388461Listed by: ULTIMA REAL ESTATE - Open Sat, 12 to 2pmNew
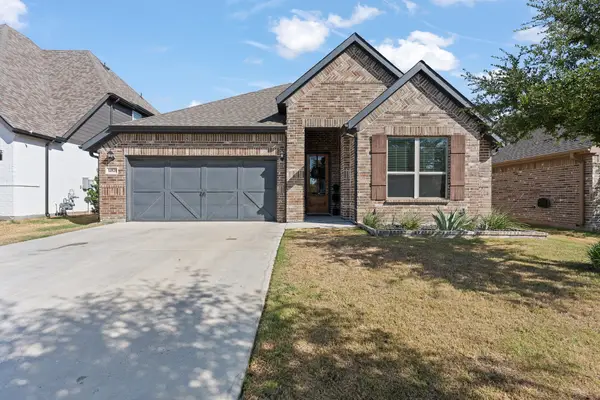 $389,000Active3 beds 2 baths2,090 sq. ft.
14828 Grissom Avenue, Aledo, TX 76008
MLS# 21388319Listed by: ELITE REAL ESTATE TEXAS - New
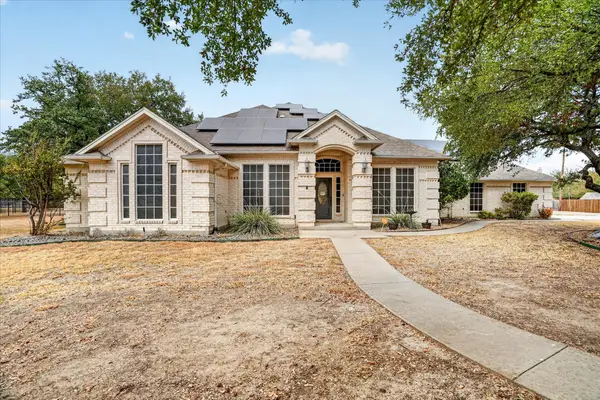 $600,000Active4 beds 3 baths2,806 sq. ft.
197 Deer Creek Drive, Aledo, TX 76008
MLS# 21387354Listed by: SOUTHERN HILLS REALTY 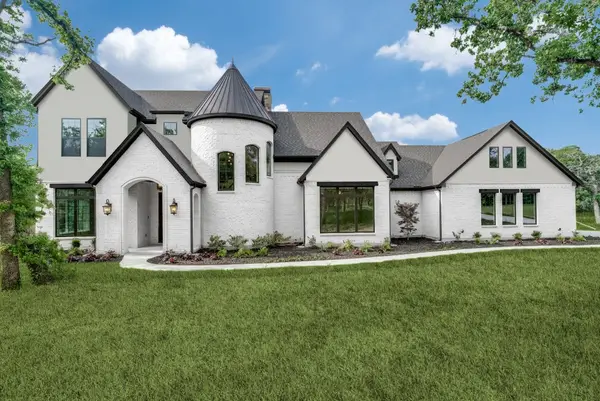 $1,150,000Active4 beds 4 baths3,530 sq. ft.
7705 Cattle Prairie Trail, Aledo, TX 76126
MLS# 21338482Listed by: THE ATKINS AGENCY- Open Sun, 1 to 3pmNew
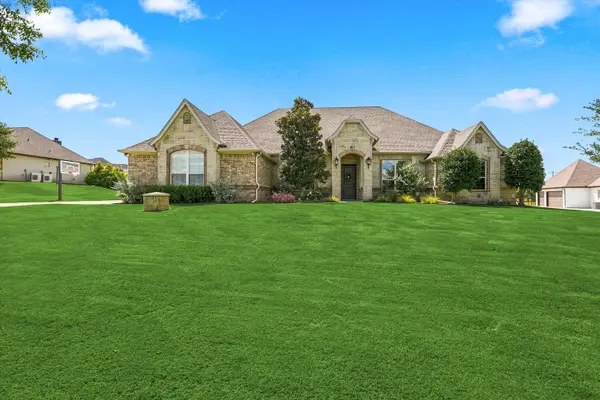 $825,000Active4 beds 3 baths3,157 sq. ft.
196 Bearclaw Circle, Aledo, TX 76008
MLS# 21380381Listed by: BRIGGS FREEMAN SOTHEBY'S INT'L - New
 $911,787Active4 beds 4 baths2,976 sq. ft.
127 Aledo Heights Drive, Aledo, TX 76008
MLS# 21386776Listed by: FATHOM REALTY, LLC


Protect your home and budget from life's surprises with an Assurant Home Warranty, backed by a partner that supports you through every step of homeownership. Explore Plans.
©2026 Century 21 Real Estate LLC. All rights reserved. CENTURY 21®, the CENTURY 21 Logo and C21® are service marks owned by Century 21 Real Estate LLC. Century 21 Real Estate LLC fully supports the principles of the Fair Housing Act and the Equal Opportunity Act. Each office is independently owned and operated. Listing information is deemed reliable but not guaranteed accurate.