
195 Carroll Loop, Alice, TX 78332
Local realty services provided by:CENTURY 21 North East
Listed by: jackie savage
Office: redbird realty llc.
MLS#:484473
Source:South Texas MLS
Price summary
- Price:$500,000
- Price per sq. ft.:$184.43
About this home
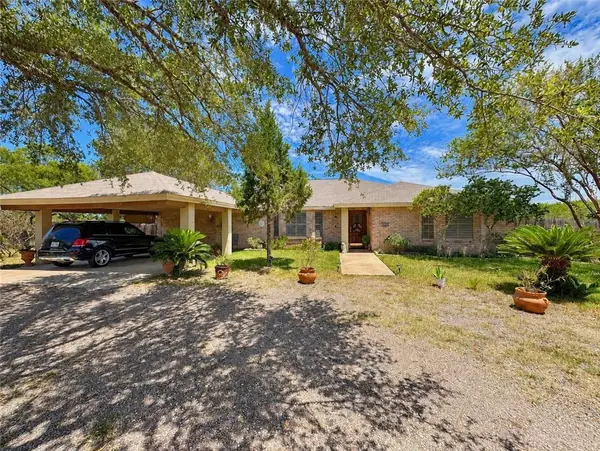
Enjoy space and country charm in Brush Country Estates in Alice, Texas! Situated on five fenced acres, this 2,711-square-foot home features four bedrooms, two and a half baths, and an attached two-car garage. A detached shop with two overhead bays provides ample space for projects, equipment, or additional storage, while a separate carport with storage adds even more versatility. With room to spread out, entertain, and enjoy the outdoors, this property offers endless possibilities in an excellent location. Schedule your private showing today!
Contact an agent
Home facts
- Year built:1982
- Subdivision & Development:Brush Country Estates
- Listing ID #:484473
- Added:1 day(s) ago
- Updated:October 29, 2026 at 03:57 AM
Rooms and interior
- Bedrooms:4
- Total bathrooms:3
- Full bathrooms:2
- Half bathrooms:1
- Flooring:Tile
- Bathrooms Description:Jetted Tub
- Kitchen Description:Electric Oven, Electric Range, Range Hood
- Living area:2,711 sq. ft.
Heating and cooling
- Cooling:Central Air, Window Units
- Heating:Central, Electric, Window Unit
- Central air:Yes
Structure and exterior
- Roof:Shingle
- Year built:1982
- Building area:2,711 sq. ft.
- Lot area:5 Acres
- Exterior Features:Covered, Patio
- Foundation Description:Slab
- Levels:1 Story
Schools
- High school:Alice
- Middle school:William Adams
- Elementary school:Saenz
Utilities
- Water:Water Available, Well
- Sewer:Septic Available
Finances and disclosures
- Price:$500,000
- Price per sq. ft.:$184.43
Features and amenities
- Appliances:Electric Oven, Electric Range, Range Hood
- Laundry features:Dryer Hookup, Washer Hookup
- Amenities:Breakfast Bar, Smoke Detectors
Parking
- Total parking spaces:10
- Parking description:Carport, Detached, Rear Side Off Street
- Garage:Yes
- Garage spaces:8
 Based on information from South Texas MLS, LLC as 2026. All information provided is deemed reliable but is not guaranteed and should be independently verified. South Texas MLS, LLC provides the MLS and all content therein “AS IS” and without any warranty, express or implied. MLS aggregate data is a copyright of Texas Association of REALTORS® (TAR) and that the reader may not reproduce or distribute the MLS aggregate data. TX_CCAR Member Broker: Chris de la Garza
New listings near 195 Carroll Loop
- New
 $660,000Active3 beds 5 baths4,132 sq. ft.
254 County Road 474, Alice, TX 78332
MLS# 484474Listed by: RE/MAX ELITE - New
 $299,900Active3 beds 2 baths2,578 sq. ft.
296 County Road 1601, Alice, TX 78332
MLS# 484347Listed by: HOME EXPERTS REALTY - New
 $125,000Active2 beds 1 baths816 sq. ft.
205 W Hill, Alice, TX 78332
MLS# 484396Listed by: KM PREMIER REAL ESTATE - New
 $117,000Active3 beds 2 baths1,418 sq. ft.
904 Highland Avenue, Alice, TX 78332
MLS# 484406Listed by: JAN ERWIN REAL ESTATE LLC - New
 $189,900Active4 beds 1 baths1,257 sq. ft.
1110 S Johnson Street, Alice, TX 78332
MLS# 484255Listed by: COLDWELL BANKER PACESETTER STEEL - New
 $40,000Active1 Acres
00 County Road 160, Alice, TX 78332
MLS# 484294Listed by: LPT REALTY, LLC - New
 $135,000Active2 beds 1 baths1,156 sq. ft.
850 N Adams Street, Alice, TX 78332
MLS# 483567Listed by: RE/MAX ELITE - New
 $139,900Active3 beds 2 baths1,432 sq. ft.
912 N Almond Street, Alice, TX 78332
MLS# 484009Listed by: RE/MAX ELITE - New
 $189,000Active4 beds 2 baths1,160 sq. ft.
1801 Tina Street, Alice, TX 78332
MLS# 484219Listed by: RE/MAX ELITE


Protect your home and budget from life's surprises with an Assurant Home Warranty, backed by a partner that supports you through every step of homeownership. Explore Plans.
©2026 Century 21 Real Estate LLC. All rights reserved. CENTURY 21®, the CENTURY 21 Logo and C21® are service marks owned by Century 21 Real Estate LLC. Century 21 Real Estate LLC fully supports the principles of the Fair Housing Act and the Equal Opportunity Act. Each office is independently owned and operated. Listing information is deemed reliable but not guaranteed accurate.